O'Neil Property Group
Save
Ask
Tour
Hide
Share
$1,300
45 Days On Site

6619 CERMAK Road 2F
Berwyn, IL 60402

For Rent|Residential Lease|Pending
1
Bed
1
Total Bath
1
Full Bath
800
SqFt
$2
/SqFt
1922
Built
County:
Cook
Listing Courtesy of MRED as distributed by MLS Grid of Coldwell Banker Realty
6619 CERMAK Road 2F6619 CERMAK Road 2F6619 CERMAK Road 2F6619 CERMAK Road 2F
Save
Ask
Tour
Hide
Share

Mortgage Calculator

Monthly Payment (Est.)

Enter an interest rate to see your estimated monthly payment.
Calculator powered by Showcase IDX, a Constellation1 Company. Copyright ©2026 Information is deemed reliable but not guaranteed.

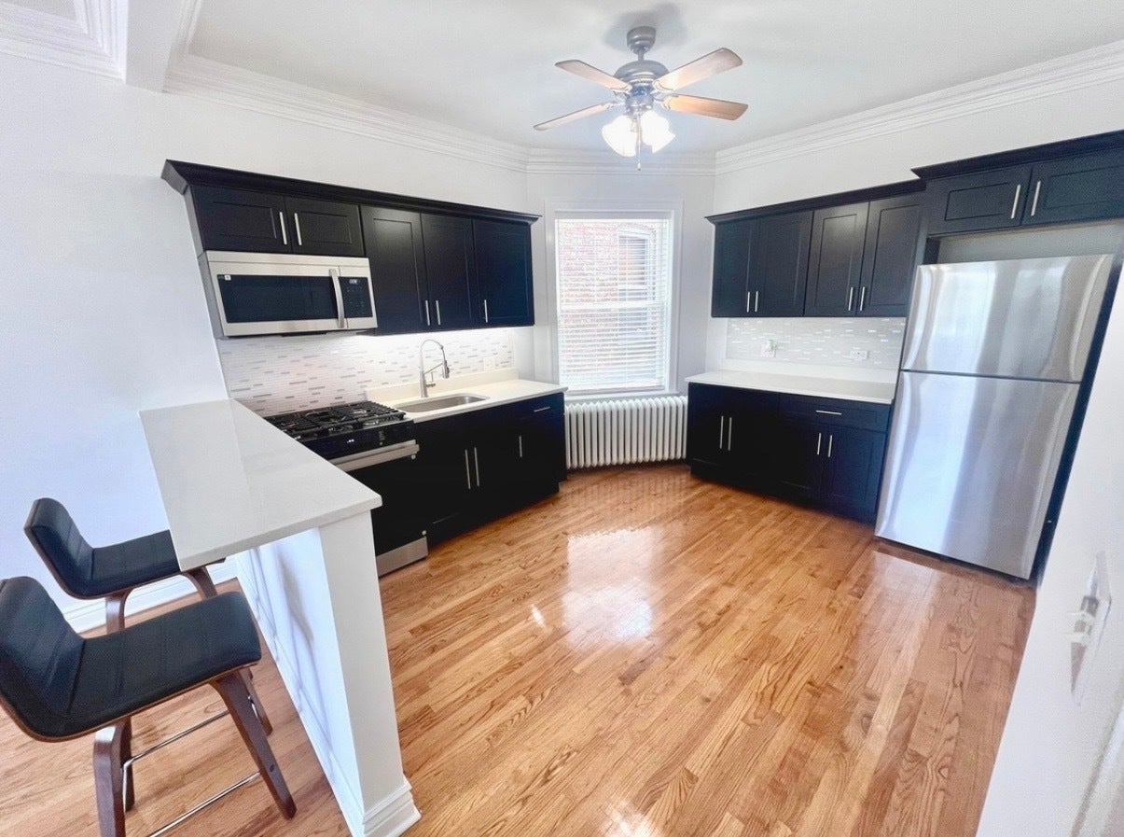
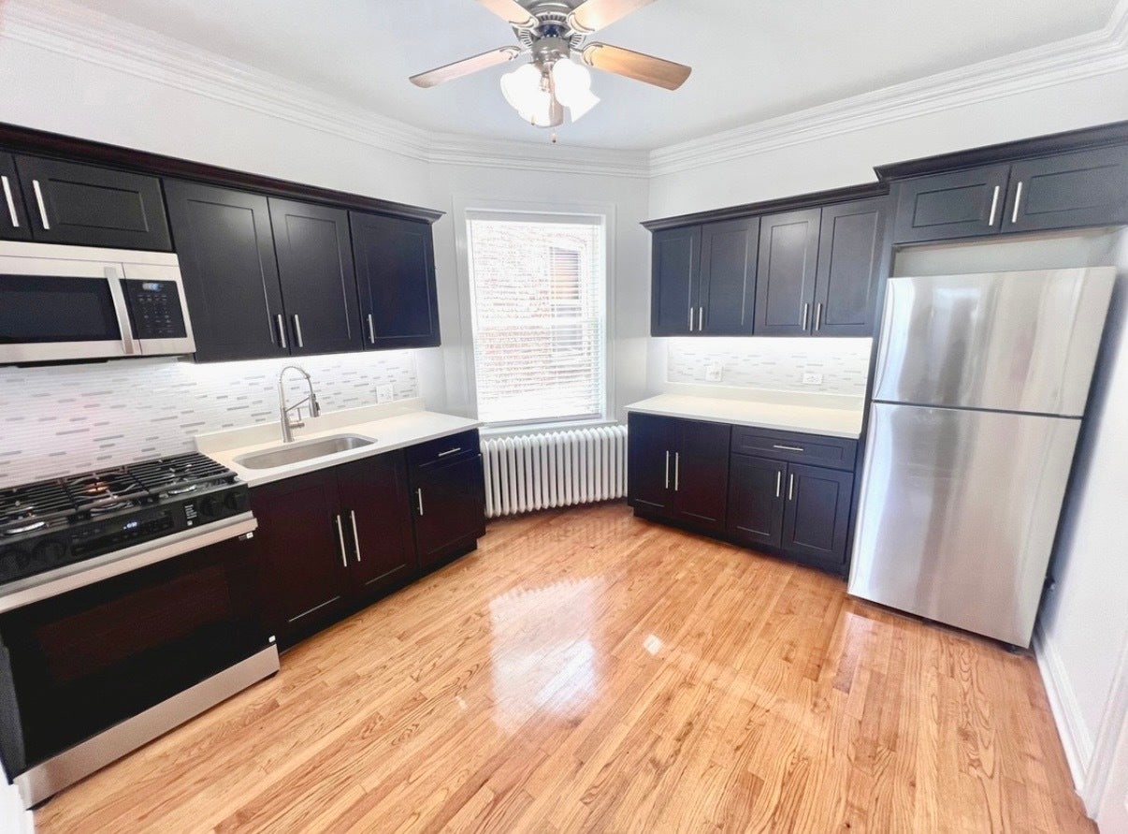
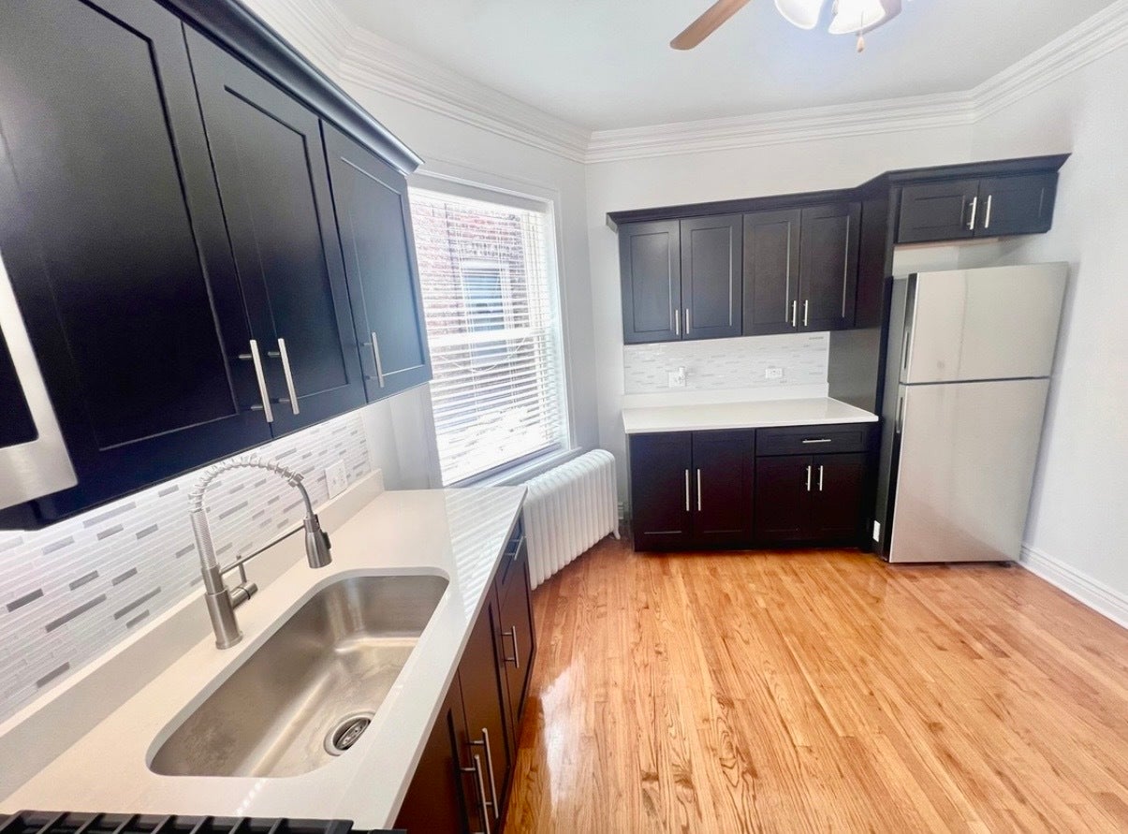
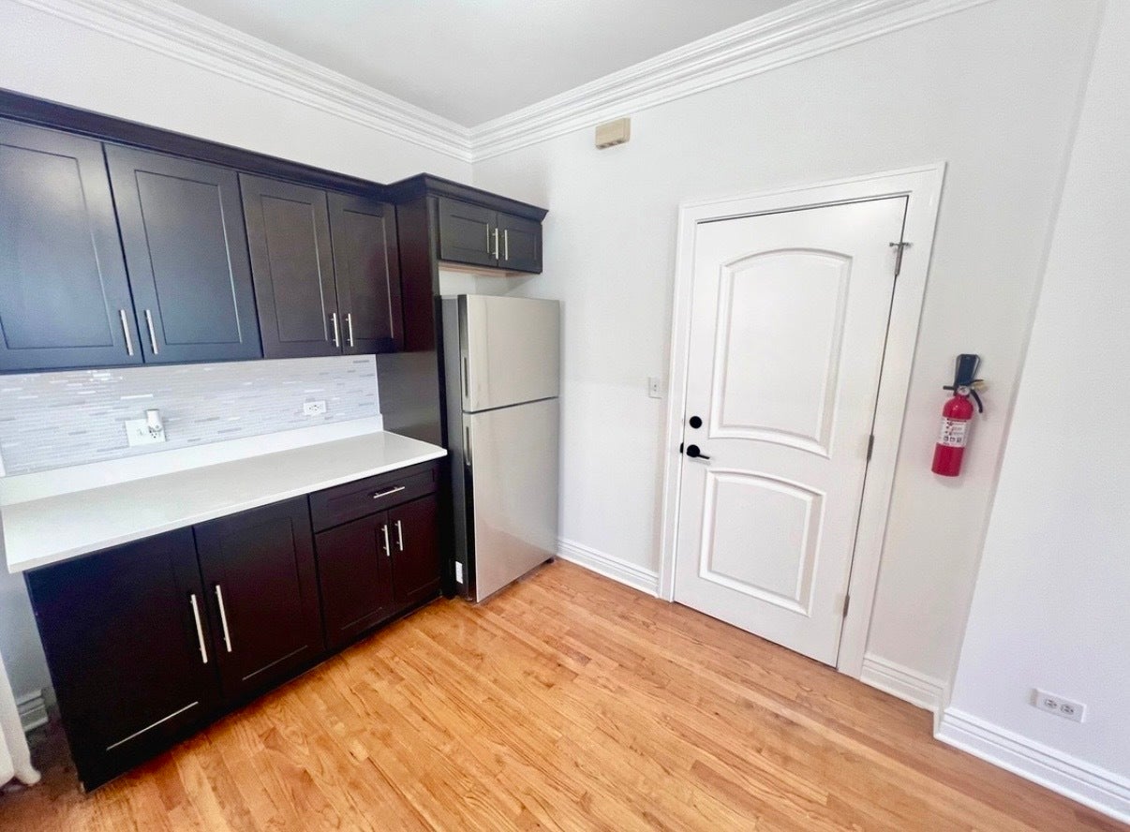
Complete rehab in 2025 2nd-floor 1BR apartment offering approx. 800 sq. ft. of fully renovated living space. Features include an open-concept kitchen with soft-close cabinetry, quartz countertops/backsplash, under-cabinet lighting, and all new stainless steel appliances. Bathroom fully remodeled with modern finishes. Original refinished hardwood floors and crown molding throughout the apartment. One window A/C provided. All utilities included-water, heat, electricity, trash, and snow removal. Prime location near Cermak & Clarence, walking distance to dining, shopping, parks, and public transit; minutes to North Riverside Mall. Rent $1,300/mo; $1,300 security deposit; total $2,600 at move-in. Income 3x rent, background/credit score 640 or better no exception/employment verification, no prior evictions. Cats/small dogs 10 lbs allowed with pet deposit $100 non refundable. available September 30.

Save
Ask
Tour
Hide
Share
Listing Snapshot
Price 
$1,300
Days On Site 
45 Days
Bedrooms 
1
Inside Area (SqFt) 
800 sqft
Total Baths 
1
Full Baths 
1
Partial Baths 
N/A
Lot Size 
N/A
Year Built 
1922
MLS® Number 
12731196
Status 
Pending
Property Tax 
N/A
HOA/Condo/Coop Fees 
N/A
Sq Ft Source 
Estimated
Friends & Family
Recent Activity
4 weeks agoListing updated with changes from the MLS®
4 weeks agoStatus changed to Pending
a month agoListing first seen on site
General Features
Available on 
2026-09-30
Lease Term 
12 Months
Number Of Stories 
2
Pets 
Cats OKDogs OKSize Limit
Sewer 
Public Sewer
Water Source 
Public
Interior Features
Appliances 
RangeMicrowaveRefrigeratorStainless Steel Appliance(s)
Basement 
None
Cooling 
Ceiling Fan(s)Window Unit(s)
Flooring 
Hardwood
Furnished 
Unfurnished
Heating 
Hot WaterNatural GasSteam
Interior 
Storage
Laundry Features 
None
Window Features 
Drapes
Bedroom 2 
Bedroom 3 
Bedroom 4 
Dining Room 
Family Room 
Kitchen 
Dimensions - 15X11Level - SecondDescription - Eating Area-Breakfast Bar,Updated Kitchen
Laundry 
Living Room 
Dimensions - 13X12Level - Second
Master Bedroom 
Dimensions - 11X9Level - Second
Save
Ask
Tour
Hide
Share
Exterior Features
Construction Details 
Brick
Windows/Doors 
Drapes
Community Features
MLS Area 
Berwyn
School District 
J Sterling Morton West High Scho
Township 
Berwyn
Schools
School District
J Sterling Morton West High Scho
Elementary School
Hiawatha Elementary School
Middle School
Freedom Middle School
High School
J Sterling Morton West High Scho
Listing Courtesy of MRED as distributed by MLS Grid of Coldwell Banker Realty


Based on information submitted to the MLS GRID as of 2026-10-01 03:58 PM UTC. All data is obtained from various sources and may not have been verified by broker or MLS GRID. Supplied Open House Information is subject to change without notice. All information should be independently reviewed and verified for accuracy. Properties may or may not be listed by the office/agent presenting the information.
Last checked: 2026-10-01 03:58 PM UTC
MRED DMCA Copyright Information Copyright © 2026 Midwest Real Estate Data LLC. All rights reserved.

Neighborhood & Commute
Source: Walkscore
Disclosure: Community information and market data powered by Constellation Data Labs. Information is deemed reliable but not guaranteed.
Save
Ask
Tour
Hide
Share