O'Neil Property Group
Save
Ask
Tour
Hide
Share
$555,000
26 Days On Site

1116 Fox Path
West Dundee, IL 60118

For Sale|Single Family Residence|Active Under Contract
4
Beds
4
Total Baths
3
Full Baths
1
Partial Bath
2,566
SqFt
$216
/SqFt
1996
Built
Subdivision:
Fairhills of Canterfield
County:
Kane
Listing Courtesy of MRED as distributed by MLS Grid of Heritage Homes Realty
1116 Fox Path1116 Fox Path1116 Fox Path1116 Fox Path
Save
Ask
Tour
Hide
Share

Mortgage Calculator

Monthly Payment (Est.)

$2,532
Calculator powered by Showcase IDX, a Constellation1 Company. Copyright ©2026 Information is deemed reliable but not guaranteed.

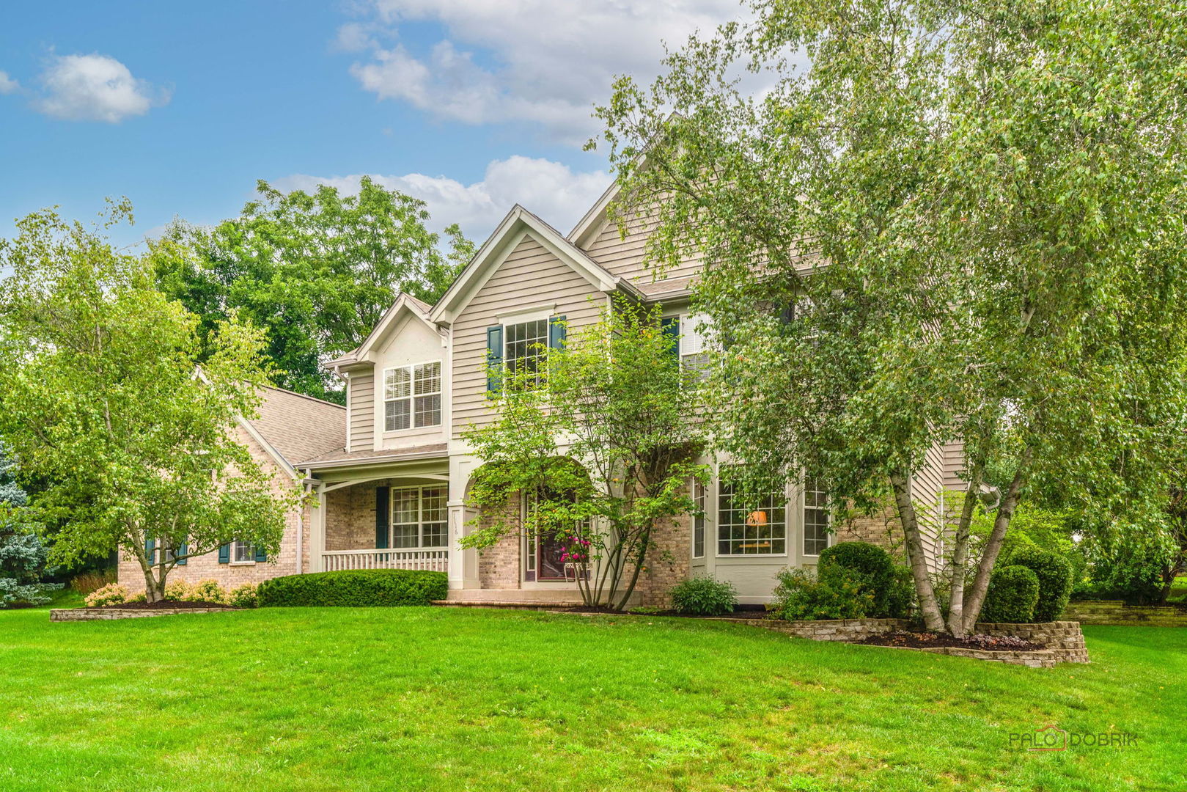
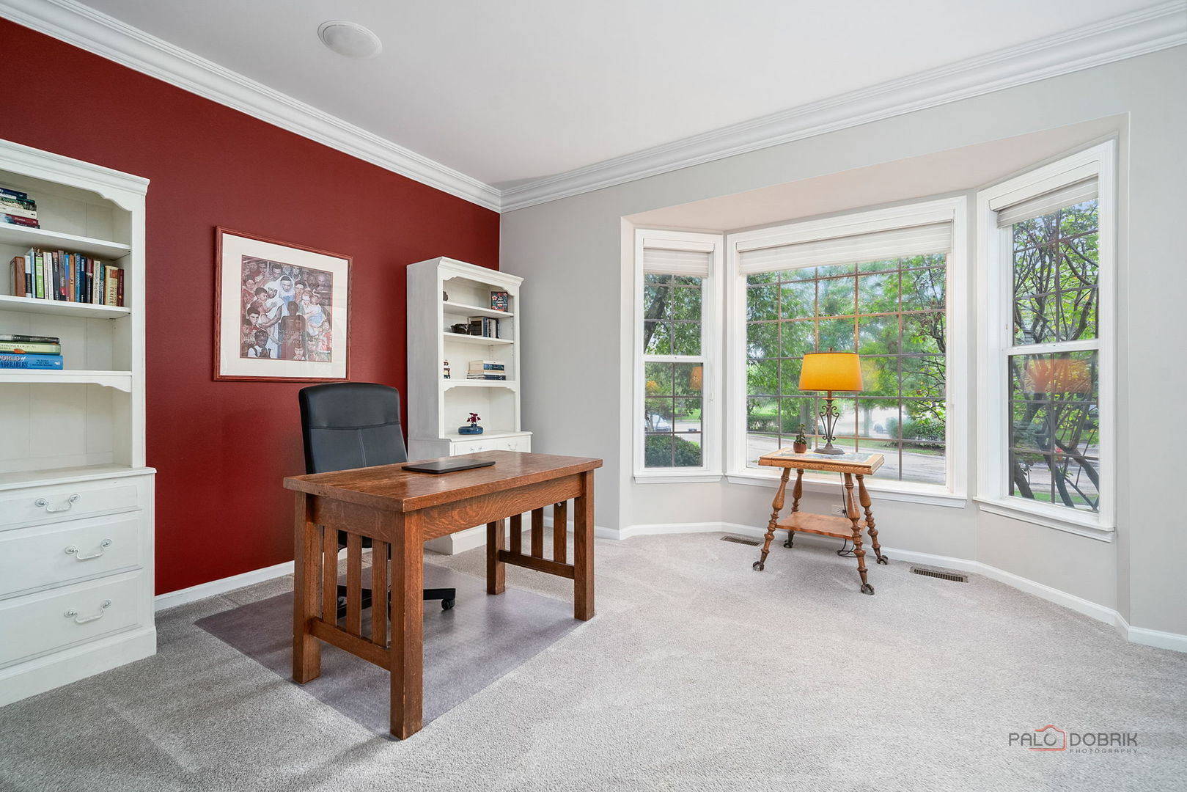
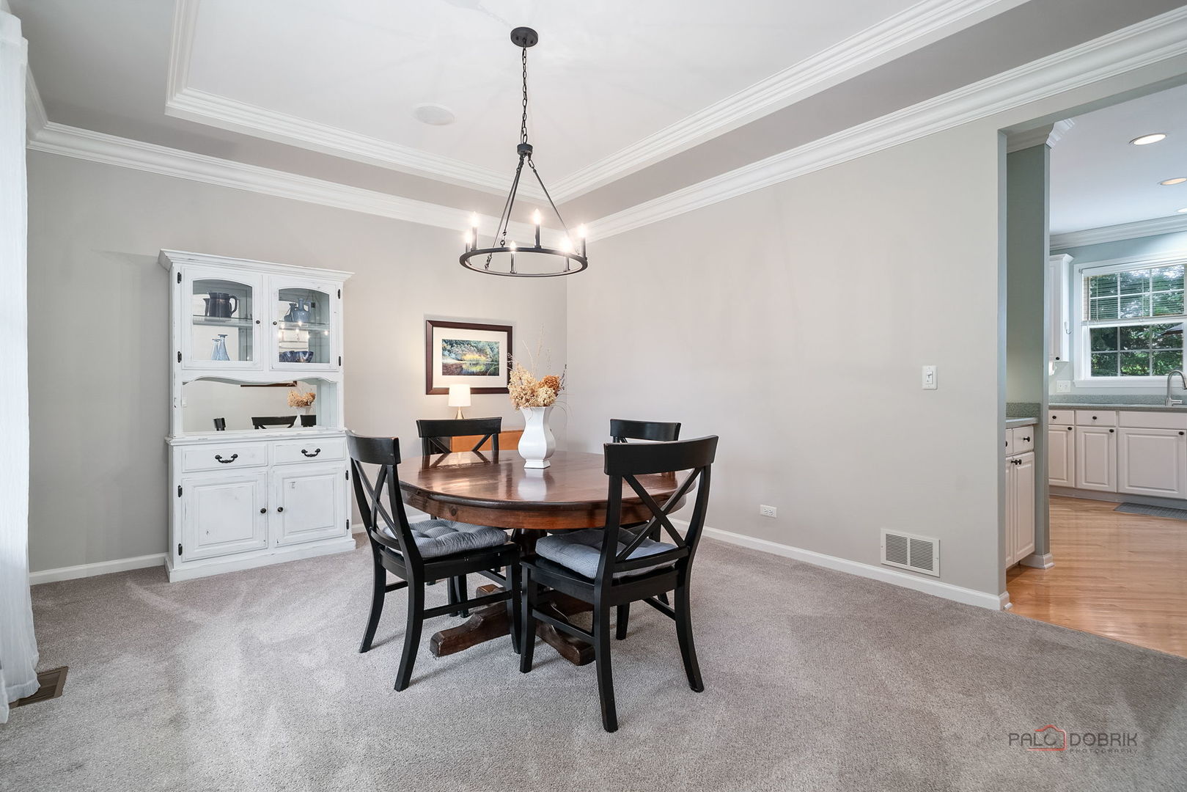
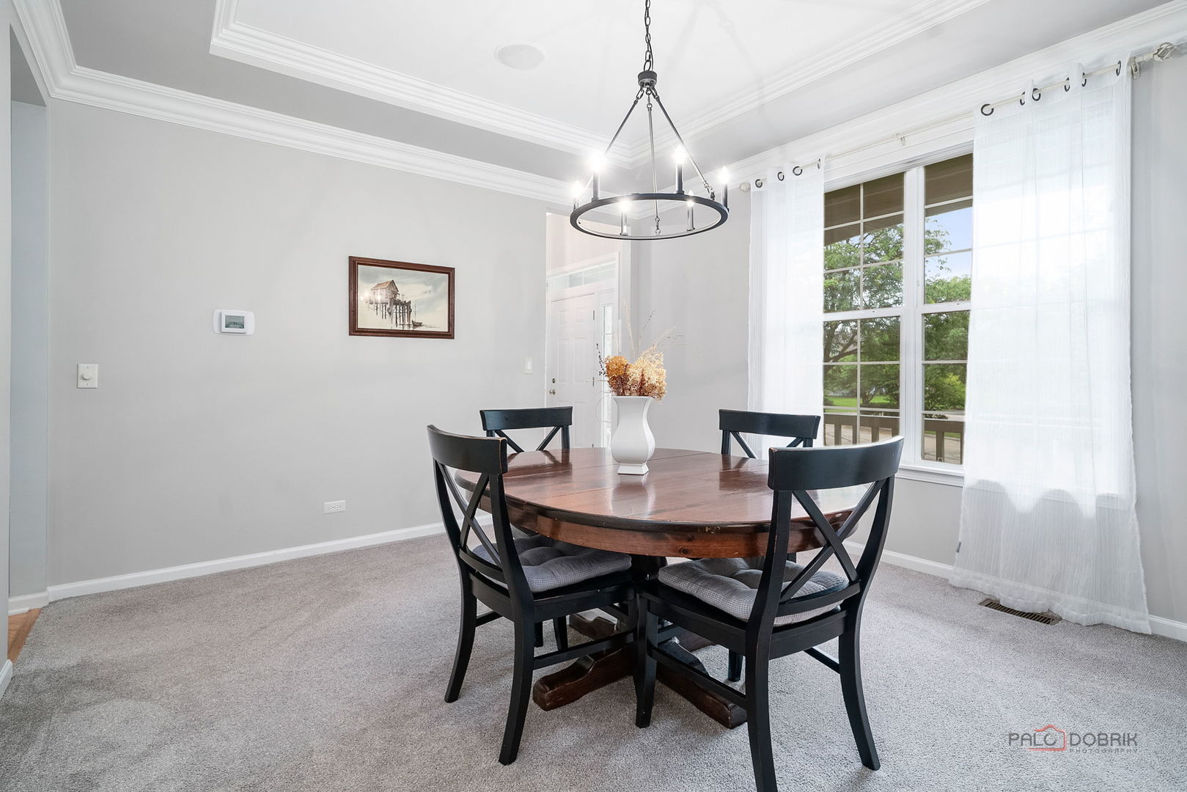
Welcome to this beautiful bright open home set on an incredible cul-de-sac lot! Stunning curb appeal welcomes you to the brick front walkway and lovely front porch. The two-story entry offers so much warmth and light. The first floor living room is currently used as a den/office and boasts crown molding, loads of windows and natural light. The separate dining room with crown molding and tray ceiling is perfect for gatherings. The spacious eat-in kitchen boasts a center island, coffee bar area, plan desk, all stainless appliances, pantry, and is open to the large family room with woodburning fireplace. The French doors of the sun-drenched sunroom open to the family room and boasts hardwood floors, vaulted ceiling, sliding doors to deck and lovely backyard. The primary bedroom with vaulted ceilings, large walk-in closet and large private bathroom with soaking tub, separate shower, double sink vanity, and separate water closet, is a welcoming space to retreat. Basement boasts large rec room, wet bar, den/office with full private bathroom and closet, plus huge storage room and loads of additional closets. Convenient first floor laundry. Three-car side-loading garage. New furnace & central A/C (2026), New roof & gutters (2021), siding stained (2021), New microwave (2024), New dishwasher (2020). Incredible lot with beautifully maintained backyard boasting spacious deck, brick patio, and gorgeous sunroom! Welcome home!

Save
Ask
Tour
Hide
Share
Listing Snapshot
Price 
$555,000
Days On Site 
26 Days
Bedrooms 
4
Inside Area (SqFt) 
2,566 sqft
Total Baths 
4
Full Baths 
3
Partial Baths 
1
Lot Size 
N/A
Year Built 
1996
MLS® Number 
12731214
Status 
Active Under Contract
Property Tax 
$11,119
HOA/Condo/Coop Fees 
$26.25 monthly
Sq Ft Source 
Other
Friends & Family
Recent Activity
3 weeks agoListing updated with changes from the MLS®
3 weeks agoStatus changed to Active Under Contract
4 weeks agoListing first seen on site
General Features
Attached Garage 
Yes
Garage 
Yes
Garage Spaces 
3
Parking 
AttachedGarage
Parking Spaces 
3
Property Sub Type 
Single Family Residence
Sewer 
Public Sewer
SqFt Total 
2566
Style 
Traditional
Water Source 
Public
Interior Features
Appliances 
RangeMicrowaveDishwasherRefrigeratorWasherDryerDisposalStainless Steel Appliance(s)
Basement 
FinishedFull
Cooling 
Central Air
Fireplace 
Yes
Fireplace Features 
Family RoomWood Burning
Fireplaces 
1
Flooring 
Hardwood
Heating 
Natural GasForced Air
Interior 
Vaulted Ceiling(s)Wet BarWalk-In Closet(s)High CeilingsPantry
Laundry Features 
Main Level
Bedroom 2 
Dimensions - 10X10Level - Second
Bedroom 3 
Dimensions - 14X10Level - Second
Bedroom 4 
Dimensions - 15X12Level - Second
Dining Room 
Dimensions - 15X12Level - Main
Eating Area 
Dimensions - 15X9Level - Main
Family Room 
Dimensions - 15X15Level - Main
Heated Sun Room 
Dimensions - 15X15Level - Main
Kitchen 
Dimensions - 15X12Level - MainDescription - Eating Area-Table Space,Island,Pantry-Closet,Pantry
Laundry 
Dimensions - 6X6Level - Main
Living Room 
Dimensions - 15X14Level - Main
Master Bedroom 
Dimensions - 17X16Level - Second
Office 
Dimensions - 14X12Level - Basement
Recreation Room 
Dimensions - 39X14Level - Basement
Storage 
Dimensions - 29X15Level - Basement
Save
Ask
Tour
Hide
Share
Exterior Features
Construction Details 
BrickCedar
Lot Features 
Cul-De-Sac
Patio And Porch 
DeckPatio
Community Features
Association Fee 
$315.0
Association Fee Frequency 
Annually
Community Features 
SidewalksStreet Lights
MLS Area 
Dundee / East Dundee / Sleepy Hollow / West Dundee
School District 
Dundee-Crown High School
Township 
Dundee
Schools
School District
Dundee-Crown High School
Elementary School
Sleepy Hollow Elementary School
Middle School
Dundee Middle School
High School
Dundee-Crown High School
Listing Courtesy of MRED as distributed by MLS Grid of Heritage Homes Realty


Based on information submitted to the MLS GRID as of 2026-09-10 02:17 AM UTC. All data is obtained from various sources and may not have been verified by broker or MLS GRID. Supplied Open House Information is subject to change without notice. All information should be independently reviewed and verified for accuracy. Properties may or may not be listed by the office/agent presenting the information.
Last checked: 2026-09-10 02:17 AM UTC
MRED DMCA Copyright Information Copyright © 2026 Midwest Real Estate Data LLC. All rights reserved.

Neighborhood & Commute
Source: Walkscore
Disclosure: Community information and market data powered by Constellation Data Labs. Information is deemed reliable but not guaranteed.
Save
Ask
Tour
Hide
Share