O'Neil Property Group

Search Homes for Sale in Chicago’s Western Suburbs

Save
Ask
Tour
Hide
Share
$6,495
85 Days On Site

4920 N Lincoln Avenue 5S
Chicago, IL 60625

For Rent|Condominium|Active
3
Beds
2
Total Baths
2
Full Baths
1,781
SqFt
$4
/SqFt
2023
Built
County:
Cook
Listing Courtesy of MRED as distributed by MLS Grid of Fulton Grace Realty
4920 N Lincoln Avenue 5S4920 N Lincoln Avenue 5S4920 N Lincoln Avenue 5S4920 N Lincoln Avenue 5S
Save
Ask
Tour
Hide
Share

Mortgage Calculator

Monthly Payment (Est.)

Enter an interest rate to see your estimated monthly payment.
Calculator powered by Showcase IDX, a Constellation1 Company. Copyright Β©2026 Information is deemed reliable but not guaranteed.

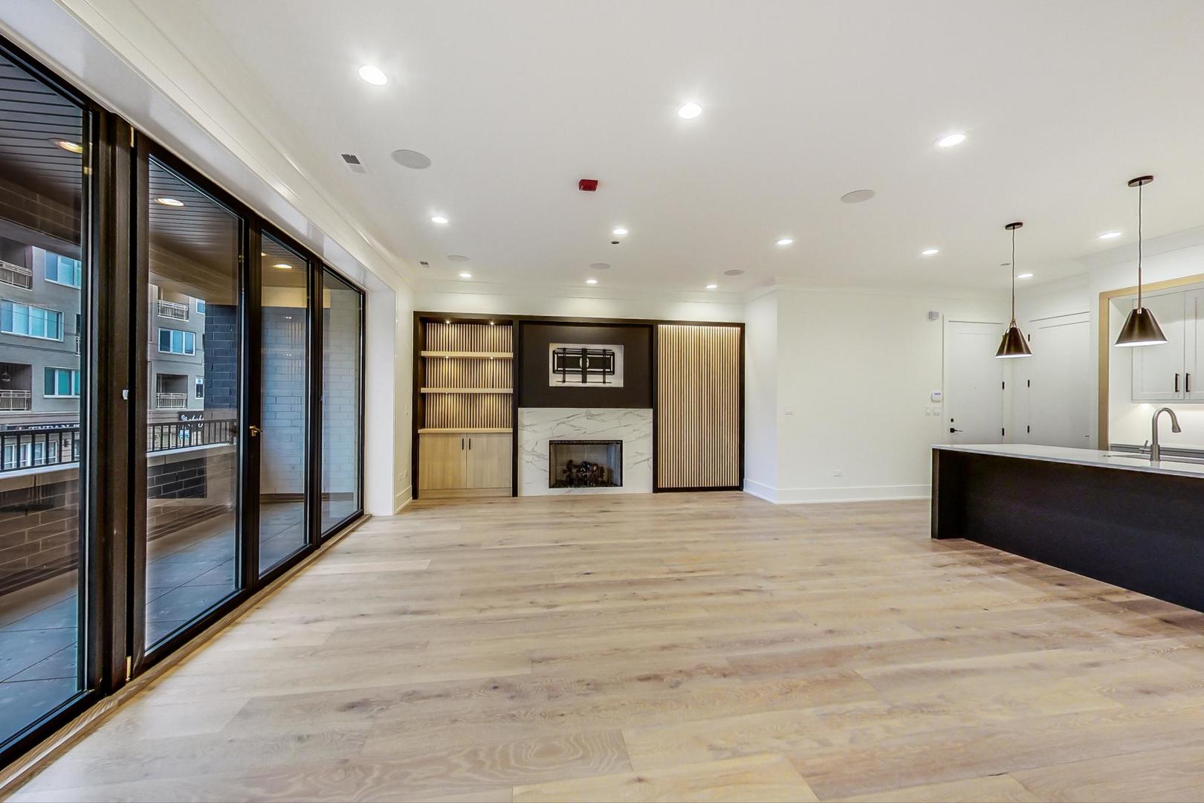
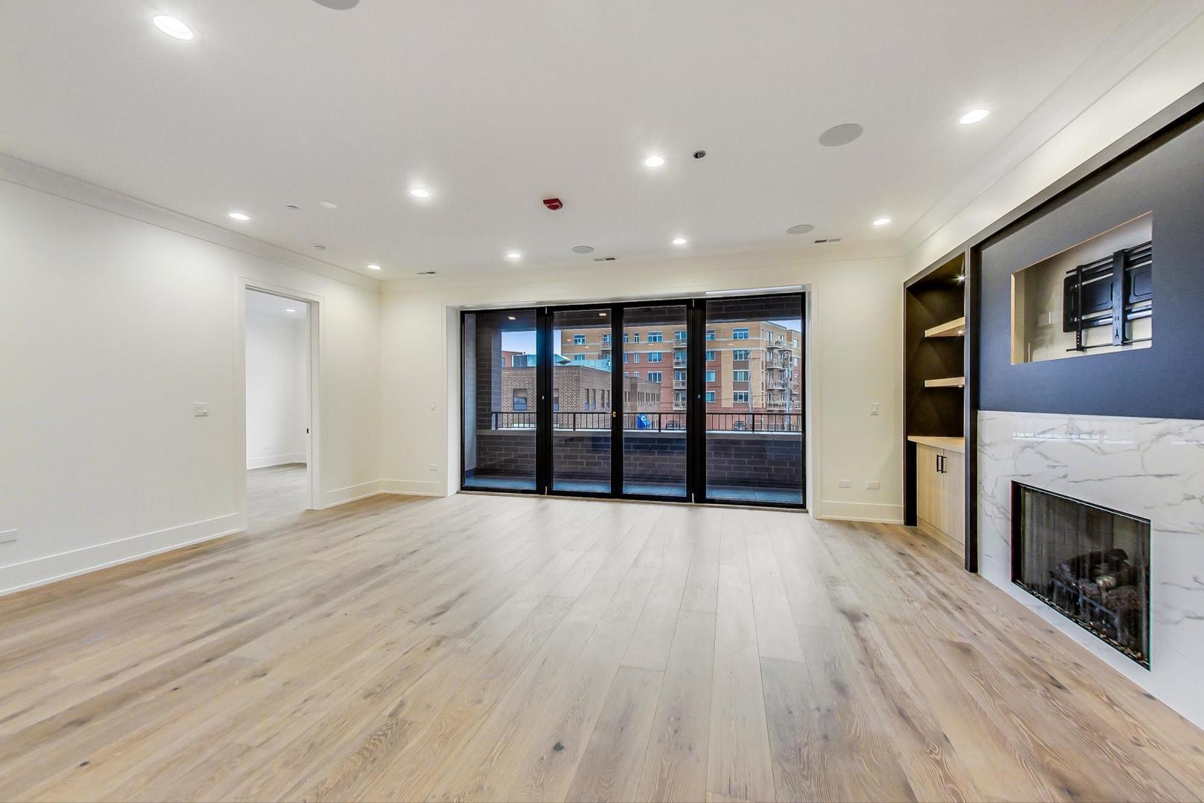
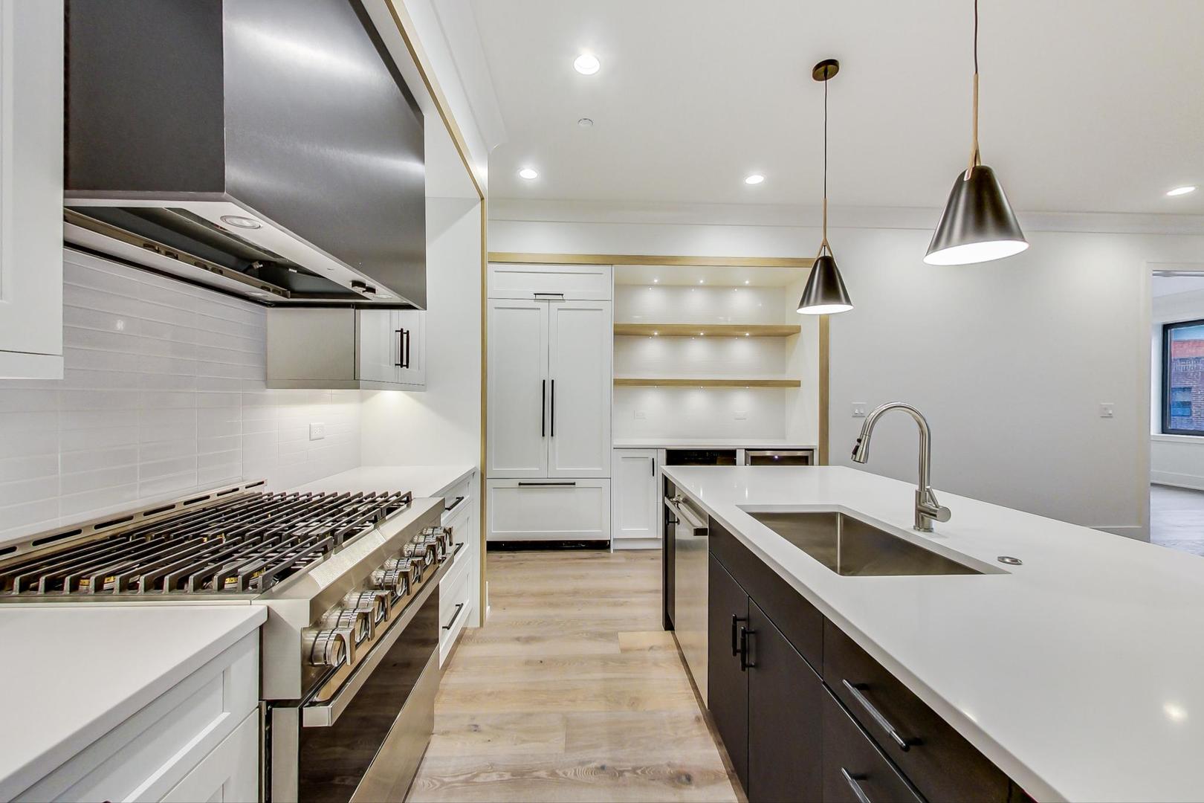
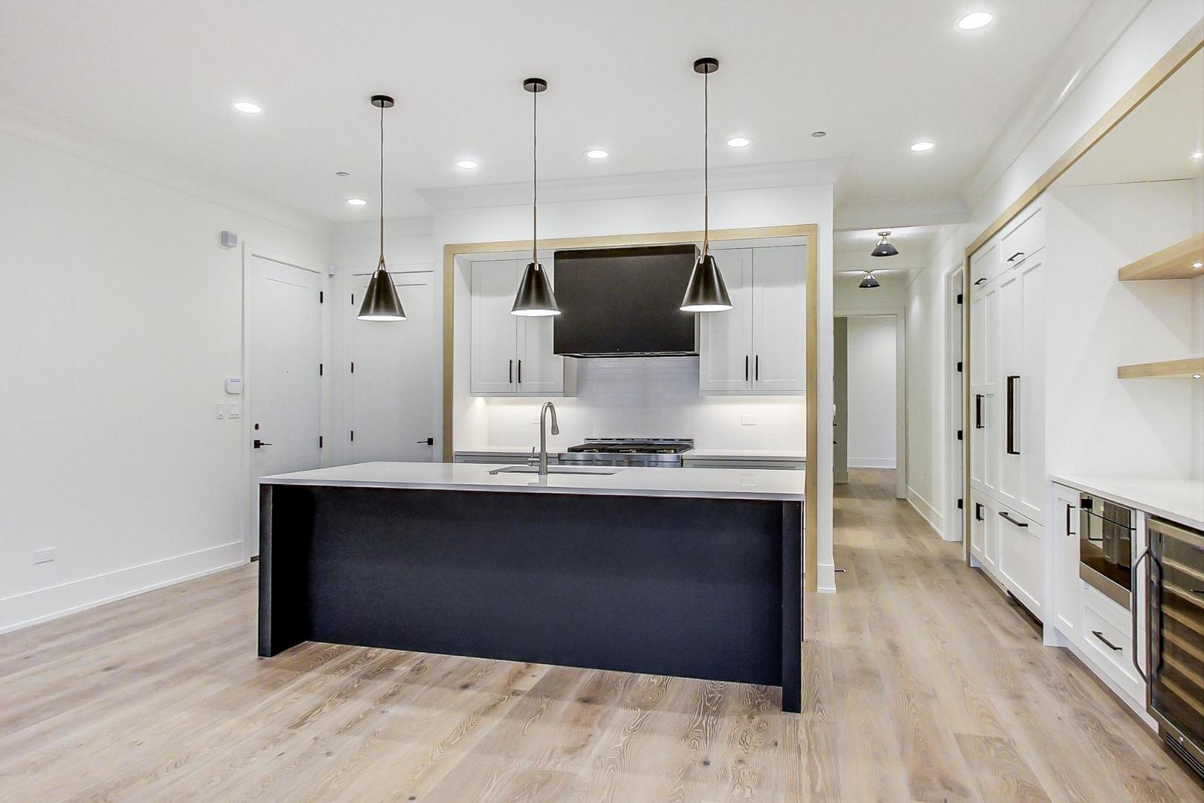
Welcome to the penthouse at 4920 Lincoln Place, Lincoln Square's premier luxury new development. Consisting of 14 brand new luxury rental condominiums, Lincoln Place offers three bedroom homes in a boutique elevator building. Every home is complete with ample living space, private outdoor patios/balconies and custom chef's kitchens appointed with Scavolini cabinetry, premium quartz counters and and JennAir appliance packages. Other luxury interior amenities include built-in soft touch cabinetry, living room gas fireplaces and ultra-chic design, trim and crown moldings throughout. Soundproof and noise dampening windows provide a silent escape. Each home includes state of the art security and electronics (Ring cameras, Latch access, high-speed internet and an in-unit private alarm system). There is also one garage parking space in a heated, attached garage, included in the rent price. Enjoy all that Lincoln Square has to offer with its wonderful parks, restaurants, shops and public transit right outside your door! Penthouse unit 5S includes private interior access directly from the unit to your own expansive 740 sq ft private rooftop deck. Don't miss this opportunity! Property Management firm requires mandatory Resident Benefits Package for an additional $40.00 per month; includes renters insurance, positive credit reporting for on-time rental payments, identity fraud protection and more.

Save
Ask
Tour
Hide
Share
Listing Snapshot
PriceΒ 
$6,495
Days On SiteΒ 
85 Days
BedroomsΒ 
3
Inside Area (SqFt)Β 
1,781 sqft
Total BathsΒ 
2
Full BathsΒ 
2
Partial BathsΒ 
N/A
Lot SizeΒ 
N/A
Year BuiltΒ 
2023
MLS NumberΒ 
12731218
StatusΒ 
Active
Property TaxΒ 
N/A
HOA/Condo/Coop FeesΒ 
N/A
Sq Ft SourceΒ 
Estimated
Friends & Family
Recent Activity
3 months agoListing updated with changes from the MLS
3 months agoStatus changed to Active
3 months agoListing first seen on site
General Features
Attached GarageΒ 
Yes
Available onΒ 
2026-10-05
GarageΒ 
Yes
Garage SpacesΒ 
1
Number Of StoriesΒ 
5
ParkingΒ 
Garage Door OpenerHeated GarageAttachedGarage
Parking SpacesΒ 
1
PetsΒ 
Cats OKDogs OK
Property Sub TypeΒ 
Condominium
SecurityΒ 
Security System
SewerΒ 
Public Sewer
Water SourceΒ 
Public
Interior Features
AppliancesΒ 
RangeMicrowaveDishwasherFreezerWasherDryerDisposalWine RefrigeratorRange HoodGas Oven
BasementΒ 
None
CoolingΒ 
Whole House FanCentral Air
FireplaceΒ 
Yes
Fireplace FeaturesΒ 
Living RoomGas Starter
FireplacesΒ 
1
FlooringΒ 
Hardwood
FurnishedΒ 
Unfurnished
HeatingΒ 
Natural GasForced Air
InteriorΒ 
ElevatorDry BarOpen FloorplanPantry
Laundry FeaturesΒ 
Washer HookupGas Dryer HookupIn UnitLaundry Closet
Window FeaturesΒ 
Window TreatmentsBlindsENERGY STAR Qualified WindowsScreens
Balcony/Porch/LanaiΒ 
Dimensions - 7X22Level - Main
Bedroom 2Β 
Dimensions - 12X10Level - Main
Bedroom 3Β 
Dimensions - 10X14Level - Main
Bedroom 4Β 
Dining RoomΒ 
Dimensions - COMBOLevel - Main
Family RoomΒ 
KitchenΒ 
Dimensions - 12X20Level - MainDescription - Eating Area-Breakfast Bar,Eating Area-Table Space,Island,Pantry-Closet,SolidSurfaceCounter
LaundryΒ 
Living RoomΒ 
Dimensions - 16X23Level - Main
Master BedroomΒ 
Dimensions - 14X12Level - Main
Save
Ask
Tour
Hide
Share
Exterior Features
Construction DetailsΒ 
Brick
ExteriorΒ 
BarbecueBalconyOutdoor Grill
Patio And PorchΒ 
Deck
Windows/DoorsΒ 
Window TreatmentsBlindsENERGY STAR Qualified WindowsScreens
Community Features
Association AmenitiesΒ 
Elevator(s)
MLS AreaΒ 
CHI - Lincoln Square
School DistrictΒ 
299
TownshipΒ 
Jefferson
Schools
School District
299
Elementary School
Unknown
Middle School
Unknown
High School
Unknown
Listing Courtesy of MRED as distributed by MLS Grid of Fulton Grace Realty


Based on information submitted to the MLS GRID as of 2026-11-06 03:52 PM UTC. All data is obtained from various sources and may not have been verified by broker or MLS GRID. Supplied Open House Information is subject to change without notice. All information should be independently reviewed and verified for accuracy. Properties may or may not be listed by the office/agent presenting the information.
Last checked: 2026-11-06 03:52 PM UTC
MRED DMCA Copyright Information Copyright Β© 2026 Midwest Real Estate Data LLC. All rights reserved.

Neighborhood & Commute
Source: Walkscore
Disclosure: Community information and market data powered by Constellation Data Labs. Information is deemed reliable but not guaranteed.
Save
Ask
Tour
Hide
Share