
10971 DIXON PINES CircleMachesney Park, IL 61115
Mortgage Calculator
Monthly Payment (Est.)
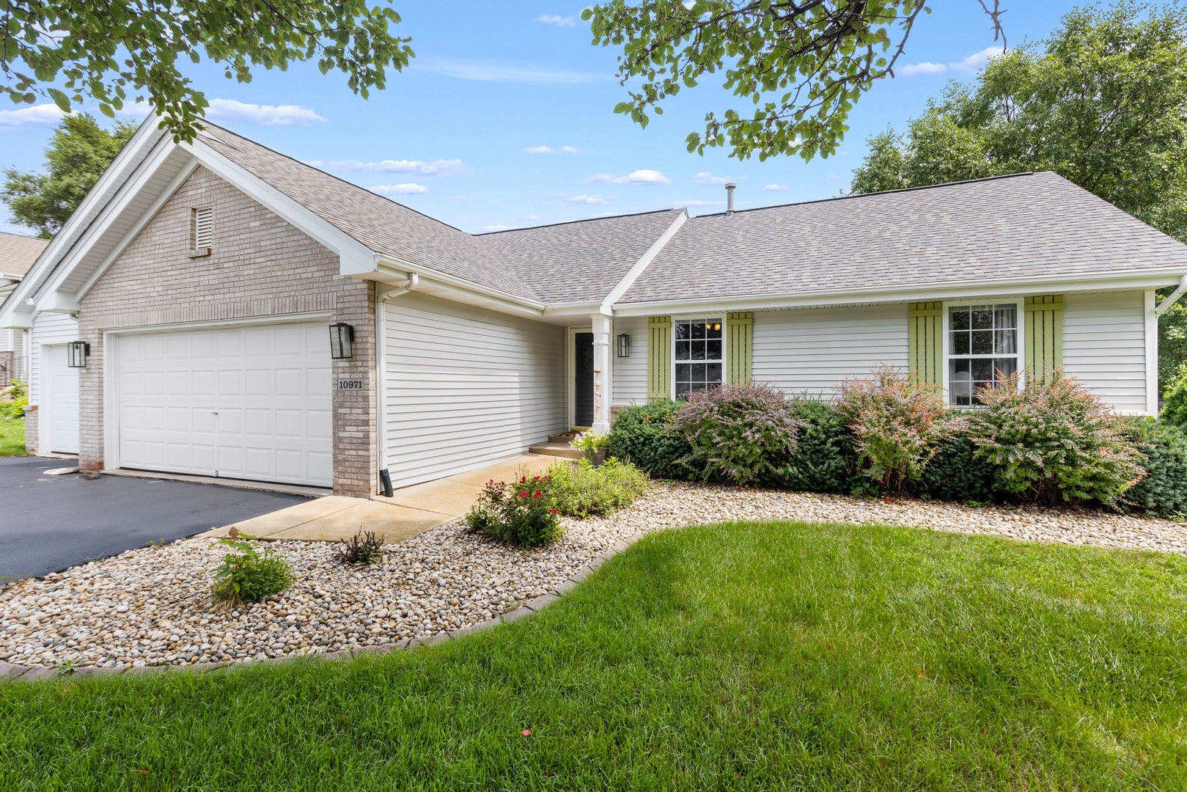
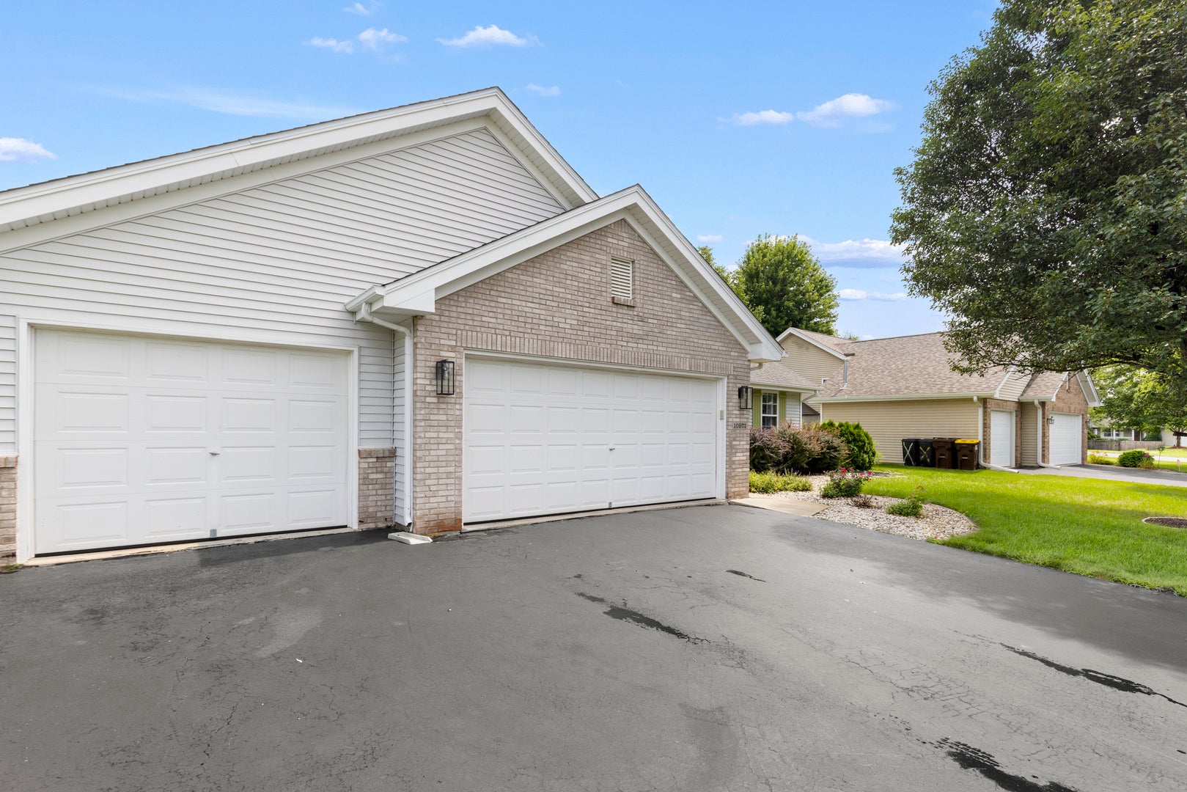
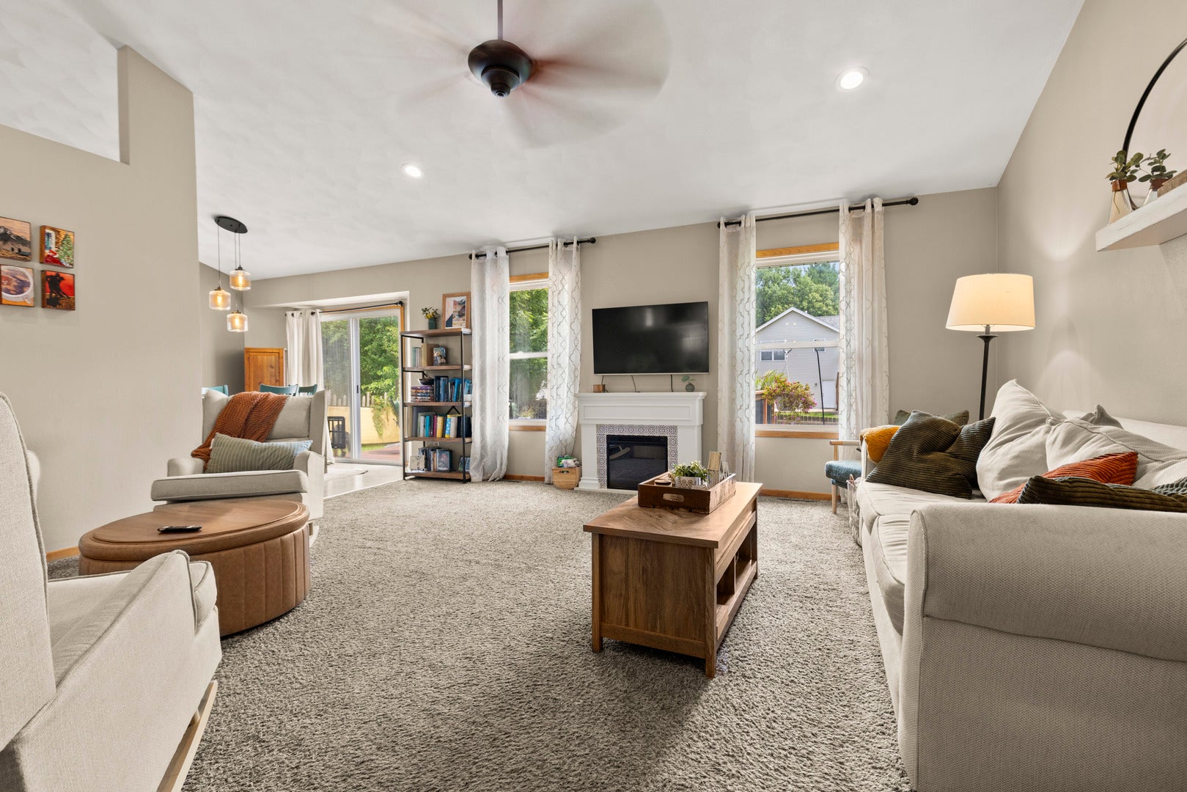
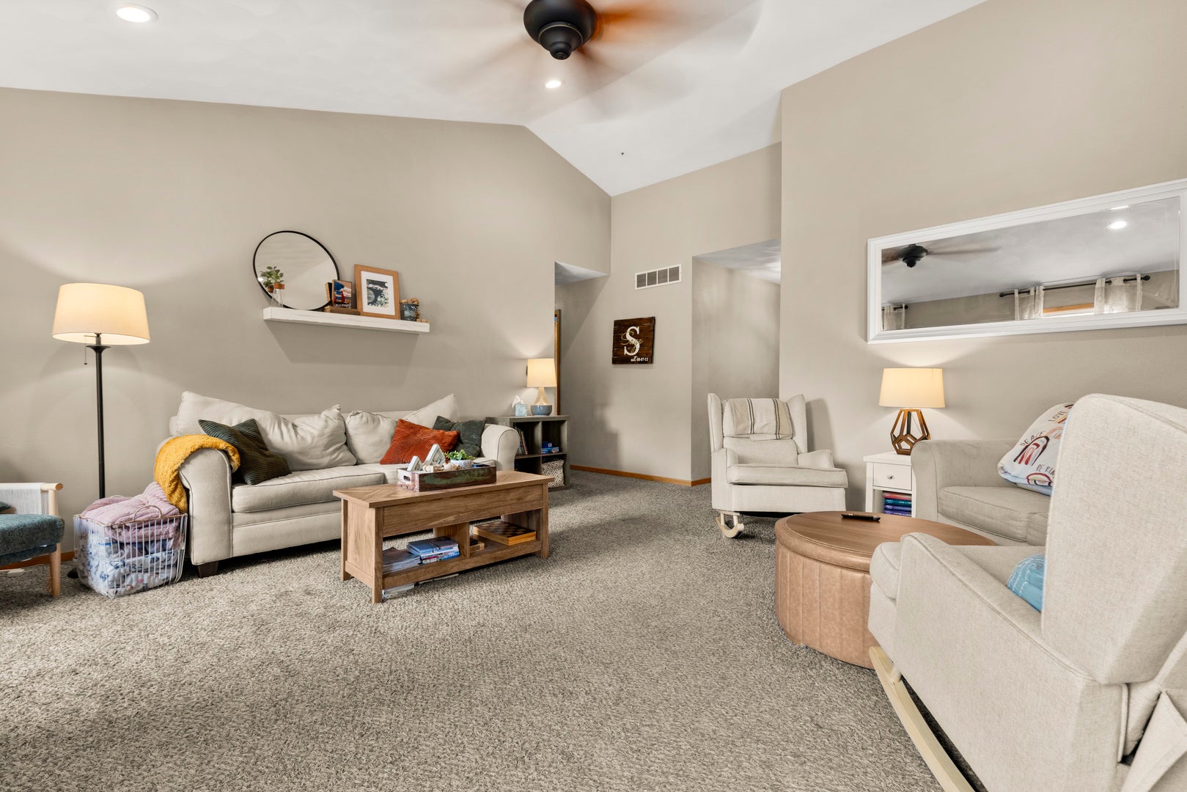
Enter an interest rate to see your estimated monthly payment.Welcome home! This beautifully maintained property offers 1,300 sq ft above grade plus a 600 sq ft finished lower level, delivering thoughtful space and modern updates throughout. The main level greets you with an open-concept living room featuring vaulted ceilings, flowing seamlessly into the kitchen and eat-in dining area. Step outside to a deck and oversized paver patio with firepit (2018) overlooking a fully fenced yard, perfect for entertaining or relaxing outdoors. Also on the main floor are three bedrooms, including a primary suite with a private full bath and walk-in closet, a full hallway bathroom, and the convenience of first-floor laundry. The lower level was remodeled in 2023, adding a spacious rec room, half bath, bonus room, and an unfinished area offering excellent storage flexibility. Recent updates include a new roof (2023), water heater (2023), and central air (2022). This move-in-ready home combines updated systems, flexible living space, and outdoor living at its finest. Schedule your private tour today!
| a month ago | Listing updated with changes from the MLS® | |
| a month ago | Status changed to Pending | |
| 2 months ago | Listing first seen on site |

Based on information submitted to the MLS GRID as of 2026-09-28 05:29 AM UTC. All data is obtained from various sources and may not have been verified by broker or MLS GRID. Supplied Open House Information is subject to change without notice. All information should be independently reviewed and verified for accuracy. Properties may or may not be listed by the office/agent presenting the information.
Last checked: 2026-09-28 05:29 AM UTC
MRED DMCA Copyright Information Copyright © 2026 Midwest Real Estate Data LLC. All rights reserved.
Did you know? You can invite friends and family to your search. They can join your search, rate and discuss listings with you.