
1310 S Rocky Comfort RoadMakanda, IL 62958
Mortgage Calculator
Monthly Payment (Est.)
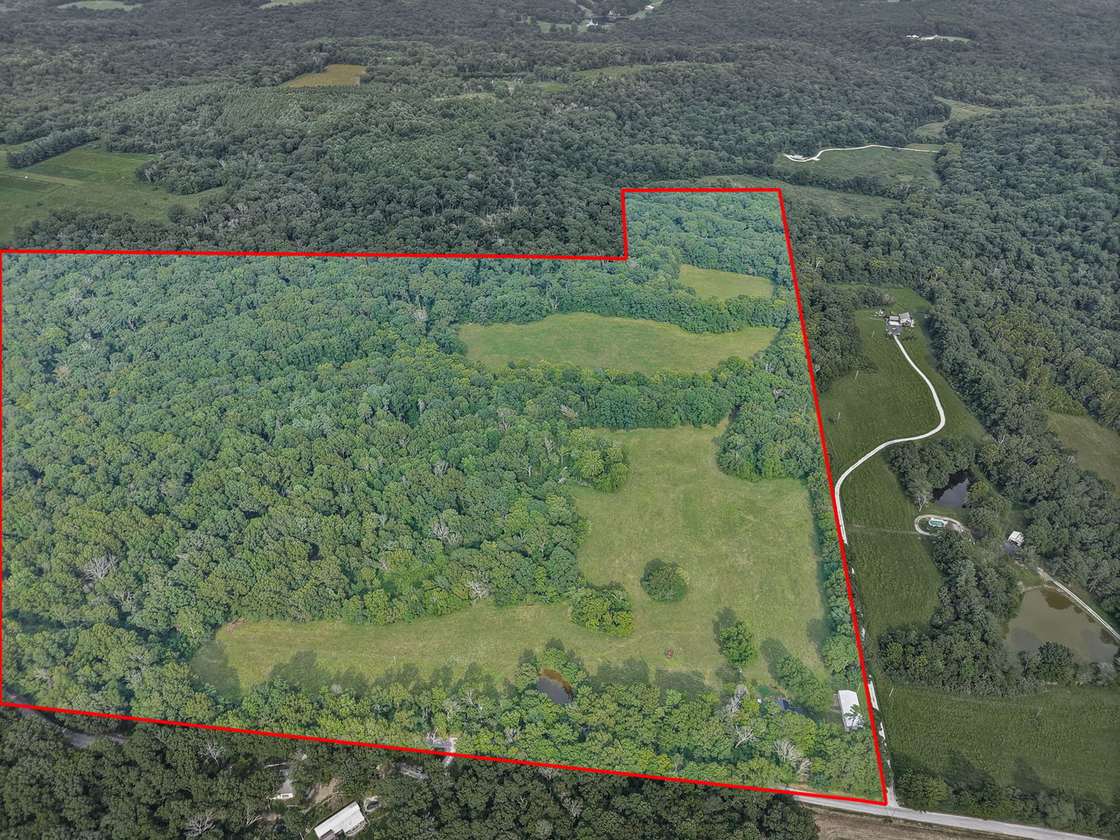
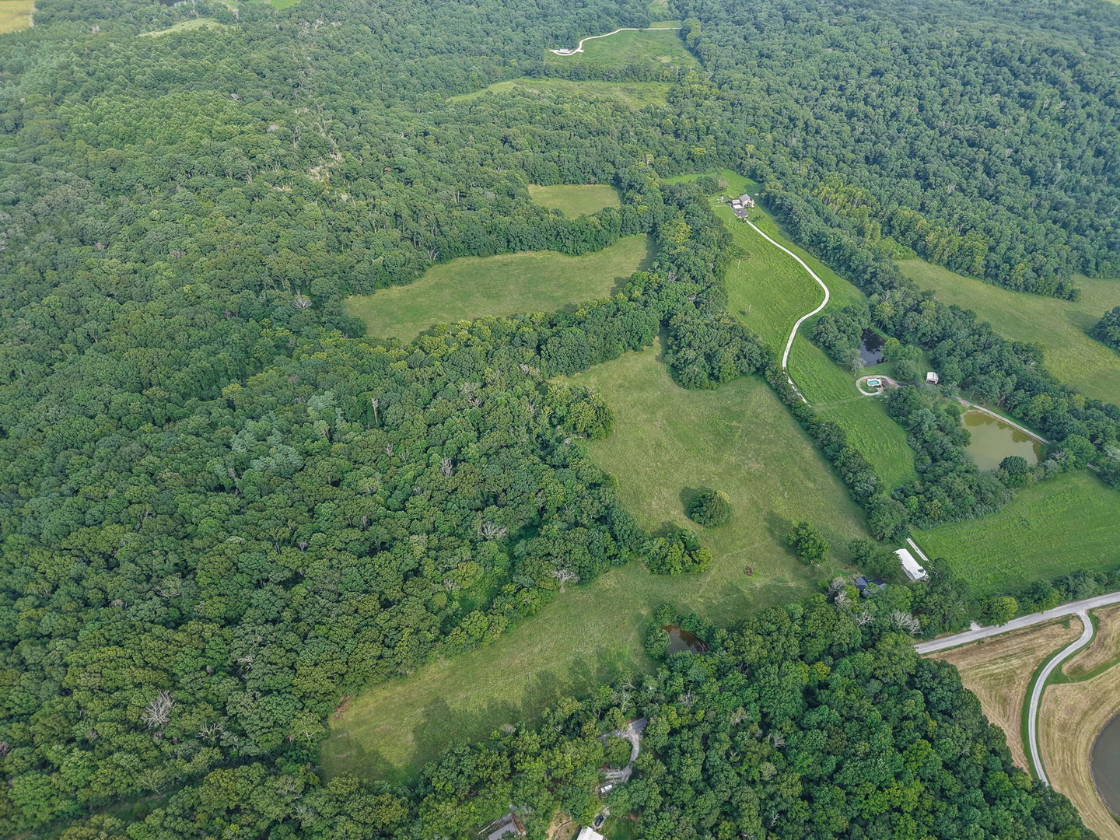
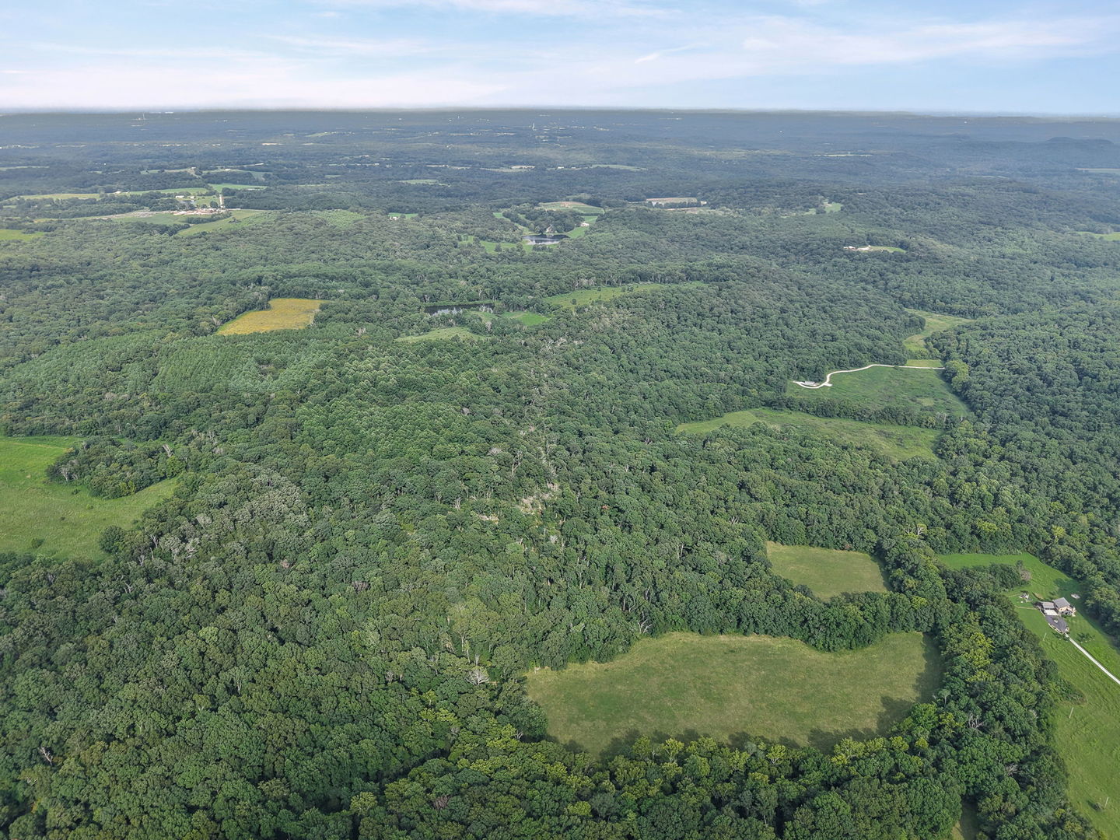
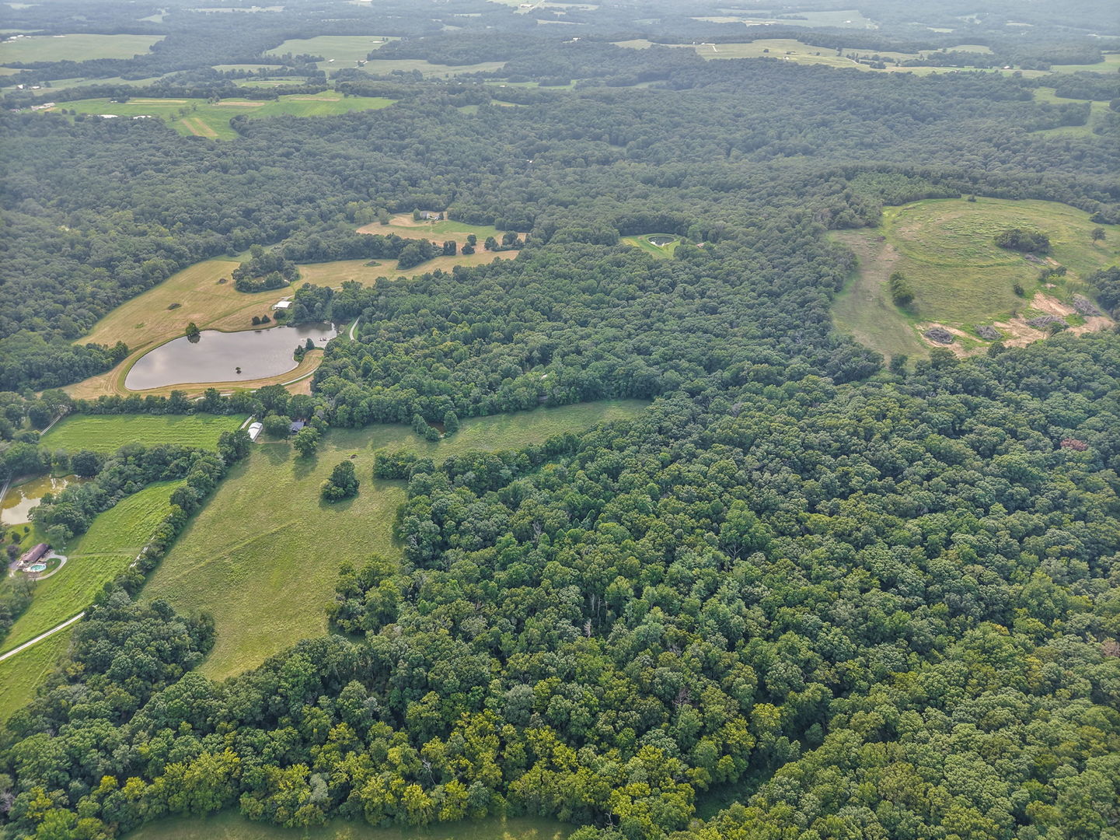
Enter an interest rate to see your estimated monthly payment.Welcome to an incredible opportunity to own approximately 100 acres of beautiful timber and pasture ground, featuring a brand-new 2026 barndominium designed with space, comfort, and country living in mind. This property offers the perfect blend of privacy, recreation, hunting, and family enjoyment, all while being conveniently located near many local wineries, making it easy to enjoy scenic country drives, wine tasting, dining, and weekend entertainment just a short distance from home. located just minutes from Interstate 57 The spacious barndominium features four huge bedrooms and three bathrooms, along with a large family room and open-concept design that creates an inviting gathering space for family and friends. The open layout makes entertaining easy and allows the living, dining, and kitchen areas to flow naturally together. The rolling terrain creates beautiful views and endless opportunities to explore, while the combination of mature timber and open pasture provides outstanding habitat for whitetail deer and wild turkey. Best of all, the farm has not been hunted in years, offering tremendous potential for the new owner to establish and manage their own hunting property. Outside, the possibilities are just as impressive. Explore the timber, hike the rolling hills, ride ATVs, enjoy the pasture, hunt, watch wildlife, or simply relax and take in the peace and privacy that only a property of this size can provide. The property also includes two outbuildings, offering valuable space for equipment, recreational toys, storage, or future projects. Property Highlights Approximately 100 acres Brand-new 2026 barndominium 4 huge bedrooms 3 bathrooms Large family room Open-concept design Beautiful rolling hills Combination of timber and pasture Excellent deer and turkey hunting Farm hasn't been hunted in years 2 outbuildings ATV riding and recreational trails Hiking, exploring, and abundant wildlife Plenty of room for family gatherings and outdoor activities Conveniently located near many wineries Ideal forever home, hunting lodge, or family retreat Opportunities to find a property combining new construction, acreage, timber, pasture, hunting, recreation, and proximity to wineries are rare. Come experience the privacy, beauty, and possibilities this exceptional property has to offer. This isn't just a place to live-it's a place to build memories, enjoy the outdoors, entertain family and friends, and create a legacy for generations to come.
| a month ago | Listing updated with changes from the MLS® | |
| a month ago | Status changed to Active | |
| a month ago | Listing first seen on site |

Based on information submitted to the MLS GRID as of 2026-09-25 05:01 PM UTC. All data is obtained from various sources and may not have been verified by broker or MLS GRID. Supplied Open House Information is subject to change without notice. All information should be independently reviewed and verified for accuracy. Properties may or may not be listed by the office/agent presenting the information.
Last checked: 2026-09-25 05:01 PM UTC
MRED DMCA Copyright Information Copyright © 2026 Midwest Real Estate Data LLC. All rights reserved.
Did you know? You can invite friends and family to your search. They can join your search, rate and discuss listings with you.