
10100 S Eggleston AvenueChicago, IL 60628
Mortgage Calculator
Monthly Payment (Est.)
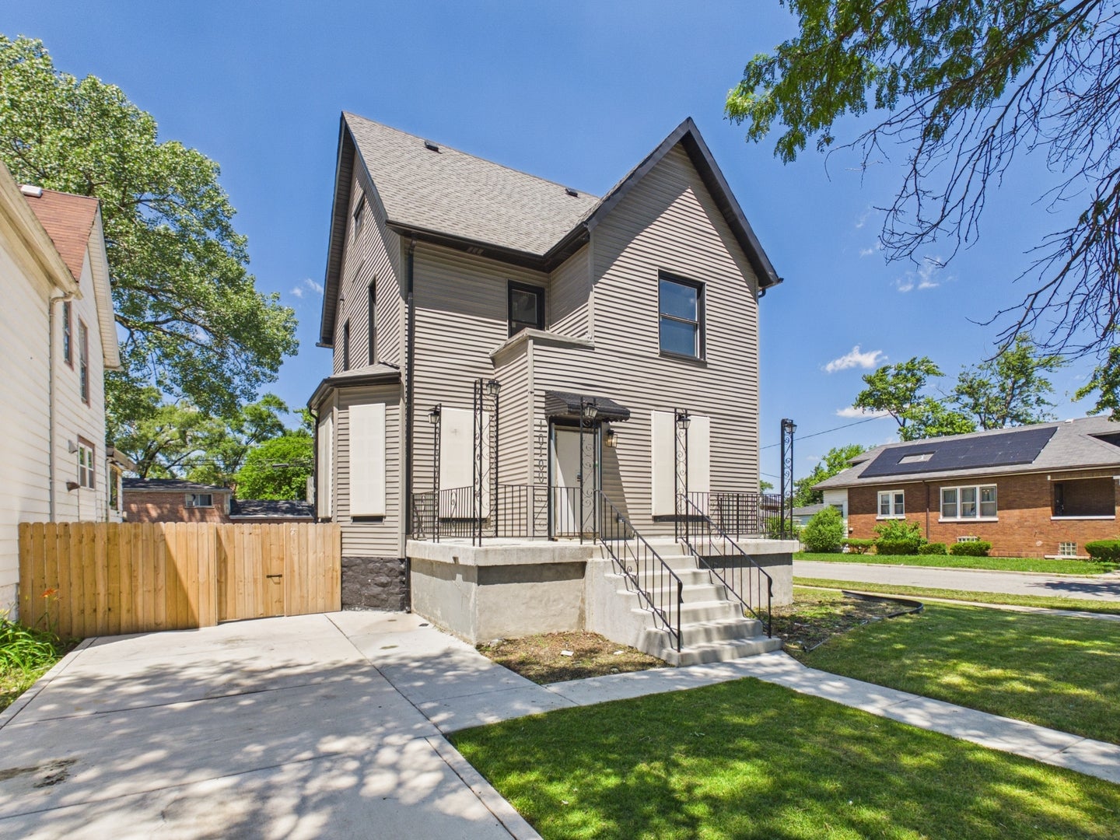
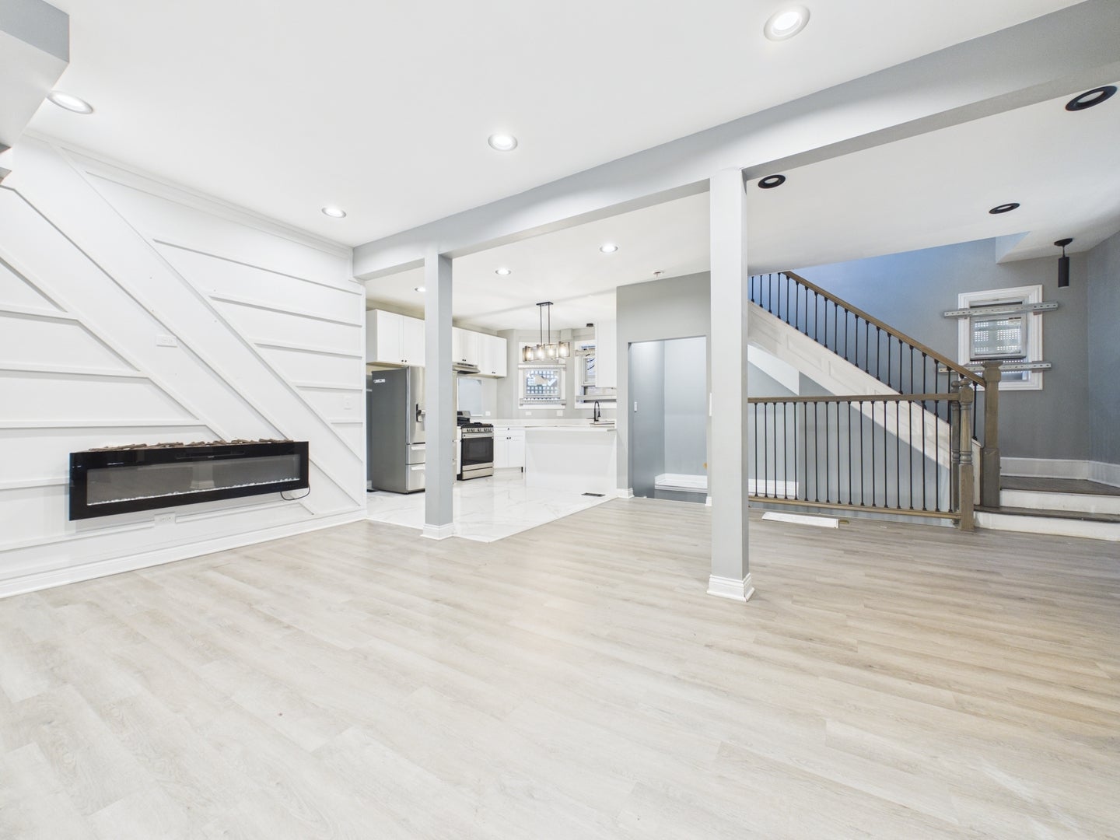
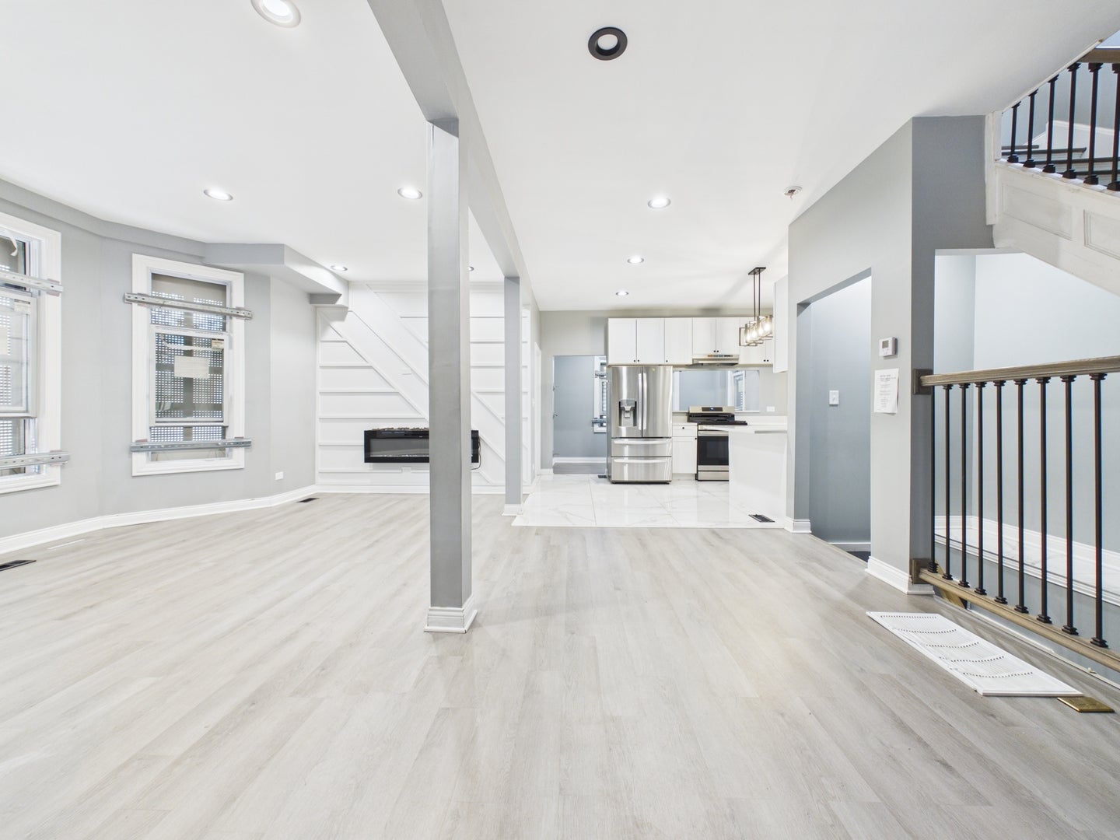
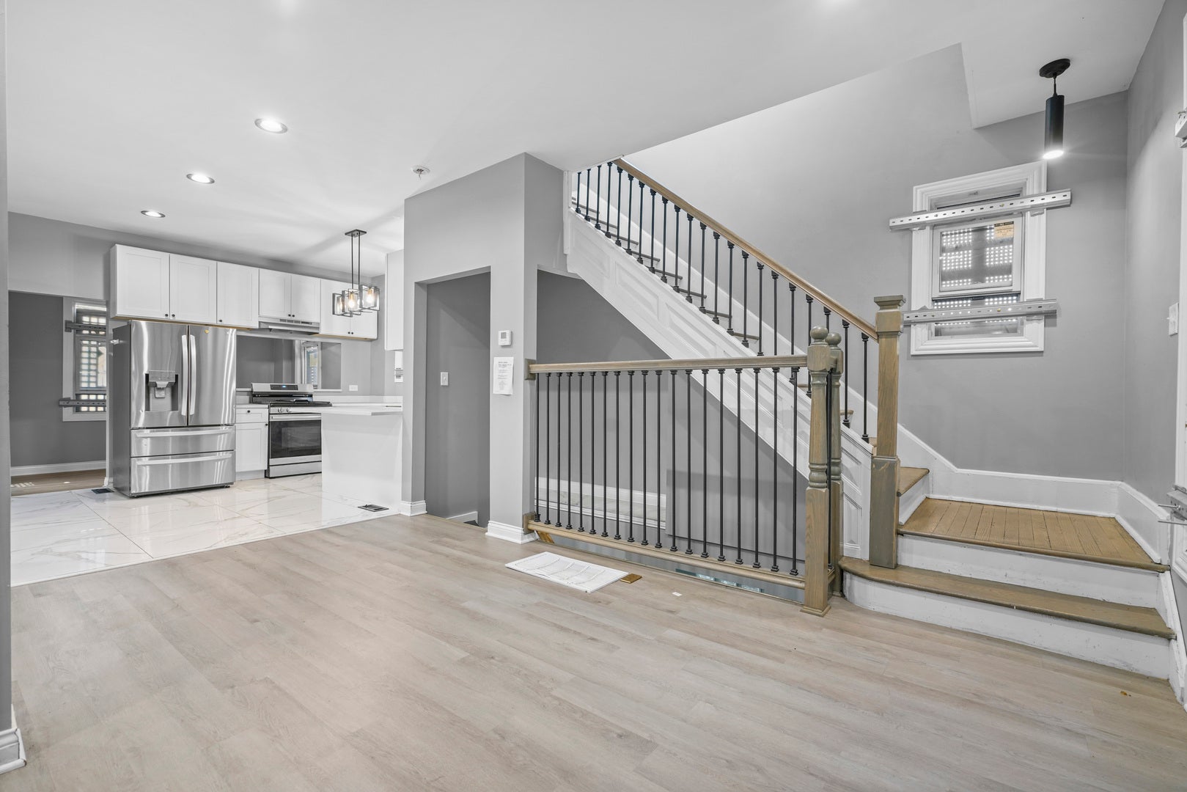
Enter an interest rate to see your estimated monthly payment.Situated on a large corner lot, this spacious two-story home has undergone a complete renovation recently and blends a classic Victorian appeal along with all the modern finishes any buyer would desire! Upon entering the home, the main level features a very open feel with new flooring throughout, recessed lighting, fireplace in the living room a formal dining room and a very bright, modern updated kitchen! The kitchen offers quartz counters, new 42-inch cabinets, SS appliances and new flooring! The second level of the home offers two very generous sized bedrooms, new flooring, the master bath is very spa like with a tile shower enclosure along with a soaking tub! If you need more space, the basement is finished and adds an additional bedroom with full bathroom! This home has it all and should not be overlooked, amazing location, high end updates at a value that will not allow this home to last long!
| a month ago | Listing updated with changes from the MLS® | |
| a month ago | Status changed to Pending | |
| 2 months ago | Listing first seen on site |

Based on information submitted to the MLS GRID as of 2026-10-09 04:15 PM UTC. All data is obtained from various sources and may not have been verified by broker or MLS GRID. Supplied Open House Information is subject to change without notice. All information should be independently reviewed and verified for accuracy. Properties may or may not be listed by the office/agent presenting the information.
Last checked: 2026-10-09 04:15 PM UTC
MRED DMCA Copyright Information Copyright © 2026 Midwest Real Estate Data LLC. All rights reserved.
Did you know? You can invite friends and family to your search. They can join your search, rate and discuss listings with you.