O'Neil Property Group
Save
Ask
Tour
Hide
Share
$349,999
36 Days On Site

220 S First Street
Elburn, IL 60119

For Sale|Single Family Residence|Active
4
Beds
2
Total Baths
2
Full Baths
1,823
SqFt
$192
/SqFt
1948
Built
County:
Kane
Listing Courtesy of MRED as distributed by MLS Grid of Keller Williams Inspire
220 S First Street220 S First Street220 S First Street220 S First Street
Save
Ask
Tour
Hide
Share

Mortgage Calculator

Monthly Payment (Est.)

$1,597
Calculator powered by Showcase IDX, a Constellation1 Company. Copyright ©2026 Information is deemed reliable but not guaranteed.

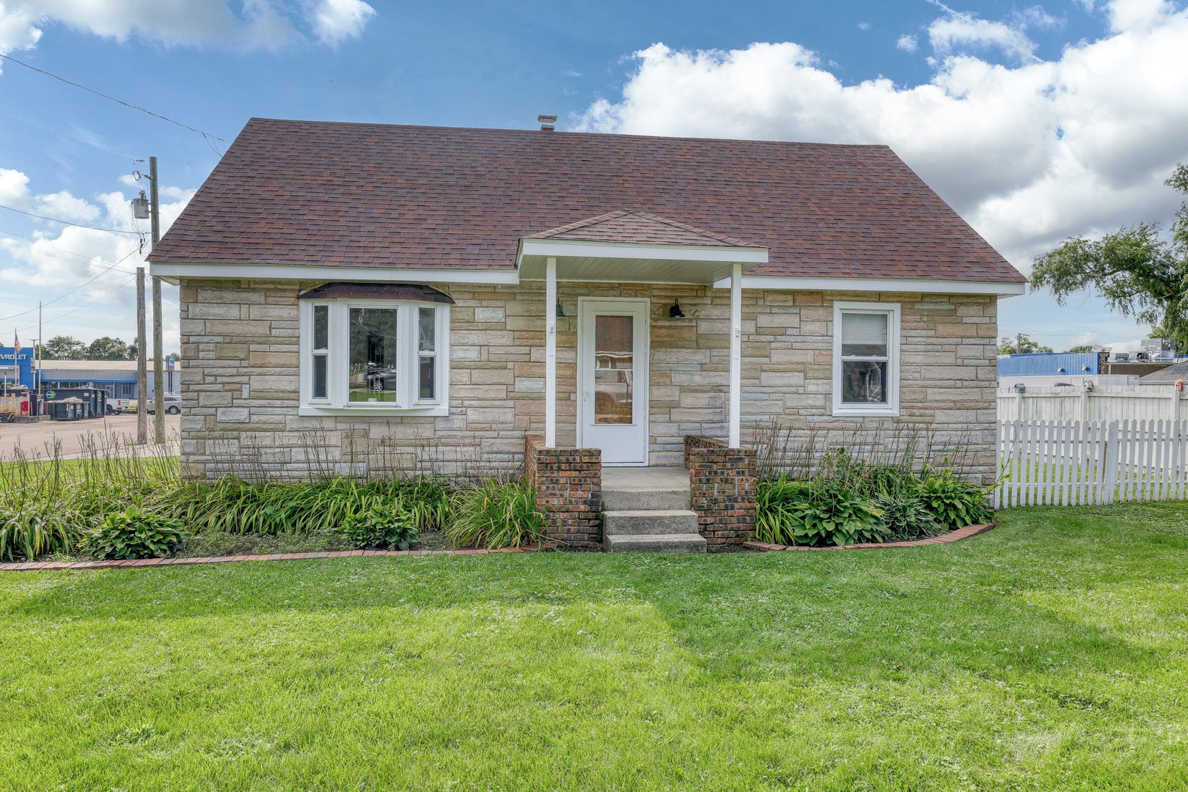
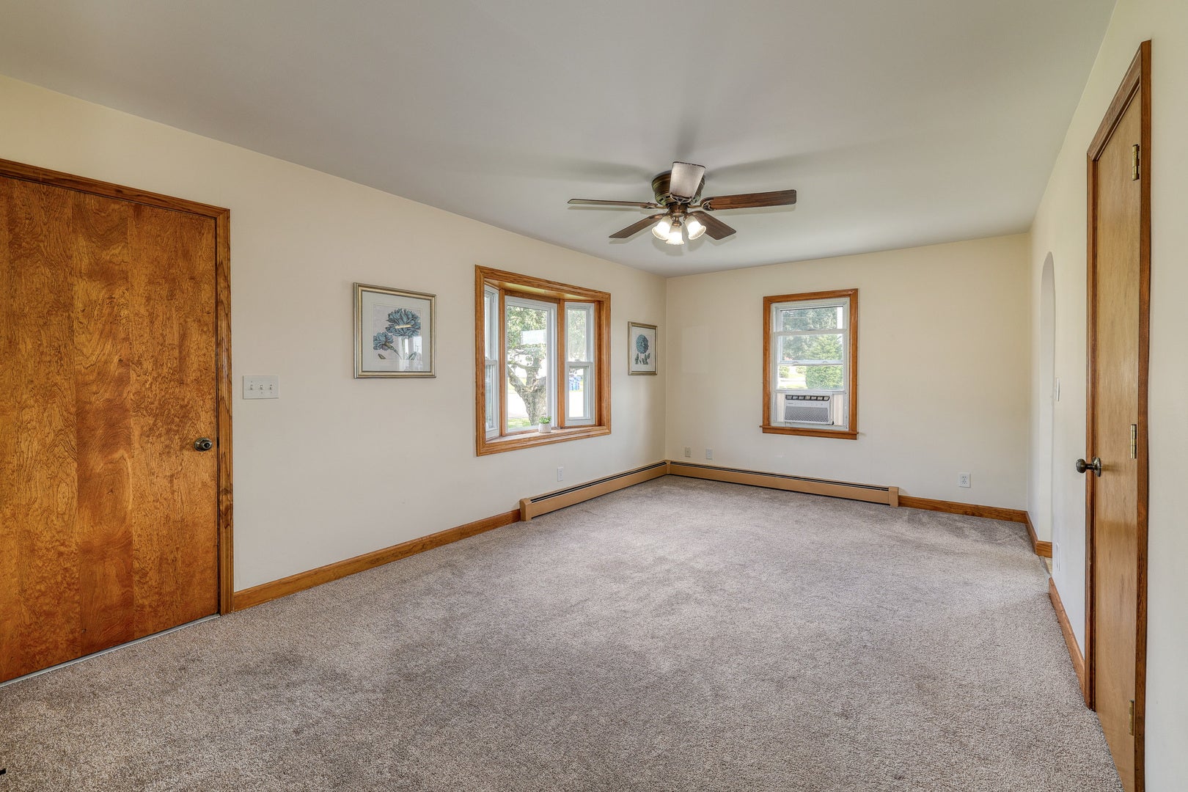
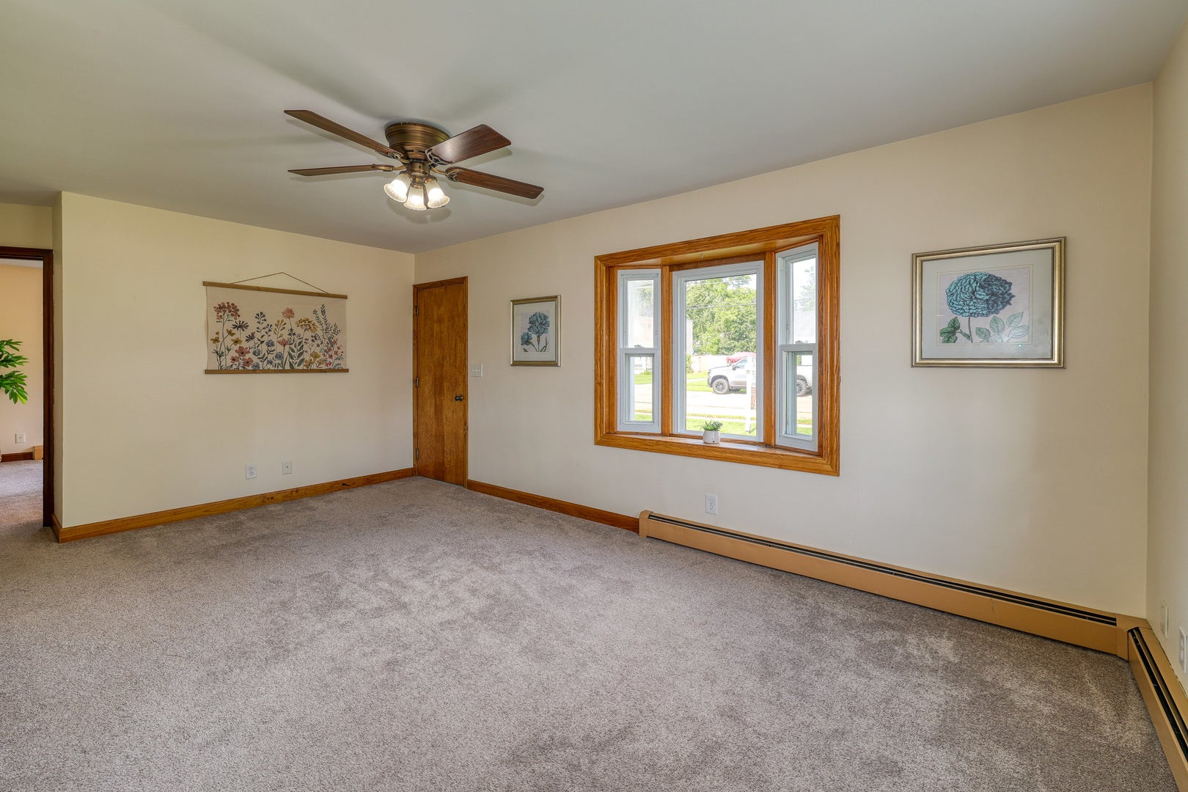
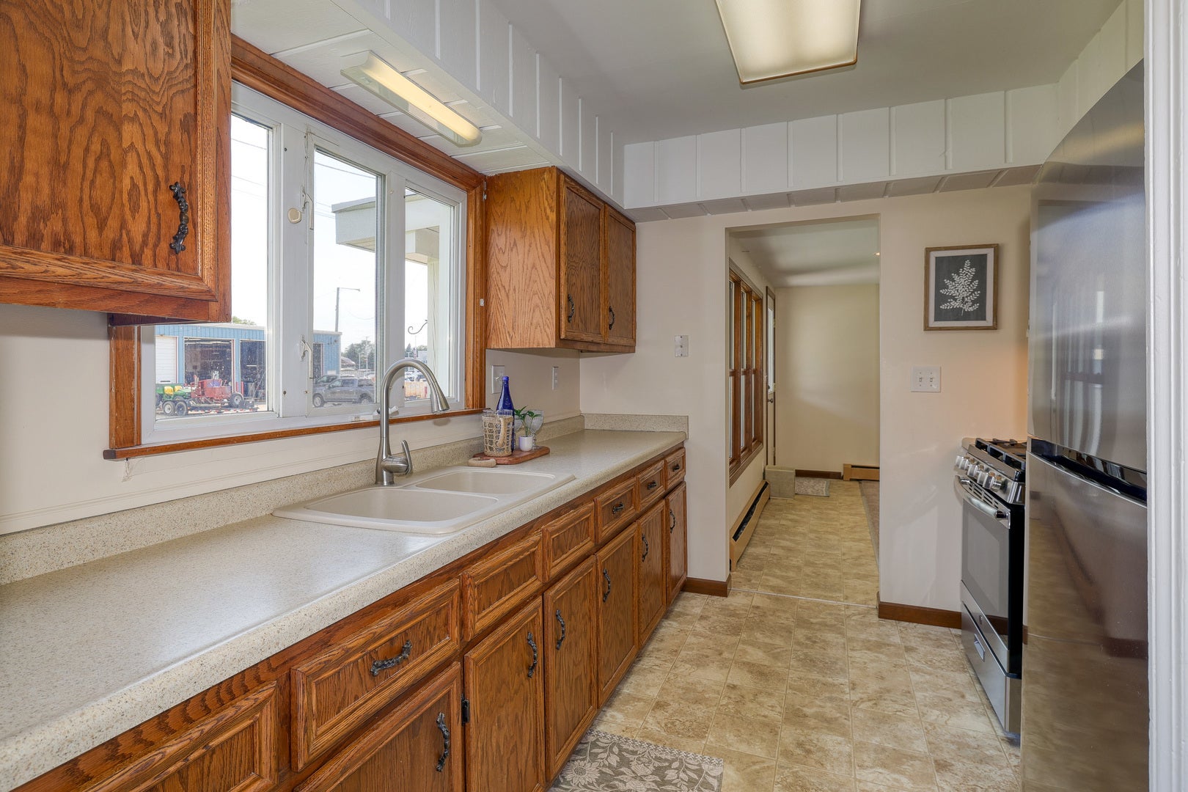
Welcome home to this charming ranch nestled in the heart of downtown Elburn, where small-town living meets everyday convenience. This inviting 3 bedroom home features a unique additional attic space, perfect for a primary suite (4th bedroom), guest room, home office, or private getaway. The spacious living room is warm and welcoming, highlighted by a cozy fireplace that creates the perfect gathering space for family and friends. The kitchen offers plenty of functionality and includes a comfortable dining area ideal for everyday meals and entertaining. Step outside and enjoy the fully fenced backyard, offering plenty of space for pets, play, gardening, or outdoor gatherings. In the front, you'll fall in love with the adorable porch-an ideal spot to enjoy your morning coffee, unwind in the evening, or simply take in the friendly neighborhood atmosphere. Located just minutes from downtown Elburn, you'll appreciate the walkable location, local shops, community events, and the genuine small-town charm that makes this community so special. Whether you're looking for your first home, downsizing, or seeking a peaceful place to call your own, this delightful ranch offers character, comfort, and a wonderful lifestyle in one of Elburn's most desirable locations.

Save
Ask
Tour
Hide
Share
Listing Snapshot
Price 
$349,999
Days On Site 
36 Days
Bedrooms 
4
Inside Area (SqFt) 
1,823 sqft
Total Baths 
2
Full Baths 
2
Partial Baths 
N/A
Lot Size 
N/A
Year Built 
1948
MLS® Number 
12731280
Status 
Active
Property Tax 
$5,349
HOA/Condo/Coop Fees 
N/A
Sq Ft Source 
Assessor
Friends & Family
Recent Activity
4 weeks agoListing updated with changes from the MLS®
a month agoStatus changed to Active
a month agoListing first seen on site
General Features
Attached Garage 
Yes
Garage 
Yes
Garage Spaces 
2
Parking 
ConcreteAttachedGarage
Parking Spaces 
2
Property Sub Type 
Single Family Residence
Sewer 
Public Sewer
Style 
RanchCape Cod
Water Source 
Public
Interior Features
Appliances 
RangeRefrigeratorWasherDryer
Basement 
None
Cooling 
Ceiling Fan(s)Window Unit(s)
Fireplace 
Yes
Fireplace Features 
Living RoomGas Log
Fireplaces 
1
Heating 
Baseboard
Bedroom 2 
Dimensions - 12X11Level - Main
Bedroom 3 
Dimensions - 12X9Level - Main
Bedroom 4 
Dimensions - 11X15Level - Second
Dining Room 
Dimensions - 11X18Level - Main
Family Room 
Kitchen 
Dimensions - 12X9Level - MainDescription - Galley
Laundry 
Living Room 
Dimensions - 14X21Level - Main
Master Bedroom 
Dimensions - 11X14Level - Main
Save
Ask
Tour
Hide
Share
Exterior Features
Construction Details 
Vinyl SidingBrick
Lot Features 
Corner Lot
Roof 
Asphalt
View 
Water
Waterview 
Water
Community Features
MLS Area 
Elburn
School District 
Kaneland High School
Township 
Blackberry
Schools
School District
Kaneland High School
Elementary School
John Stewart Elementary School
Middle School
Harter Middle School
High School
Kaneland High School
Listing Courtesy of MRED as distributed by MLS Grid of Keller Williams Inspire


Based on information submitted to the MLS GRID as of 2026-09-18 08:14 AM UTC. All data is obtained from various sources and may not have been verified by broker or MLS GRID. Supplied Open House Information is subject to change without notice. All information should be independently reviewed and verified for accuracy. Properties may or may not be listed by the office/agent presenting the information.
Last checked: 2026-09-18 08:14 AM UTC
MRED DMCA Copyright Information Copyright © 2026 Midwest Real Estate Data LLC. All rights reserved.

Neighborhood & Commute
Source: Walkscore
Disclosure: Community information and market data powered by Constellation Data Labs. Information is deemed reliable but not guaranteed.
Save
Ask
Tour
Hide
Share