O'Neil Property Group
Save
Ask
Tour
Hide
Share
$625,000
20 Days On Site

237 Ridgewood Avenue
Davenport, IA 52803

For Sale|Single Family Residence|Active
5
Beds
4
Total Baths
3
Full Baths
1
Partial Bath
3,528
SqFt
$177
/SqFt
1928
Built
County:
Scott
Listing Courtesy of MRED as distributed by MLS Grid of Ruhl&Ruhl REALTORS Moline
Upcoming Open Houses
Sun, Sep 27, 1:00 PM - 2:30 PM
237 Ridgewood Avenue237 Ridgewood Avenue237 Ridgewood Avenue237 Ridgewood Avenue
Save
Ask
Tour
Hide
Share

Mortgage Calculator

Monthly Payment (Est.)

Enter an interest rate to see your estimated monthly payment.
Calculator powered by Showcase IDX, a Constellation1 Company. Copyright ©2026 Information is deemed reliable but not guaranteed.

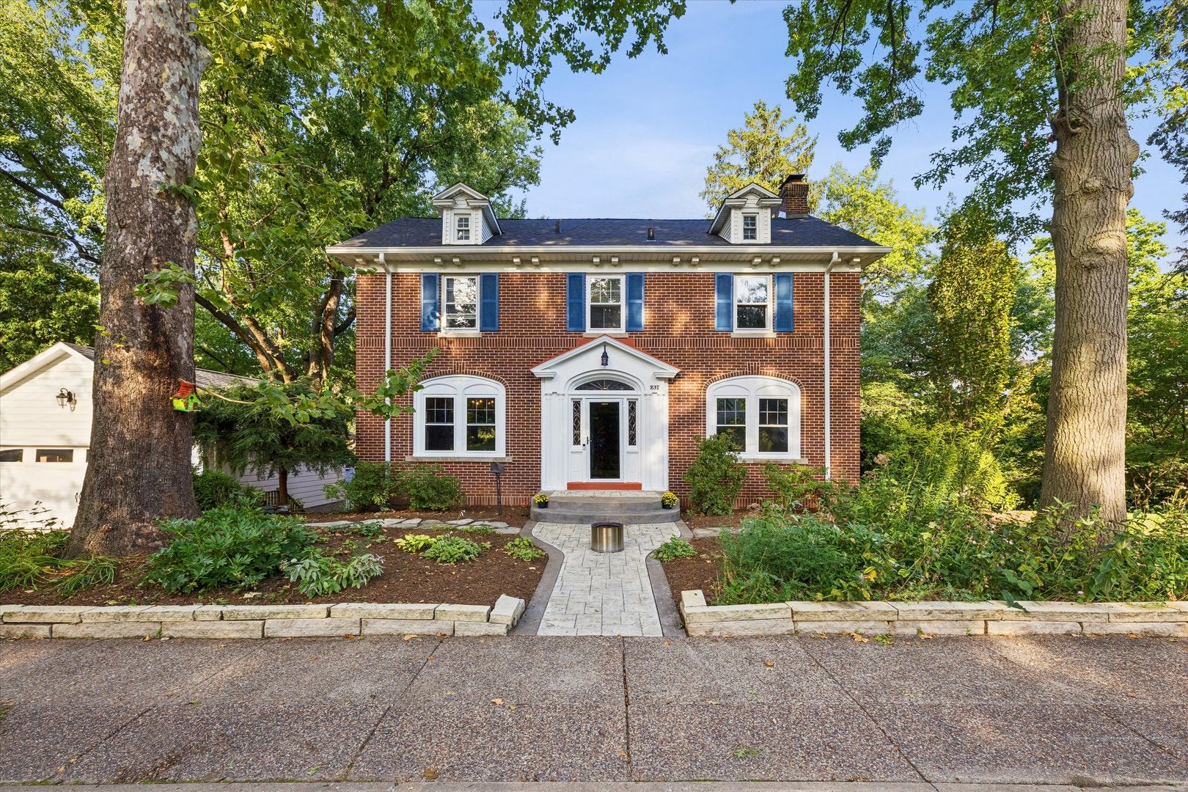
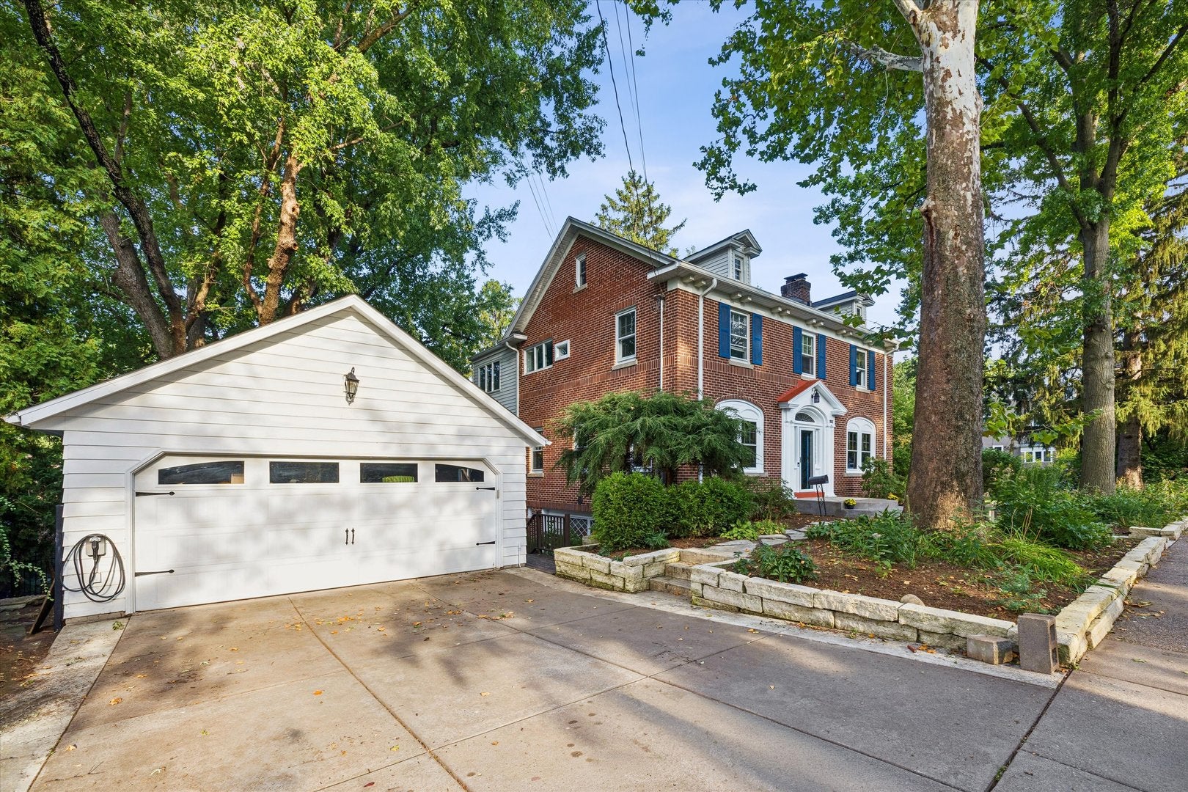
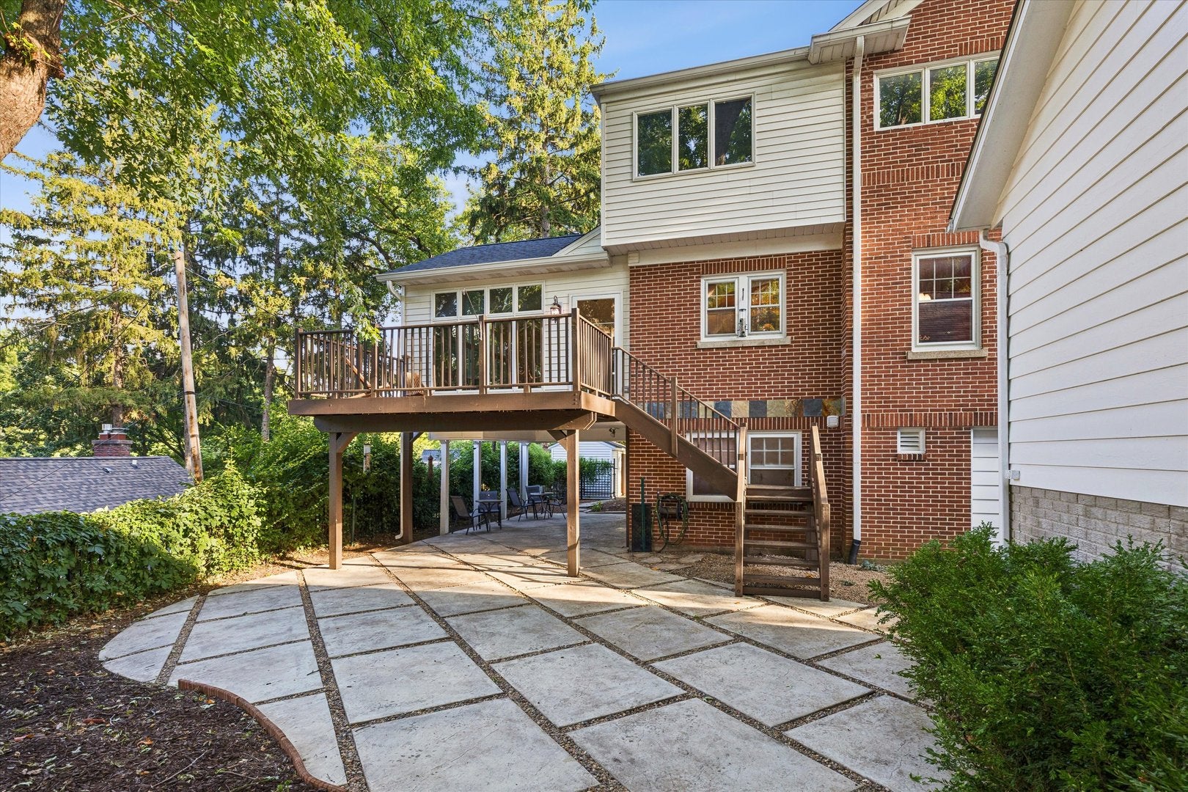
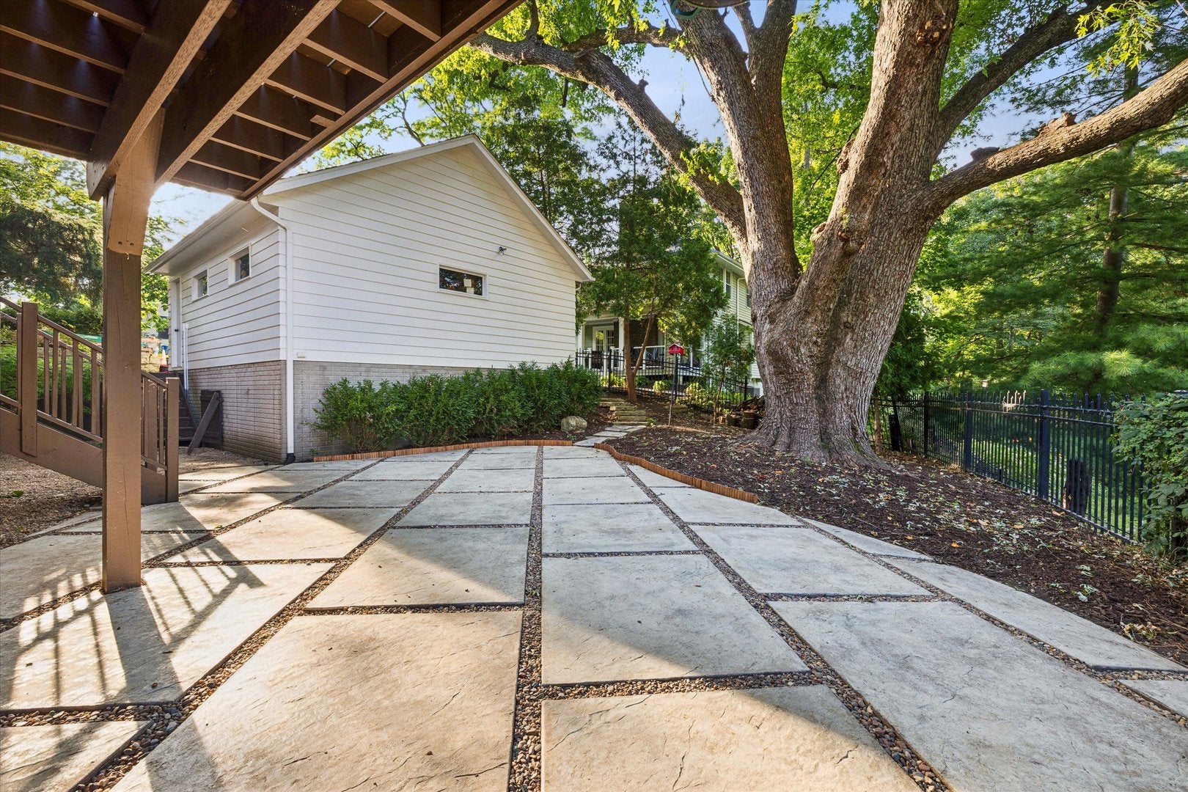
Welcome to 237 Ridgewood Ave, a timeless 1928 brick Colonial nestled in one of Davenport's most beautiful neighborhoods. Over 3,100 above-grade square feet (plus a finished walk-out basement), this 5-bedroom, 3.5-bath residence seamlessly bridges historic charm and high-end modern convenience. The main level welcomes you with refinished hardwood flooring and exquisite period millwork throughout. The living room features built-in bookcases and a stately fireplace, perfectly accented by a dedicated sitting room and a bright, heated 4-season sunroom-ideal for year-round morning coffee or evening relaxation. The heart of the home is a spacious kitchen with granite countertops. All this space will come in handy if you are interested in hosting gatherings in the adjacent formal dining room. The second level boasts four spacious bedrooms, including an impressive primary suite featuring a 12x7 walk-in closet and a full bath with large tiled shower and double-sink vanity. Head down to the versatile lower level to discover a daylight walk-out basement featuring a large recreation room, mudroom, laundry, and a flexible 5th bedroom finished with luxury vinyl planking-ideal for guests, an in-law suite, or a private home office. Other perks include an outdoor covered patio, an invisible fence system for your pets, dual zone central air conditioning, whole house fan, and an EV charging station at the 2 car garage.

Save
Ask
Tour
Hide
Share
Listing Snapshot
Price 
$625,000
Days On Site 
20 Days
Bedrooms 
5
Inside Area (SqFt) 
3,528 sqft
Total Baths 
4
Full Baths 
3
Partial Baths 
1
Lot Size 
0.26 Acres
Year Built 
1928
MLS® Number 
12731310
Status 
Active
Property Tax 
$9,445
HOA/Condo/Coop Fees 
N/A
Sq Ft Source 
Assessor
Friends & Family
Recent Activity
2 weeks agoListing updated with changes from the MLS®
2 weeks agoStatus changed to Active
3 weeks agoListing first seen on site
General Features
Acres 
0.26
Foundation 
Block
Garage 
Yes
Garage Spaces 
2
Parking 
Electric Vehicle Charging Station(s)DetachedGarage
Parking Spaces 
2
Property Sub Type 
Single Family Residence
Sewer 
Public Sewer
SqFt Below 
800
SqFt Total 
3528
Style 
Colonial
Water Source 
Public
Interior Features
Appliances 
MicrowaveDishwasherRefrigeratorWasherDryerGas CooktopOven
Basement 
Partially FinishedExterior EntryStorage SpaceWalk-Up AccessDaylightFullWalk-Out Access
Cooling 
Ceiling Fan(s)Whole House FanCentral AirZoned
Fireplace 
Yes
Fireplace Features 
Living Room
Fireplaces 
1
Flooring 
Hardwood
Heating 
Natural Gas
Interior 
Walk-In Closet(s)Entrance FoyerBookcasesGranite Counters
Attic 
Dimensions - 37X9Level - Third
Bedroom 2 
Dimensions - 15X14Level - Second
Bedroom 3 
Dimensions - 12X11Level - Second
Bedroom 4 
Dimensions - 11X15Level - Second
Bedroom 5 
Dimensions - 17X11
Deck 
Dimensions - 9X15Level - Main
Dining Room 
Dimensions - 15X16Level - Main
Family Room 
Foyer 
Dimensions - 6X7Level - Main
Heated Sun Room 
Dimensions - 15X20Level - Main
Kitchen 
Dimensions - 15X19Level - MainDescription - Eating Area-Table Space,Country Kitchen,Granite Counters
Laundry 
Dimensions - 26X14Level - Basement
Living Room 
Dimensions - 26X15Level - Main
Master Bedroom 
Dimensions - 22X15Level - Second
Mud Room 
Dimensions - 9X11Level - Basement
Recreation Room 
Dimensions - 25X14
Sitting Room 
Dimensions - 11X16Level - Main
Walk In Closet 
Dimensions - 12X7Level - Second
Save
Ask
Tour
Hide
Share
Exterior Features
Construction Details 
Brick
Fencing 
Invisible
Lot Features 
Sloped
Patio And Porch 
DeckPatio
Roof 
Asphalt
Community Features
Community Features 
SidewalksStreet Lights
MLS Area 
Davenport
School District 
Central High School
Township 
N/A
Schools
School District
Central High School
Elementary School
Mckinley Elementary School
Middle School
Sudlow Middle School
High School
Central High School
Listing Courtesy of MRED as distributed by MLS Grid of Ruhl&Ruhl REALTORS Moline


Based on information submitted to the MLS GRID as of 2026-09-25 12:01 AM UTC. All data is obtained from various sources and may not have been verified by broker or MLS GRID. Supplied Open House Information is subject to change without notice. All information should be independently reviewed and verified for accuracy. Properties may or may not be listed by the office/agent presenting the information.
Last checked: 2026-09-25 12:01 AM UTC
MRED DMCA Copyright Information Copyright © 2026 Midwest Real Estate Data LLC. All rights reserved.

Neighborhood & Commute
Source: Walkscore
Disclosure: Community information and market data powered by Constellation Data Labs. Information is deemed reliable but not guaranteed.
Save
Ask
Tour
Hide
Share