
3551 S State StreetCrete, IL 60417
Mortgage Calculator
Monthly Payment (Est.)
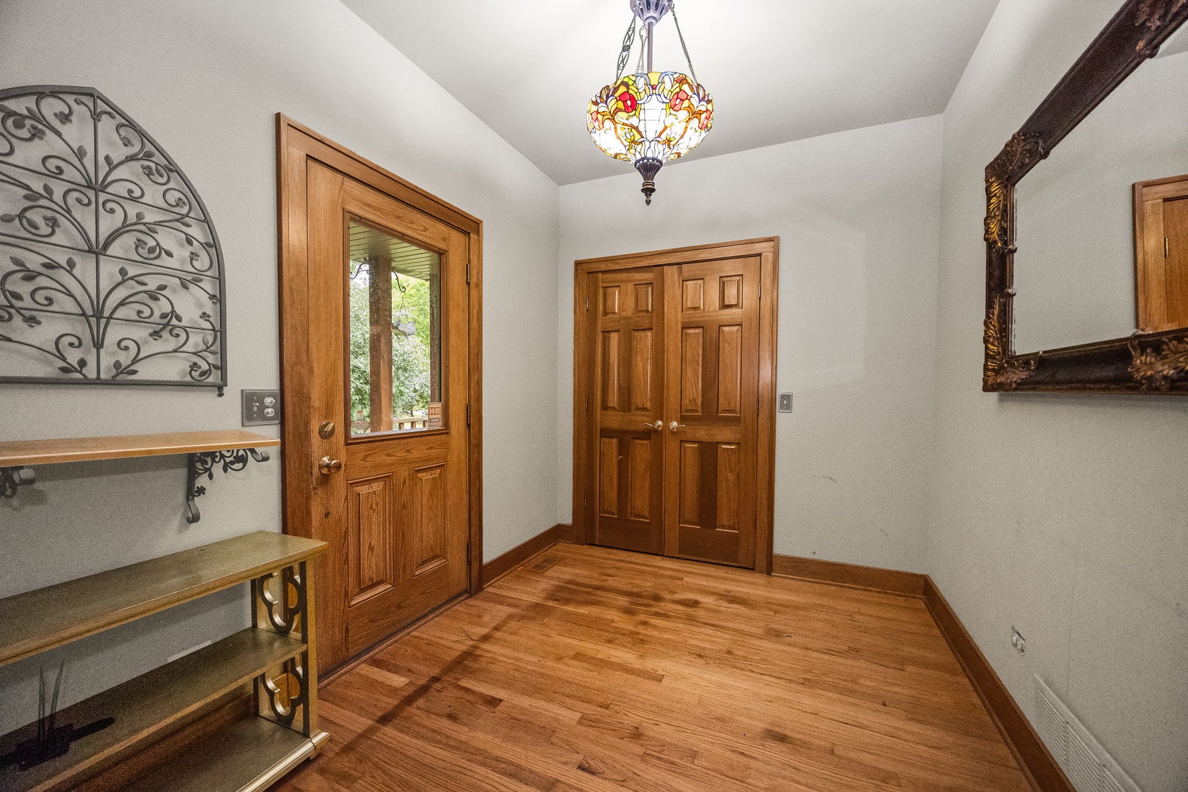
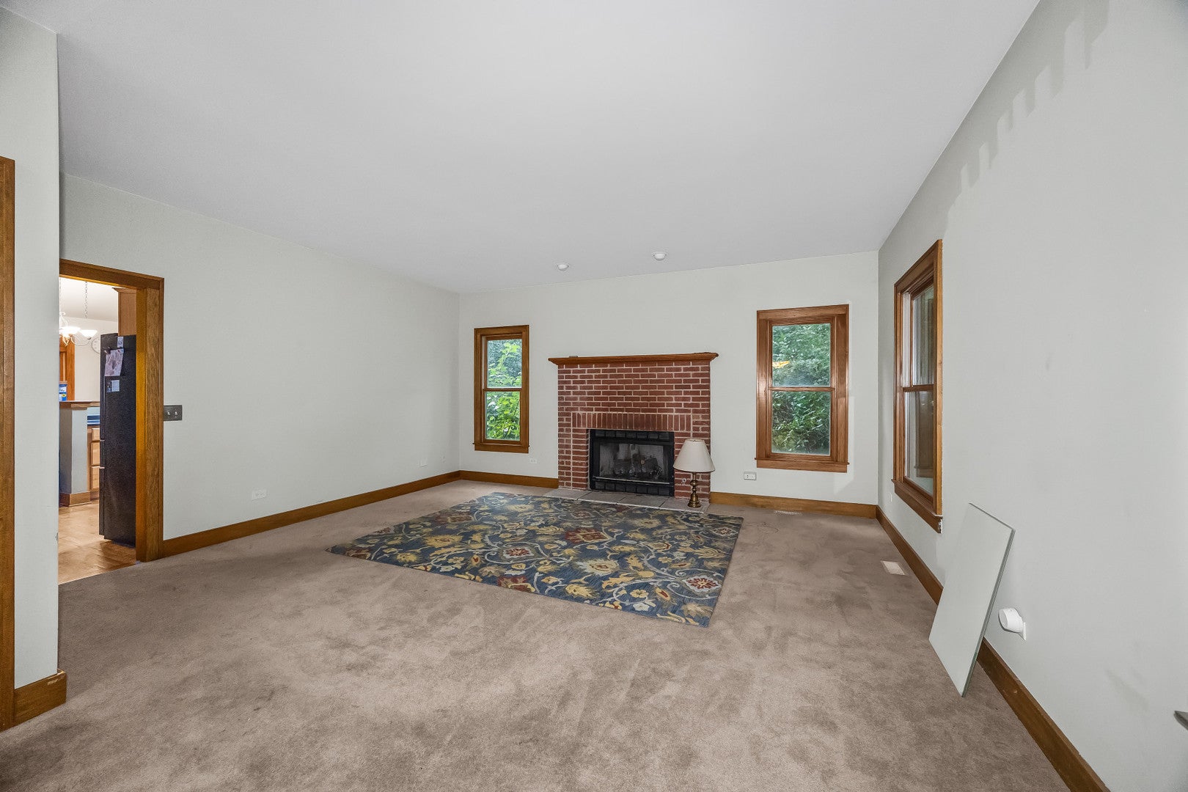
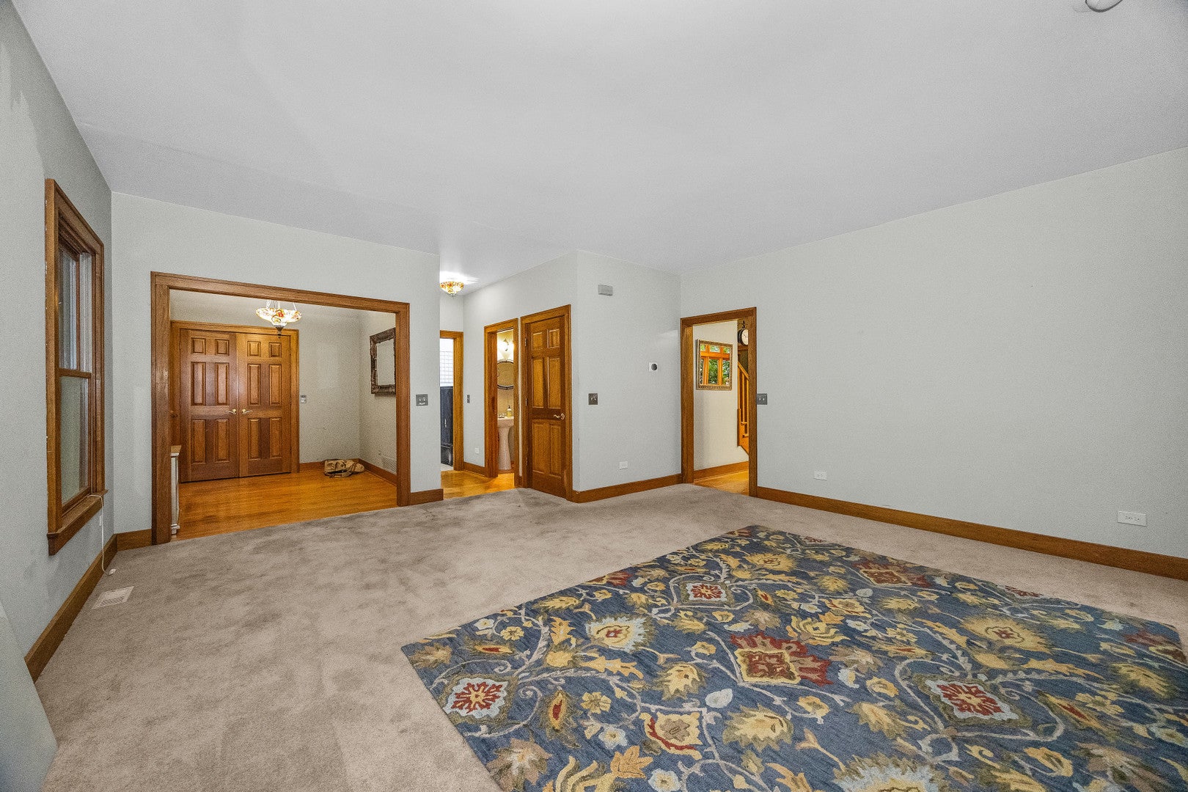
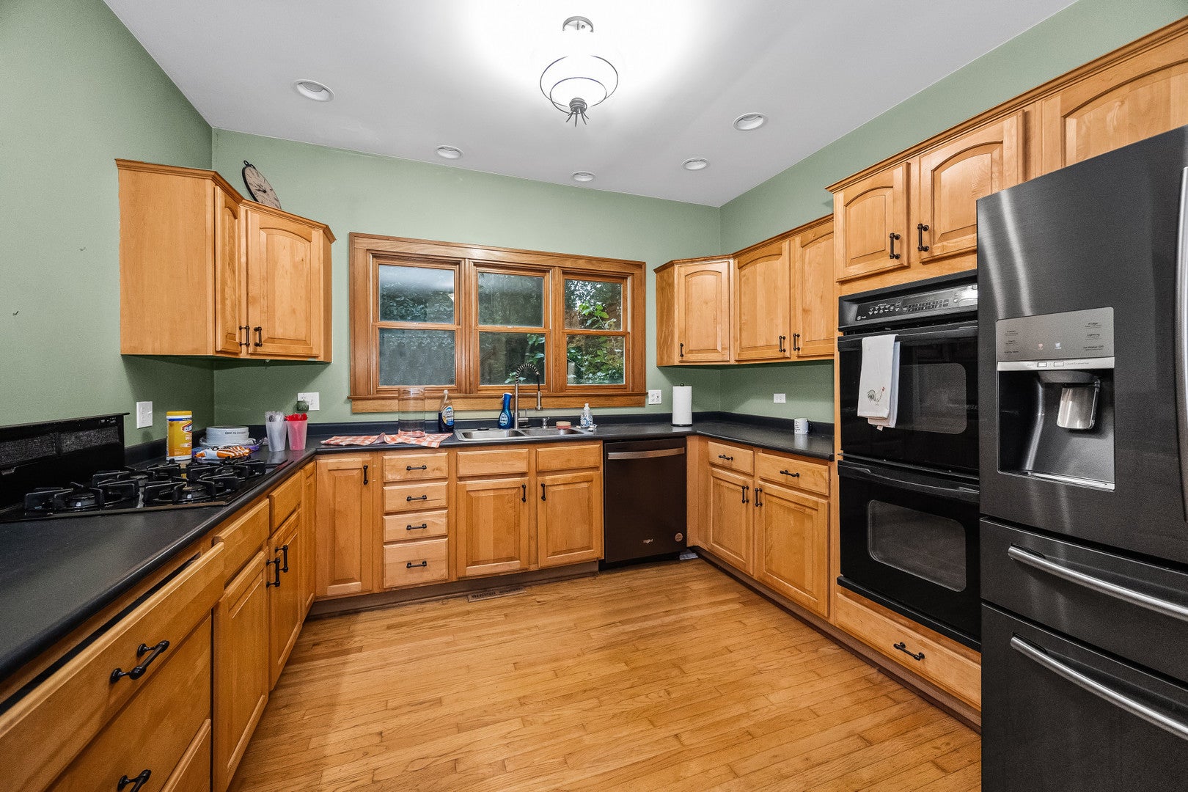
Enter an interest rate to see your estimated monthly payment.***SHORT SALE*** Welcome to an extraordinary opportunity in Crete! Situated on a HUGE 1.2-acre CORNER lot with NO HOA and no rear neighbors, this expansive 3-bedroom, 2.5-bath home offers exceptional space, privacy, and versatility, backing directly to peaceful conservation land. With approximately 5,000+ sq. ft. of finished living space, including an impressive walk-out basement, this property offers room for everyone and endless possibilities. Step inside the welcoming foyer and discover a spacious main living area featuring a cozy fireplace, plush carpeting, recessed lighting, and oversized windows that fill the room with abundant natural light. Continue into the heart of the home, where beautiful hardwood flooring leads into the generously sized kitchen. The kitchen offers an abundance of cabinetry, stainless steel appliances, built-in ovens, and sleek black countertops, providing plenty of space for cooking, entertaining, and everyday living. Adjacent to the kitchen is a bright and inviting dining area highlighted by six enormous windows, creating a sun-filled gathering space with beautiful views of the surrounding property. A nearby door provides direct access to the rear patio/deck, where you can enjoy outdoor dining, entertaining, or simply relax while taking in the privacy and peaceful setting with conservation land directly behind the property. The main level also features a large 14' x 16' primary suite, thoughtfully positioned for privacy. The spacious primary bedroom includes direct access to the rear patio and a private en-suite bathroom complete with dual vanities, a jetted tub, and a generously sized bath area creating a comfortable retreat at the end of the day. Upstairs, you'll find two additional generously sized bedrooms along with a full bathroom, providing a private area for family members, guests, or a home office setup. Then head downstairs, where this home truly sets itself apart! The expansive walk-out basement offers approximately 2,486 sq. ft. of additional finished living space, creating tremendous flexibility for a home gym, recreation room, entertainment area, office, guest accommodations, or multigenerational living. The walk-out design provides convenient access to the yard and brings additional natural light into the lower level. There is also an unfinished utility/workshop area with excellent potential to add another bathroom, further increasing the functionality and value of the space. Outside, the 1.2-acre corner lot provides an incredible amount of space, privacy, and potential. With no rear neighbors and conservation land directly behind, you'll enjoy a rare sense of seclusion while still being conveniently located in Crete. The combination of expansive living space, oversized lot, walk-out basement, main-level primary suite, and no HOA makes this a truly unique property. Exceptional space. Incredible privacy. Endless possibilities. Don't miss the opportunity to make this one-of-a-kind Crete property your own! Schedule your showing today!
| 6 days ago | Listing updated with changes from the MLS® | |
| 6 days ago | Status changed to Active Under Contract | |
| 3 weeks ago | Price changed to $299,999 | |
| a month ago | Listing first seen on site |

Based on information submitted to the MLS GRID as of 2026-09-25 03:06 AM UTC. All data is obtained from various sources and may not have been verified by broker or MLS GRID. Supplied Open House Information is subject to change without notice. All information should be independently reviewed and verified for accuracy. Properties may or may not be listed by the office/agent presenting the information.
Last checked: 2026-09-25 03:06 AM UTC
MRED DMCA Copyright Information Copyright © 2026 Midwest Real Estate Data LLC. All rights reserved.
Did you know? You can invite friends and family to your search. They can join your search, rate and discuss listings with you.