O'Neil Property Group

Search Homes for Sale in Chicago’s Western Suburbs

Save
Ask
Tour
Hide
Share
$252,500
67 Days On Site

100 Burlington Street
Somonauk, IL 60552

For Sale|Single Family Residence|Active
3
Beds
1
Total Bath
1
Full Bath
1,500
SqFt
$168
/SqFt
1900
Built
County:
DeKalb
Listing Courtesy of MRED as distributed by MLS Grid of Coldwell Banker Real Estate Group
100 Burlington Street100 Burlington Street100 Burlington Street100 Burlington Street
Save
Ask
Tour
Hide
Share

Mortgage Calculator

Monthly Payment (Est.)

Enter an interest rate to see your estimated monthly payment.
Calculator powered by Showcase IDX, a Constellation1 Company. Copyright Β©2026 Information is deemed reliable but not guaranteed.

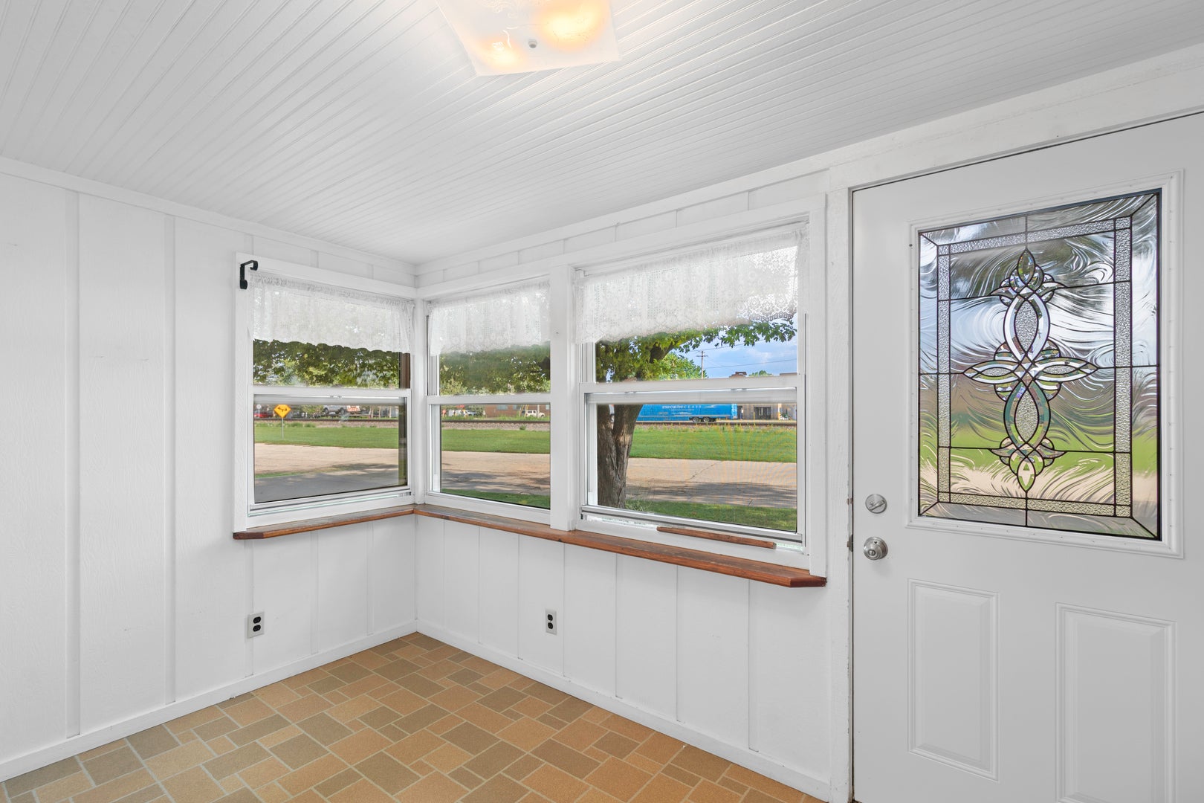
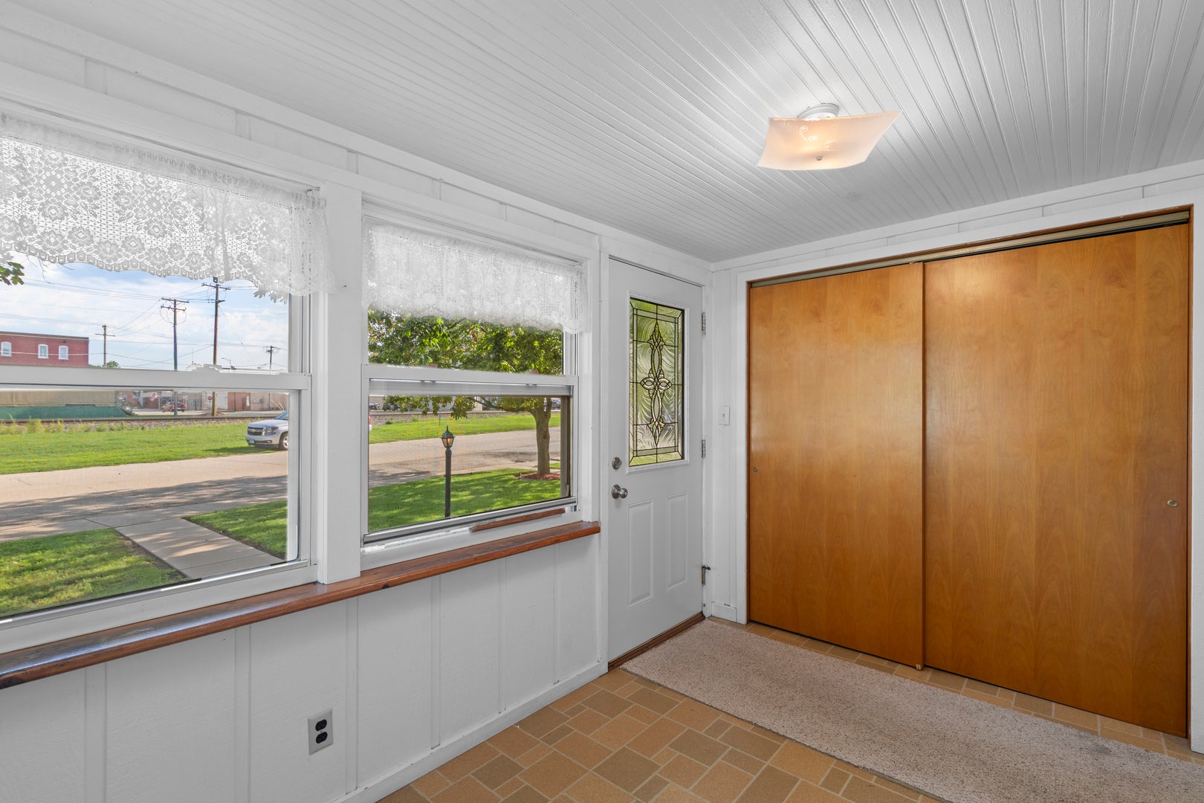
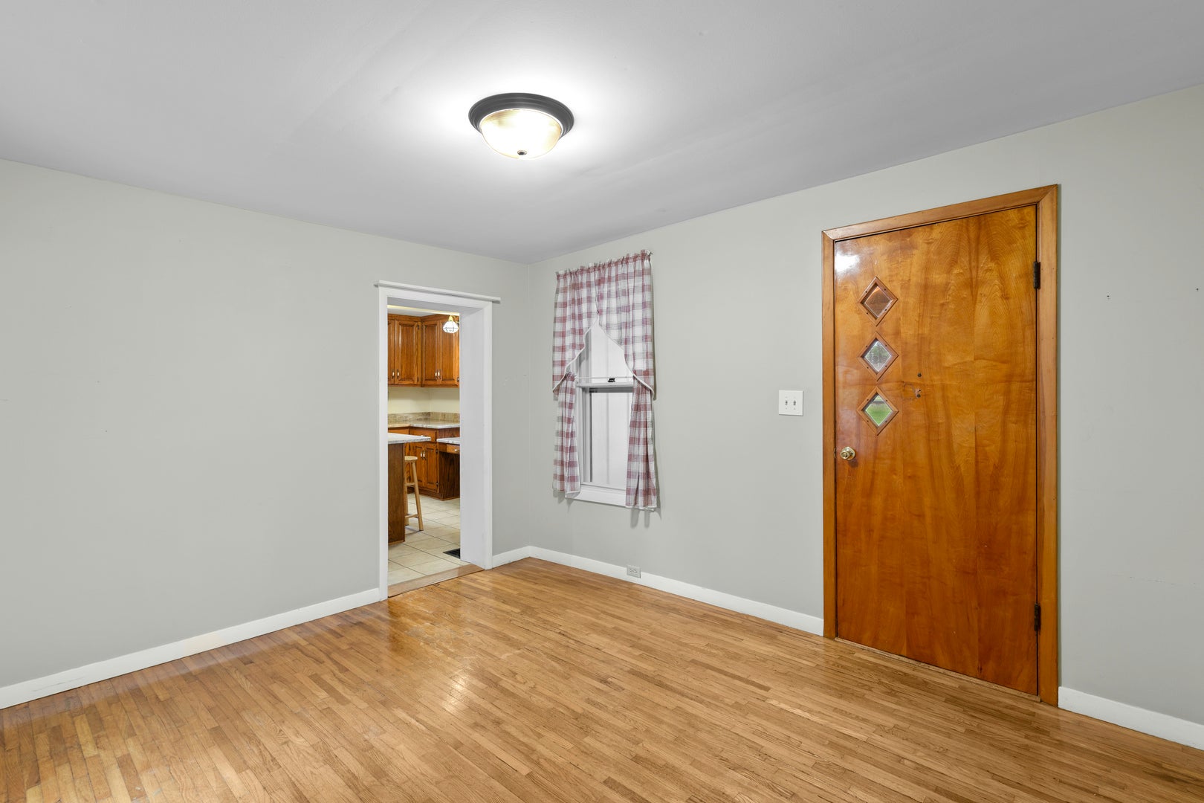
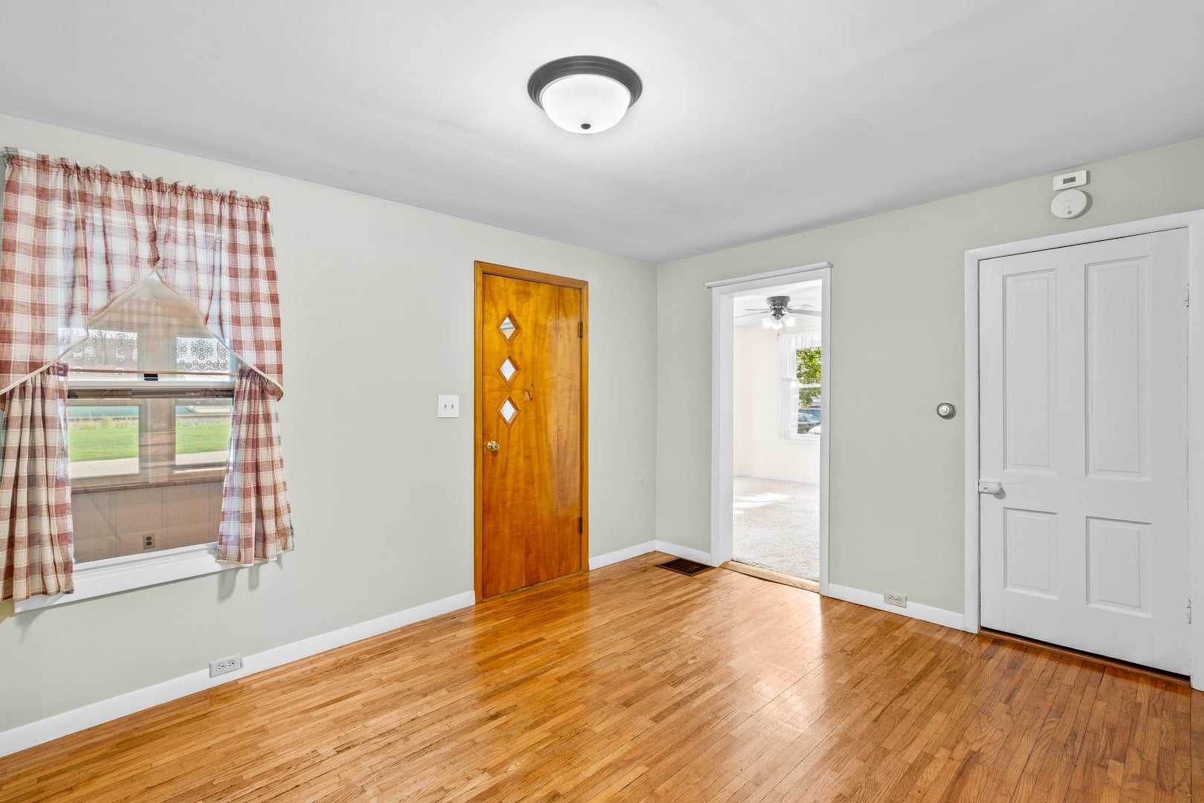
This adorable home is full of charm and is sure to capture your heart! Conveniently located just a short walk from downtown Somonauk and only one block from a village park, this property offers the perfect combination of comfort, character, and convenience. Inside, you'll find an inviting floor plan featuring a main-level bedroom, beautiful hardwood floors, updated windows, and a kitchen complete with granite countertops and newer appliances. The home is equipped with a well-maintained furnace and central air conditioning, providing year-round comfort. Outside, you'll appreciate the spacious corner lot with mature shade trees, a beautiful backyard, a relaxing rear deck, a concrete driveway, and a 1.5-car detached garage. The home is topped with durable Architectural Shingles, adding both style and longevity. Whether you're looking for your first home, downsizing, or simply searching for a property with timeless charm in a fantastic location, 100 Burlington Street is a must-see. Schedule your private showing today!

Save
Ask
Tour
Hide
Share
Listing Snapshot
PriceΒ 
$252,500
Days On SiteΒ 
67 Days
BedroomsΒ 
3
Inside Area (SqFt)Β 
1,500 sqft
Total BathsΒ 
1
Full BathsΒ 
1
Partial BathsΒ 
N/A
Lot SizeΒ 
0.2 Acres
Year BuiltΒ 
1900
MLS NumberΒ 
12731327
StatusΒ 
Active
Property TaxΒ 
$3,336
HOA/Condo/Coop FeesΒ 
N/A
Sq Ft SourceΒ 
Estimated
Friends & Family
Recent Activity
5 hours agoListing updated with changes from the MLS
21 hours agoPrice changed to $252,500
21 hours agoStatus changed to Active
2 months agoListing first seen on site
General Features
AcresΒ 
0.2
Direction FacesΒ 
South
FoundationΒ 
Concrete PerimeterStone
GarageΒ 
Yes
Garage SpacesΒ 
1
ParkingΒ 
ConcreteGarage Door OpenerDetachedOff StreetDrivewayGarage
Parking SpacesΒ 
5
Property Sub TypeΒ 
Single Family Residence
SewerΒ 
Public Sewer
Water SourceΒ 
Public
Interior Features
AppliancesΒ 
Water SoftenerRangeMicrowaveDishwasherRefrigeratorWasherDryer
BasementΒ 
Sump PumpUnfinishedCrawl SpaceFull
CoolingΒ 
Ceiling Fan(s)Central Air
ElectricΒ 
Circuit Breakers200+ Amp Service
FlooringΒ 
Hardwood
InteriorΒ 
PantryGranite Counters
Laundry FeaturesΒ 
Gas Dryer HookupIn Unit
Window FeaturesΒ 
Bay Window(s)
Bedroom 2Β 
Dimensions - 12X13
Bedroom 3Β 
Dimensions - 10X10
Bedroom 4Β 
DeckΒ 
Dimensions - 13X18
Dining RoomΒ 
Dimensions - 11X13
Family RoomΒ 
KitchenΒ 
Dimensions - 11X12Description - Island,Pantry-Closet,Granite Counters
LaundryΒ 
Dimensions - 8X8
Living RoomΒ 
Dimensions - 12X12
Master BedroomΒ 
Dimensions - 9X10
PantryΒ 
Dimensions - 2X11
Save
Ask
Tour
Hide
Share
Exterior Features
Construction DetailsΒ 
Aluminum Siding
Lot FeaturesΒ 
Corner Lot
Patio And PorchΒ 
Deck
RoofΒ 
Asphalt
Windows/DoorsΒ 
Bay Window(s)
Community Features
Community FeaturesΒ 
ParkSidewalksStreet Lights
MLS AreaΒ 
Somonauk
School DistrictΒ 
Somonauk High School
TownshipΒ 
Somonauk
Schools
School District
Somonauk High School
Elementary School
James R Wood Elementary School
Middle School
Somonauk Middle School
High School
Somonauk High School
Listing Courtesy of MRED as distributed by MLS Grid of Coldwell Banker Real Estate Group


Based on information submitted to the MLS GRID as of 2026-10-20 01:23 PM UTC. All data is obtained from various sources and may not have been verified by broker or MLS GRID. Supplied Open House Information is subject to change without notice. All information should be independently reviewed and verified for accuracy. Properties may or may not be listed by the office/agent presenting the information.
Last checked: 2026-10-20 01:23 PM UTC
MRED DMCA Copyright Information Copyright Β© 2026 Midwest Real Estate Data LLC. All rights reserved.

Neighborhood & Commute
Source: Walkscore
Disclosure: Community information and market data powered by Constellation Data Labs. Information is deemed reliable but not guaranteed.
Save
Ask
Tour
Hide
Share