O'Neil Property Group
Save
Ask
Tour
Hide
Share
$1,299,000
8 Days On Site

3810 W North Shore Avenue
Lincolnwood, IL 60712

For Sale|Single Family Residence|Active
4
Beds
3
Total Baths
3
Full Baths
3,236
SqFt
$401
/SqFt
2026
Built
Subdivision:
Lincolnwood Terraces
County:
Cook
Listing Courtesy of MRED as distributed by MLS Grid of Jameson Sotheby's Intl Realty
Upcoming Open Houses
Sun, Sep 27, 12:00 PM - 2:00 PM
3810 W North Shore Avenue3810 W North Shore Avenue3810 W North Shore Avenue3810 W North Shore Avenue
Save
Ask
Tour
Hide
Share

Mortgage Calculator

Monthly Payment (Est.)

Enter an interest rate to see your estimated monthly payment.
Calculator powered by Showcase IDX, a Constellation1 Company. Copyright ©2026 Information is deemed reliable but not guaranteed.

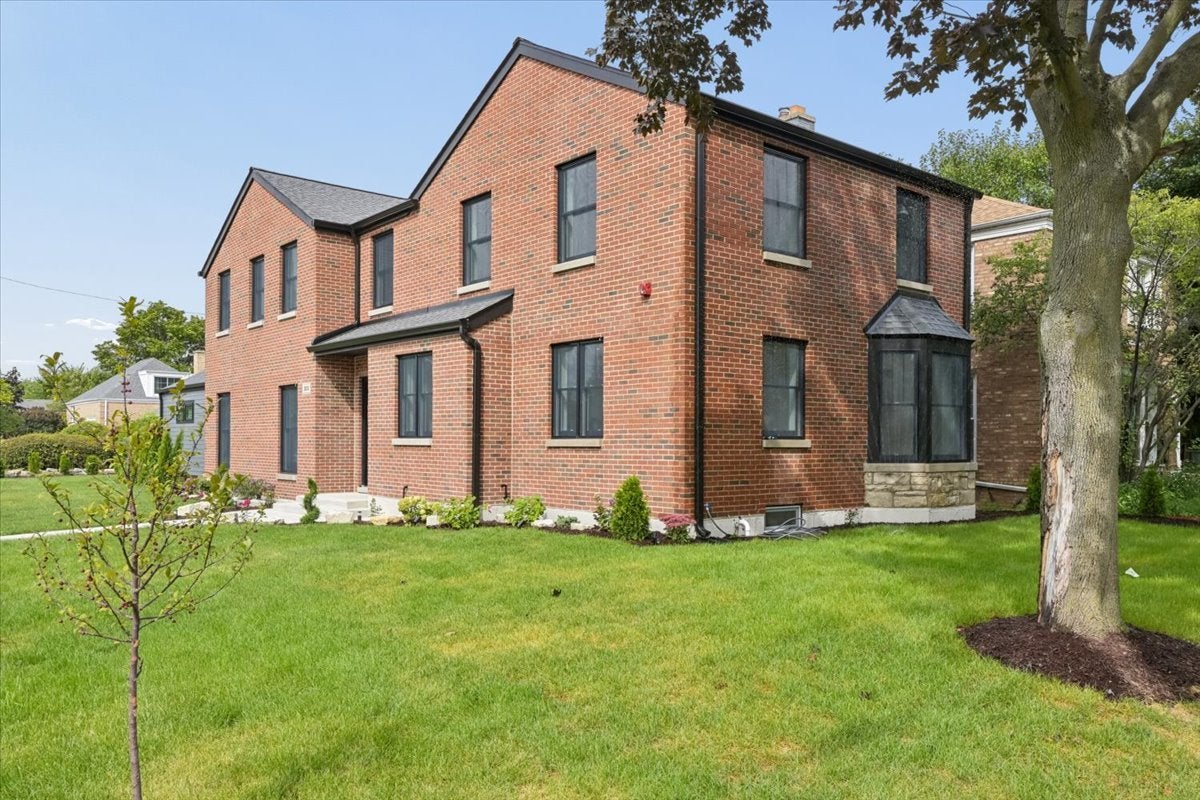
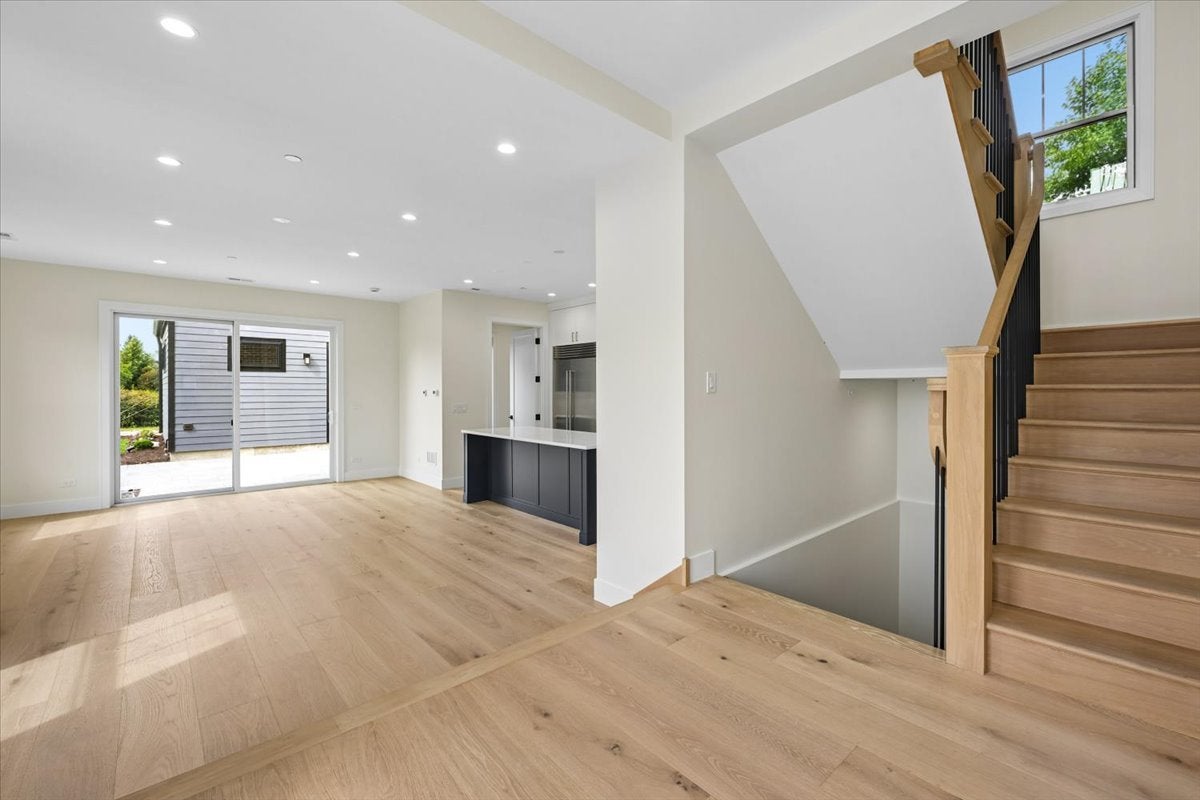
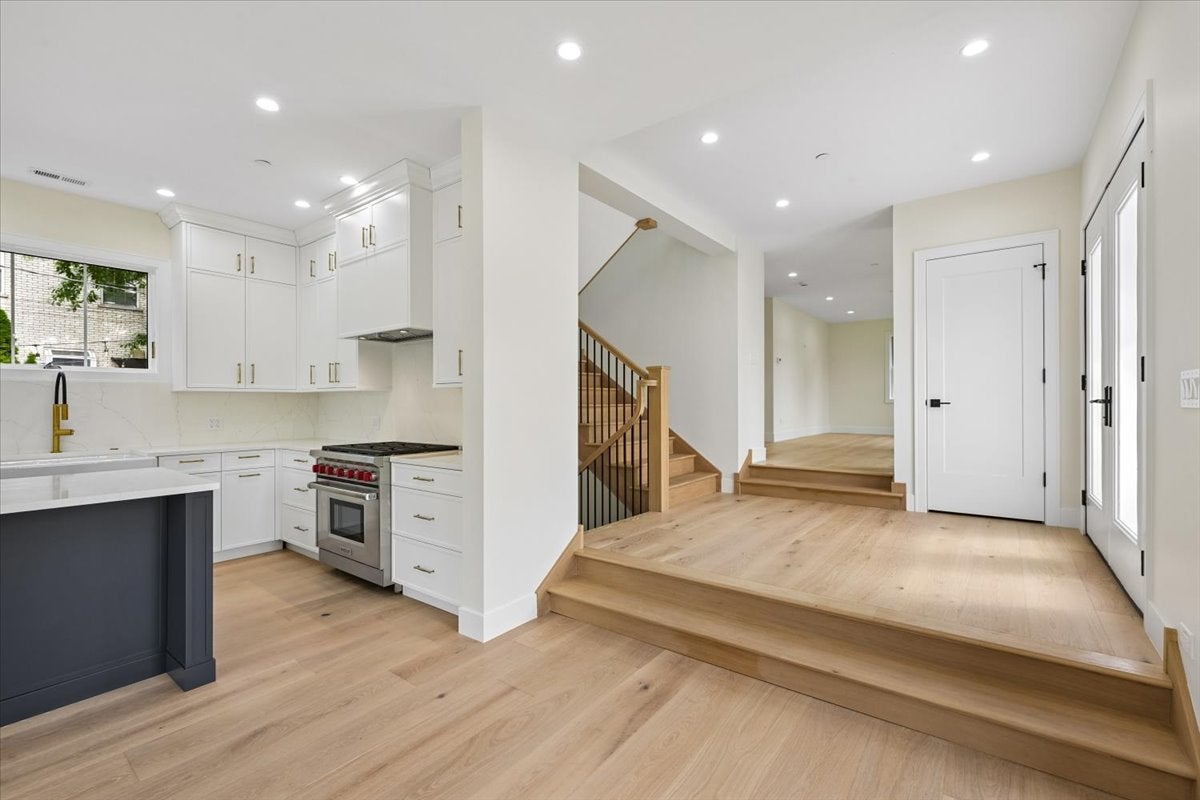
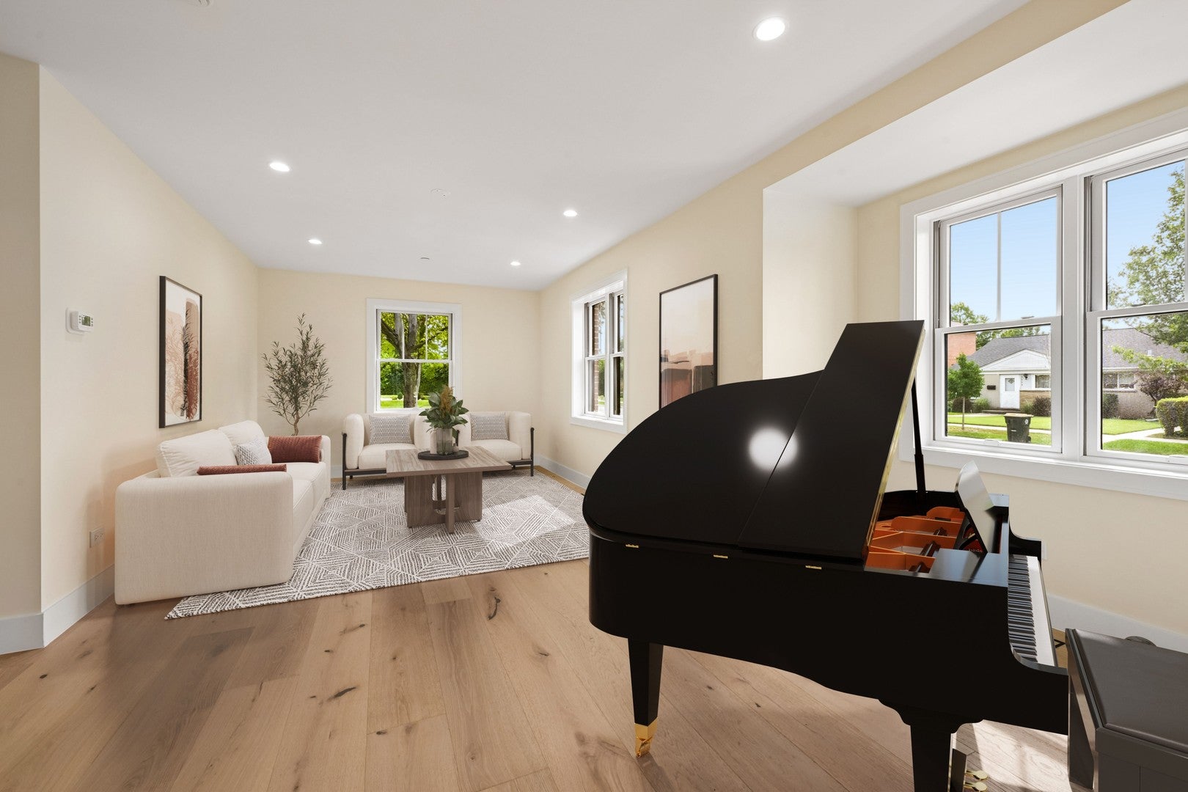
Completely reimagined and rebuilt all brick home in Lincolnwood offers 3,234 SF of beautifully finished living space. Thoughtfully designed with exceptional craftsmanship, this 4-bedroom, 3-bath home features a stunning custom kitchen with 36" Wolf range and Sub-Zero appliances, custom cabinetry, stone/quartz surfaces. Throughout the home you have 8" French oak flooring and radiant heated floors in some areas. The spacious first floor includes a mudroom, living and family rooms, den/guest bedroom and full bath. Upstairs, the private primary suite offers two walk-in closets and a spa-like bath, plus two additional bedrooms, full bath, loft/study alcove and laundry room. Finished with new brick facade, windows, roof, mechanicals, plumbing and electrical, plus a new rear patio and landscaped yard. Brand-new 400 SF detached two-car garage. Exceptional quality throughout. Ideally located close to Centennial Park, public transportation to downtown or a 20 min drive in no traffic, plus amazing Union Pacific Recreation Path and North Shore Channel Trail bike and walking paths.

Save
Ask
Tour
Hide
Share
Listing Snapshot
Price 
$1,299,000
Days On Site 
8 Days
Bedrooms 
4
Inside Area (SqFt) 
3,236 sqft
Total Baths 
3
Full Baths 
3
Partial Baths 
N/A
Lot Size 
N/A
Year Built 
2026
MLS® Number 
12731343
Status 
Active
Property Tax 
$10,289.75
HOA/Condo/Coop Fees 
N/A
Sq Ft Source 
Builder
Friends & Family
Recent Activity
21 hours agoListing updated with changes from the MLS®
4 days agoStatus changed to Active
4 days agoPrice changed to $1,299,000
a week agoListing first seen on site
General Features
Direction Faces 
East
Garage 
Yes
Garage Spaces 
2
Parking 
Garage Door OpenerCarportDetachedGarage
Parking Spaces 
2
Property Condition 
New Construction
Property Sub Type 
Single Family Residence
Sewer 
Public Sewer
SqFt Total 
600
Style 
Georgian
Water Source 
Public
Interior Features
Appliances 
RangeMicrowaveDishwasherWasherDryerDisposalWine Refrigerator
Basement 
Partially FinishedFull
Cooling 
Central Air
Flooring 
Hardwood
Heating 
Natural GasForced AirRadiant Floor
Interior 
Walk-In Closet(s)In-Law FloorplanBuilt-in FeaturesOpen FloorplanPantry
Laundry Features 
Upper LevelIn UnitLaundry Closet
Bedroom 2 
Dimensions - 11X12Level - Second
Bedroom 3 
Dimensions - 10X12Level - Second
Bedroom 4 
Dimensions - 10X14Level - Main
Dining Room 
Dimensions - COMBOLevel - Main
Family Room 
Dimensions - 14X21Level - Main
Kitchen 
Dimensions - 10X15Level - MainDescription - Eating Area-Table Space,Pantry-Closet
Laundry 
Dimensions - 5X7Level - Second
Living Room 
Dimensions - 11X21Level - Main
Master Bedroom 
Dimensions - 16X17Level - Second
Walk In Closet 
Dimensions - 6X8Level - Second
Save
Ask
Tour
Hide
Share
Exterior Features
Construction Details 
Brick
Lot Features 
Corner LotLandscaped
Community Features
MLS Area 
Lincolnwood
School District 
Niles West High School
Township 
Niles
Schools
School District
Niles West High School
Elementary School
Rutledge Hall Elementary School
Middle School
Lincoln Hall Middle School
High School
Niles West High School
Listing Courtesy of MRED as distributed by MLS Grid of Jameson Sotheby's Intl Realty


Based on information submitted to the MLS GRID as of 2026-09-25 12:00 PM UTC. All data is obtained from various sources and may not have been verified by broker or MLS GRID. Supplied Open House Information is subject to change without notice. All information should be independently reviewed and verified for accuracy. Properties may or may not be listed by the office/agent presenting the information.
Last checked: 2026-09-25 12:00 PM UTC
MRED DMCA Copyright Information Copyright © 2026 Midwest Real Estate Data LLC. All rights reserved.

Neighborhood & Commute
Source: Walkscore
Disclosure: Community information and market data powered by Constellation Data Labs. Information is deemed reliable but not guaranteed.
Save
Ask
Tour
Hide
Share