
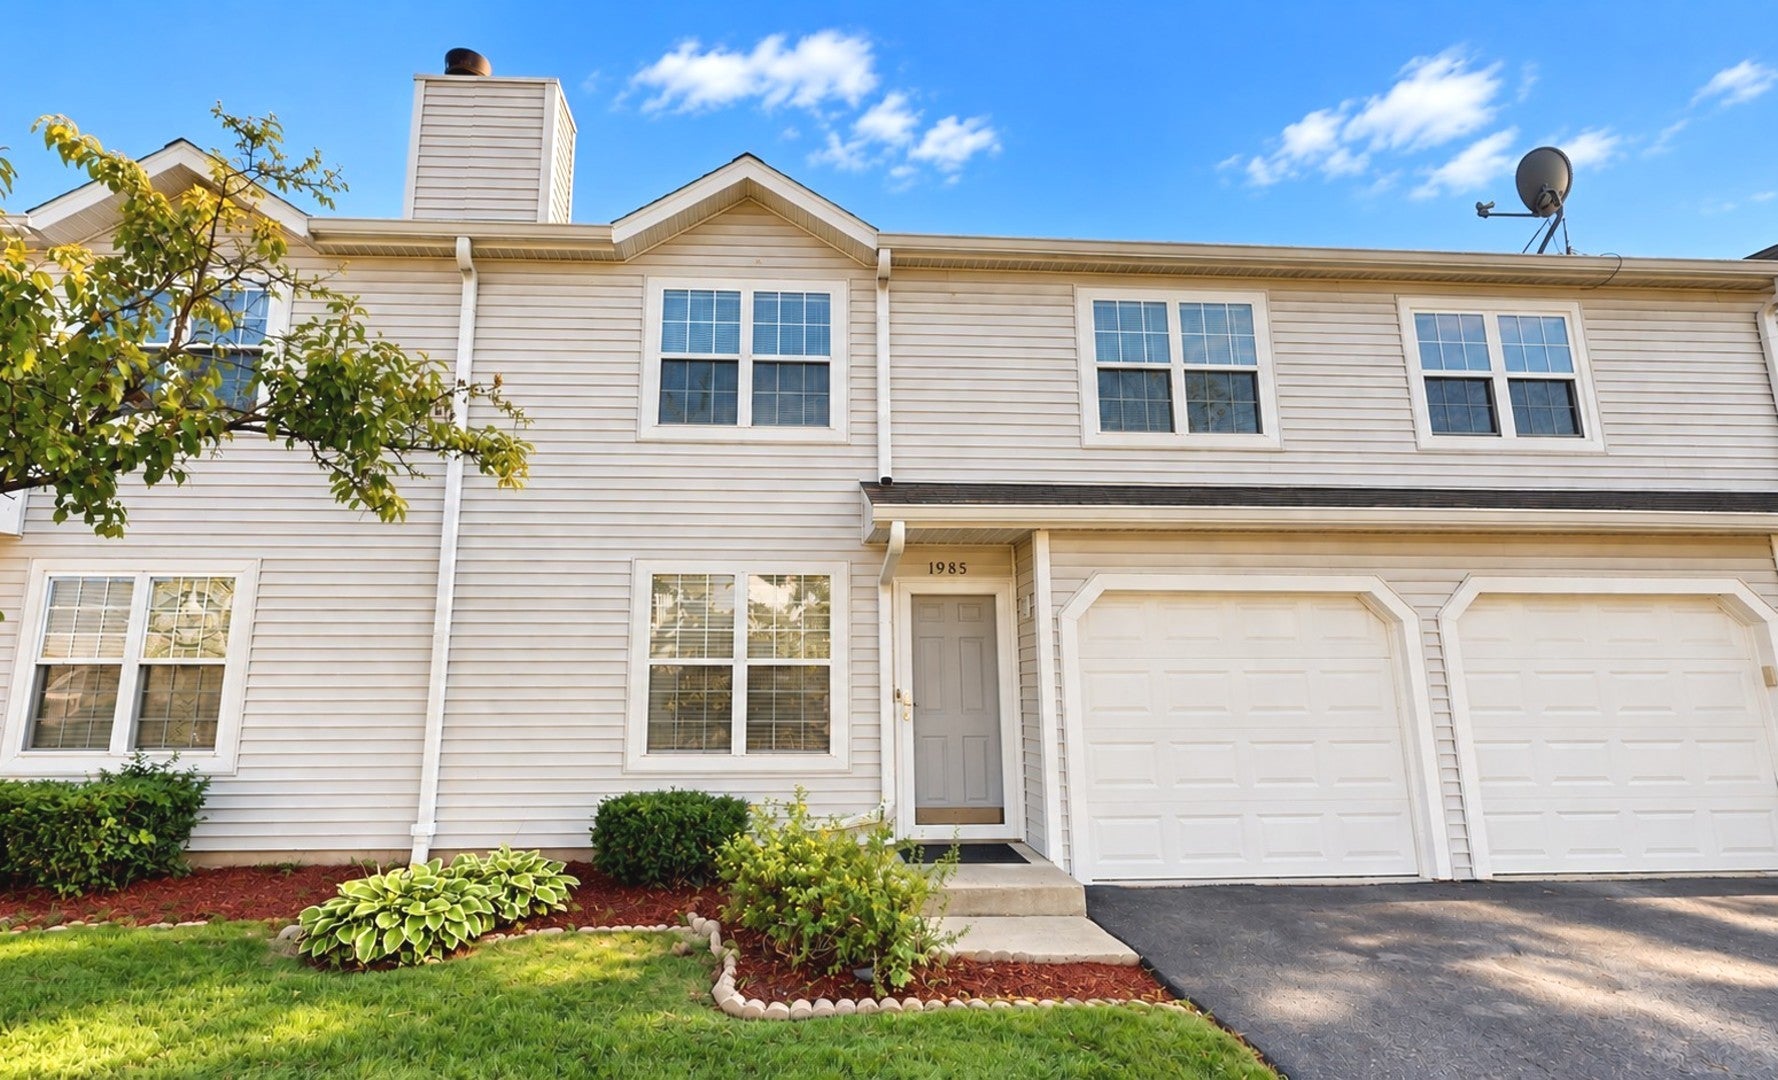
1985 Westview LaneRound Lake Beach, IL 60073
Mortgage Calculator
Monthly Payment (Est.)
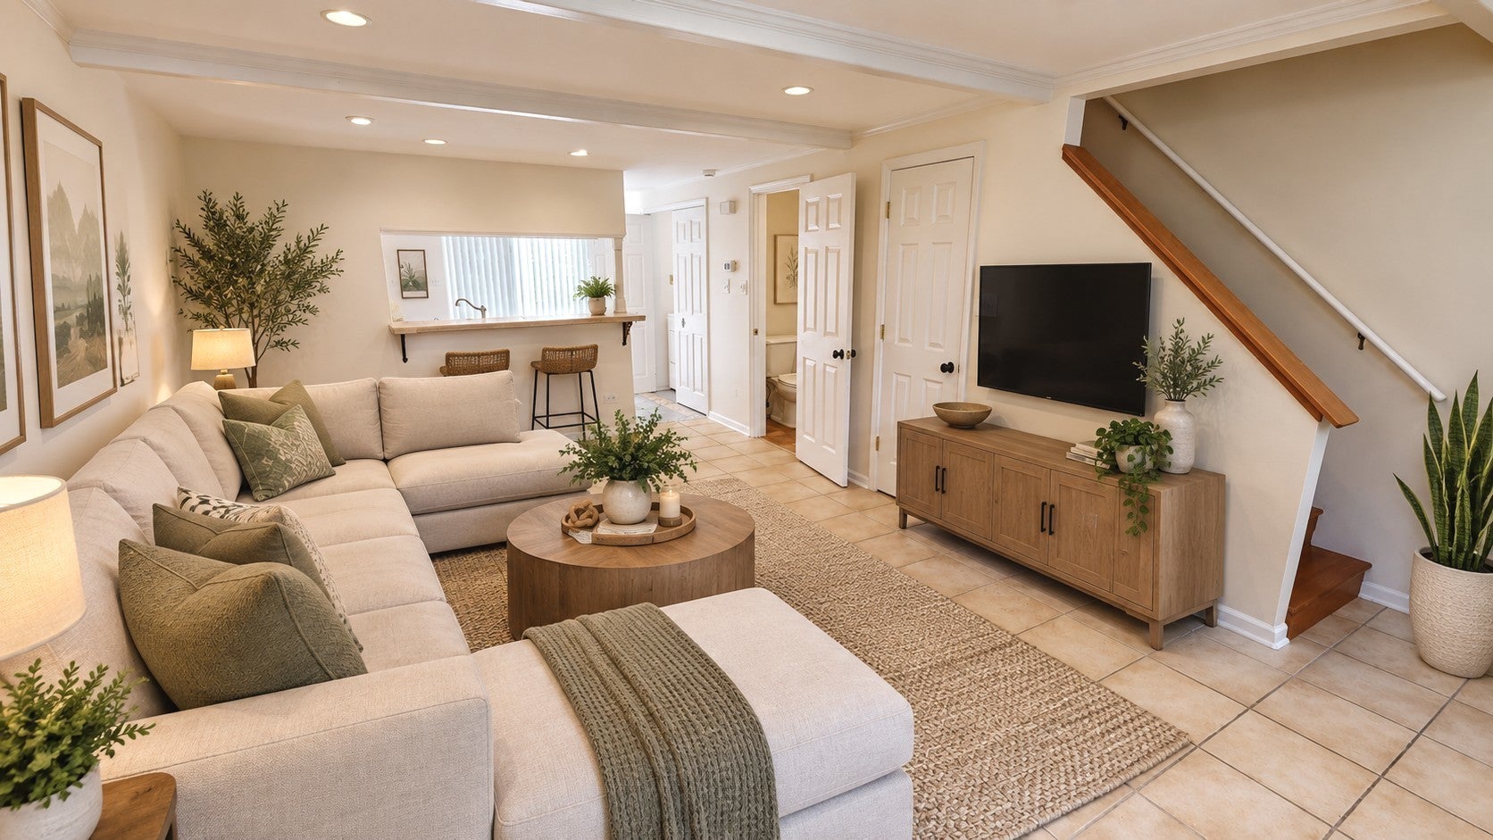
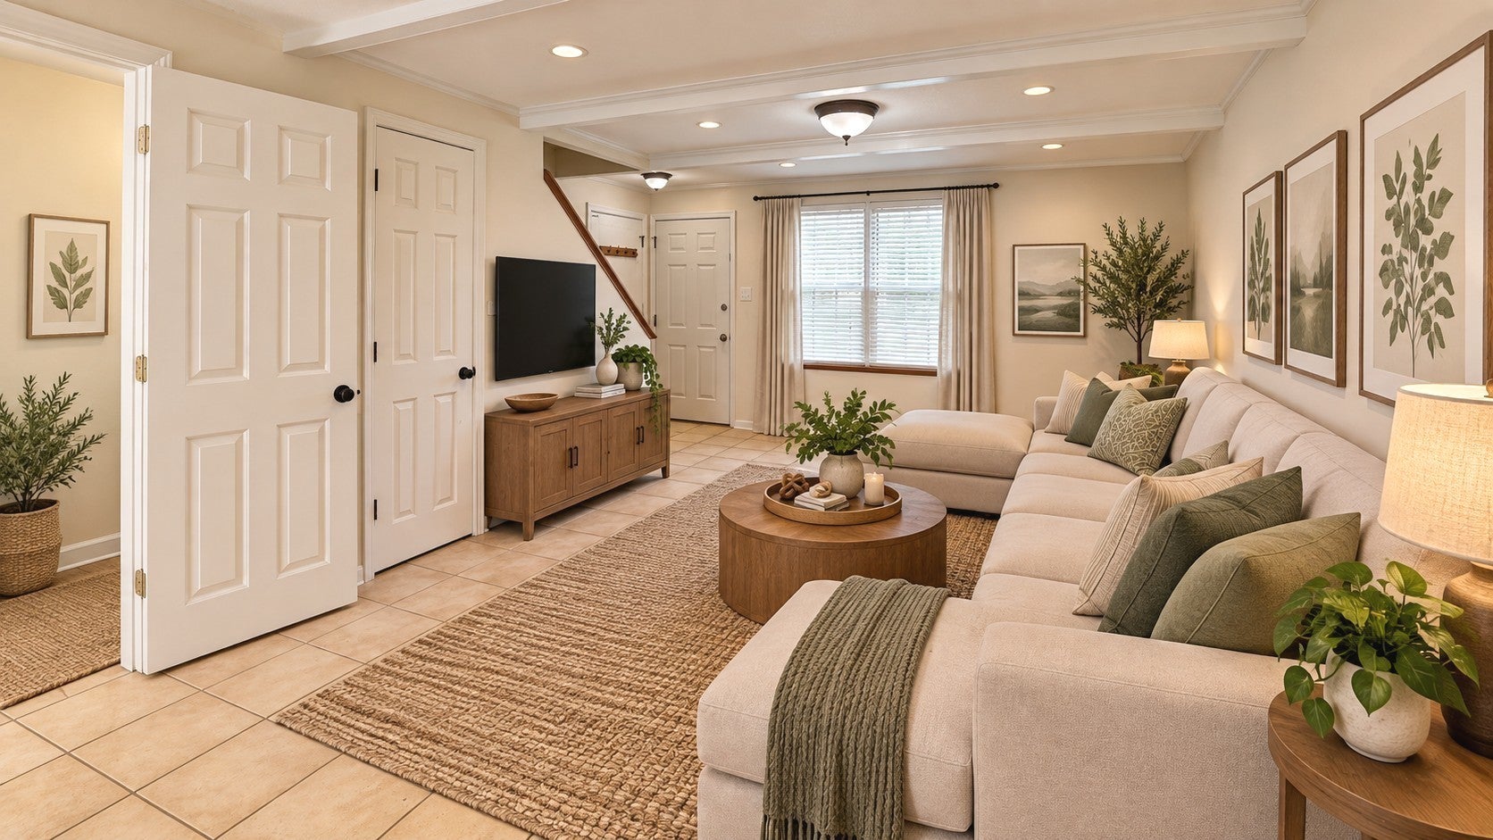
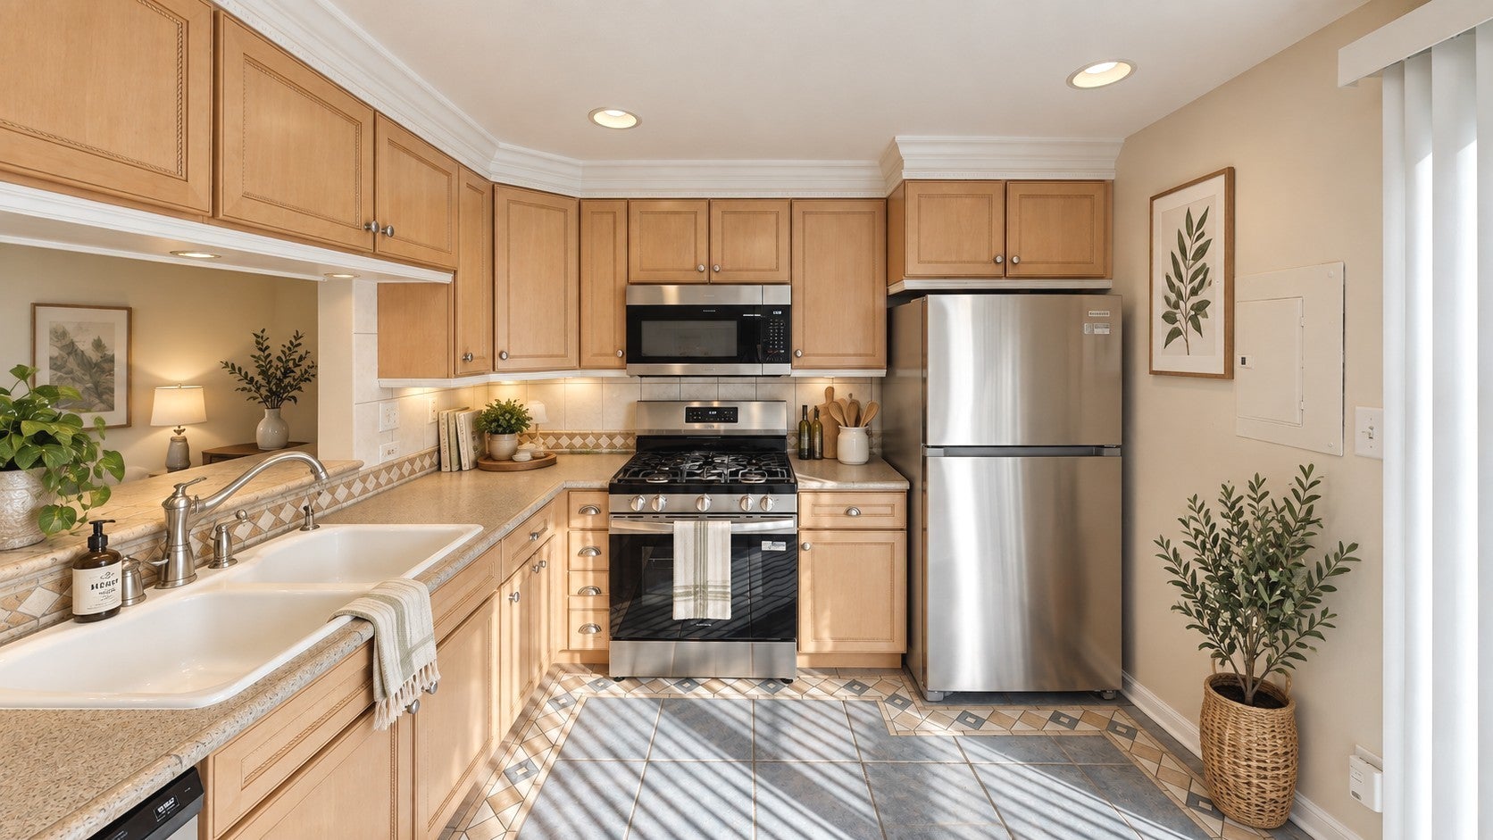
Enter an interest rate to see your estimated monthly payment.Nestle into a cozy new home this fall! Welcome to this spacious 3-bedroom, 1.5-bath townhome in Countryside Hills, where generous room sizes, oodles of closet space, and a private yard give you plenty of room to settle in and make it your own. Neutral colors, crown molding, and no carpet anywhere create a great foundation for any decorating style. The bright, generously sized living room offers plenty of flexibility for relaxing and entertaining, while a custom breakfast bar connects the living space to the kitchen and creates the perfect perch for morning coffee, casual meals, or chatting with the cook. The kitchen offers plenty of cabinet and counter space, plus a large pantry closet to keep everything organized and within easy reach. Even better, the laundry closet is conveniently located right off the kitchen-so there's no trudging upstairs to toss clothes in the dryer while you're in the middle of making dinner! Ceramic tile runs throughout the main level, where you'll also find a convenient half bath and direct access to the extra-deep 1.5-car attached garage, with even more room for storage. Upstairs, you'll find three roomy bedrooms, an updated full bath, and-you guessed it-even more of that glorious closet space! Outside, your private yard offers a place to grill, garden, relax, or enjoy a crisp fall afternoon. Round Lake offers a wonderful blend of suburban convenience and an easygoing, outdoorsy lifestyle, with parks, forest preserves and lakes nearby, plus shopping, dining, everyday conveniences and Metra service within easy reach. Bring your decorating ideas, unpack the pumpkins, and make it yours-1985 Westview Lane is ready to welcome you home!
| 5 days ago | Listing updated with changes from the MLS® | |
| 5 days ago | Status changed to Active Under Contract | |
| a week ago | Price changed to $235,000 | |
| 2 months ago | Listing first seen on site |

Based on information submitted to the MLS GRID as of 2026-09-28 11:15 PM UTC. All data is obtained from various sources and may not have been verified by broker or MLS GRID. Supplied Open House Information is subject to change without notice. All information should be independently reviewed and verified for accuracy. Properties may or may not be listed by the office/agent presenting the information.
Last checked: 2026-09-28 11:15 PM UTC
MRED DMCA Copyright Information Copyright © 2026 Midwest Real Estate Data LLC. All rights reserved.
Did you know? You can invite friends and family to your search. They can join your search, rate and discuss listings with you.