
6148 S Ingleside AvenueChicago, IL 60637
Mortgage Calculator
Monthly Payment (Est.)
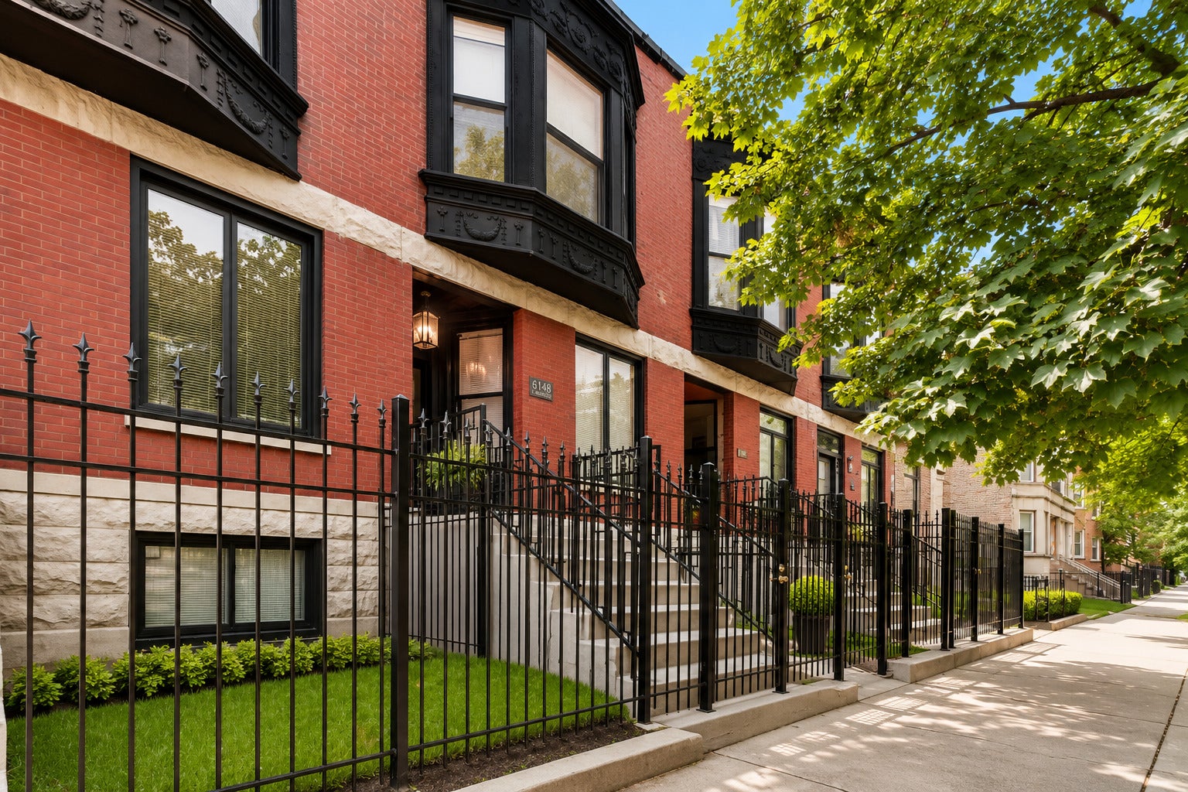
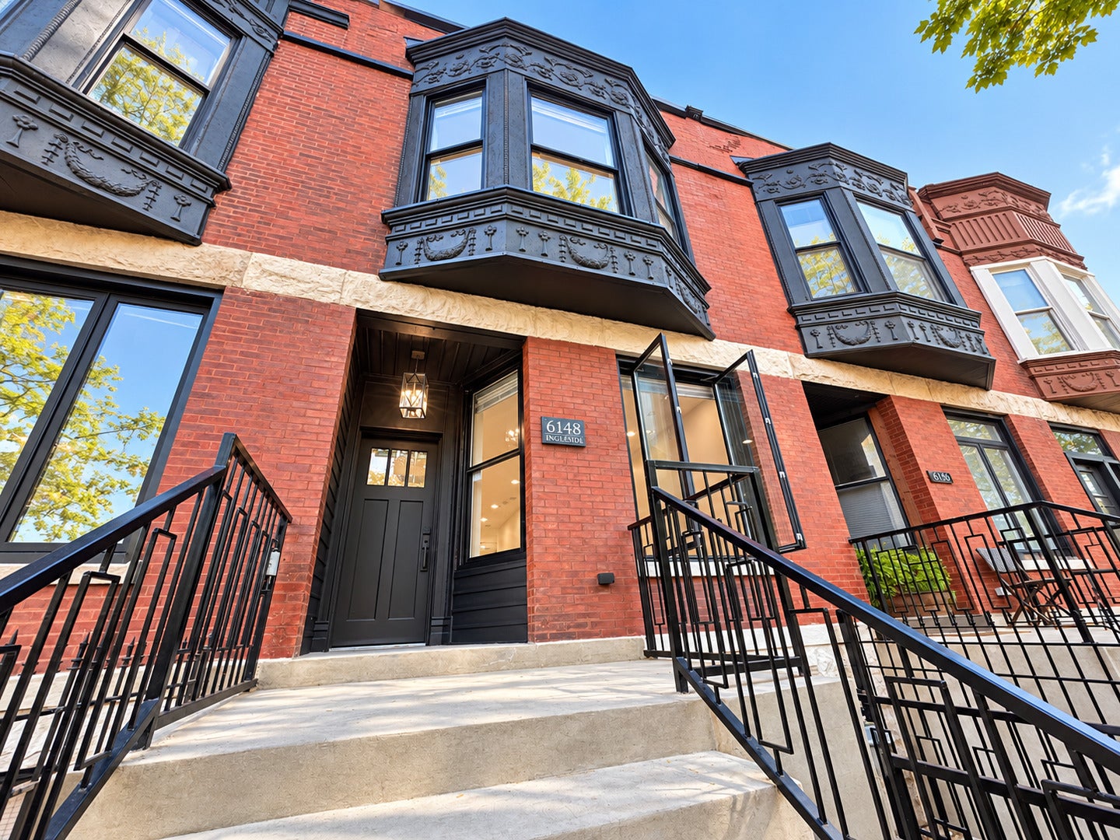
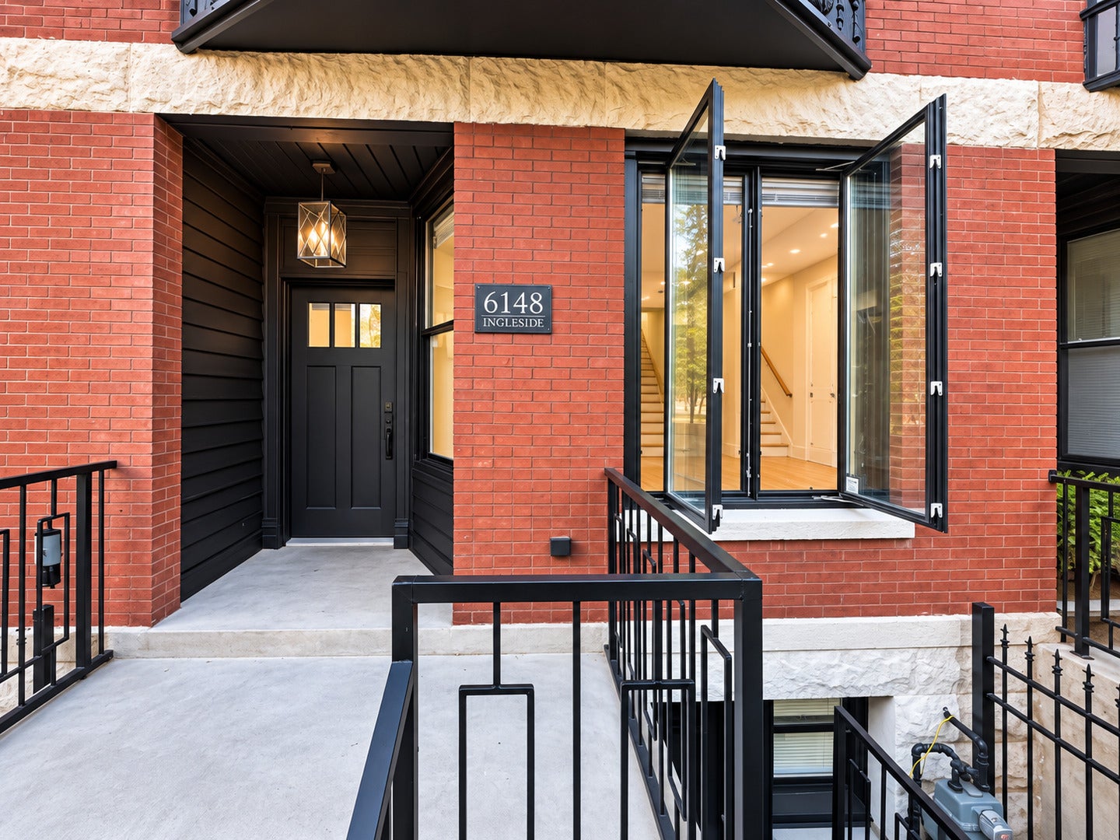
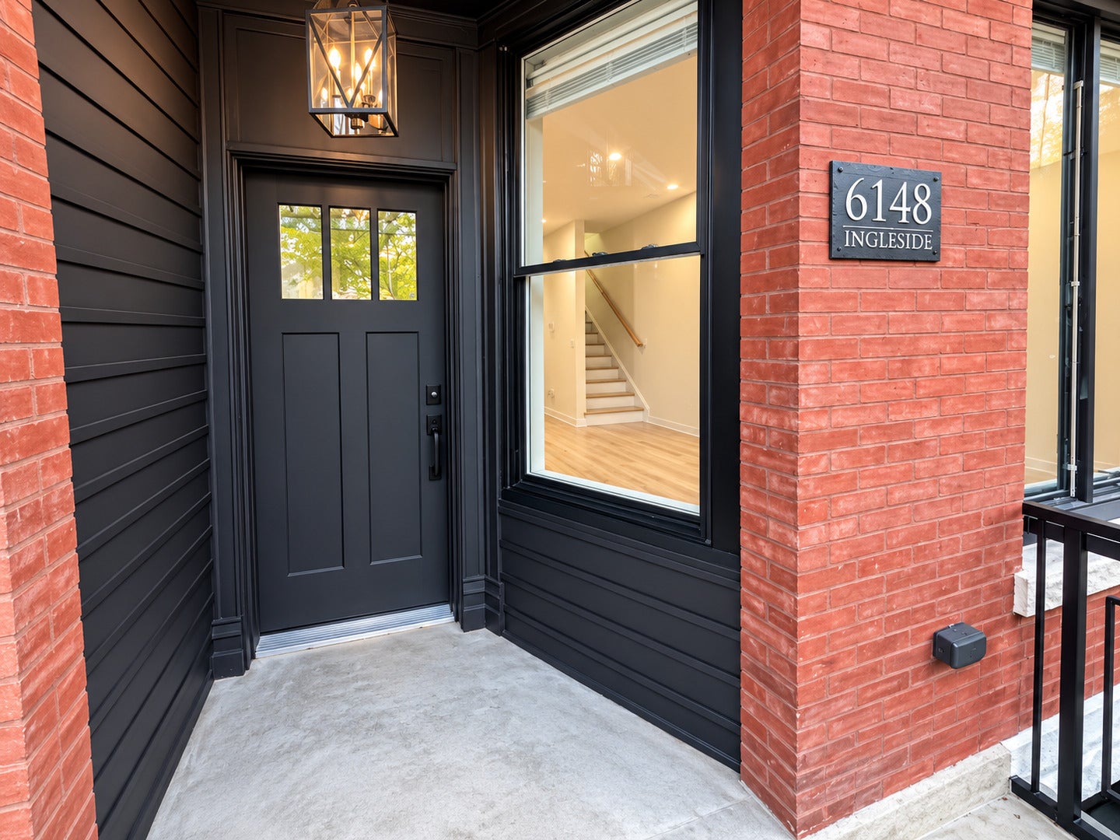
Enter an interest rate to see your estimated monthly payment.Experience bold, sophisticated luxury in the heart of highly sought-after East Woodlawn at 6148 S Ingleside Avenue, an exceptional newly renovated residence where thoughtful design, flexible living and future income potential come together just steps from the University of Chicago. This stunning home delivers an impressive combination of luxury and functionality, including a garage, extended rear main-level porch, approximately 2,347 square feet of beautifully finished living space, 4 bedrooms, 3.5 baths, multiple laundry areas, dramatic designer lighting, gorgeous hardwood flooring and brand-new finishes throughout. The stunning open-concept main living level is made for entertaining, flowing from an expansive living room into a dedicated dining area and showpiece chef-inspired kitchen with an oversized waterfall-style peninsula, quartz surfaces with striking gold veining, two-tone cabinetry, premium stainless-steel appliances, statement lighting and sleek black accents. Upstairs, retreat to a spacious primary suite highlighted by a beautiful bay-window setting and a truly show-stopping spa-inspired primary bath featuring dramatic floor-to-ceiling tile, double vessel sinks, soaking tub, separate glass-enclosed shower and designer fixtures, while an additional bedroom, full bath and conveniently located laundry complete the level. The lower level dramatically expands the home's possibilities with two bedrooms, a full bathroom, laundry and, uniquely among this particular block of homes, BOTH a private front entrance and separate rear entrance-an outstanding configuration for an in-law arrangement, multigenerational living, guests, home office space or future income-producing flexibility; subject to applicable zoning, licensing and City requirements, a future owner could explore adding a kitchen and utilizing this level as a separate living area or potential short-term rental. Outside, the extended rear porch and garage add even more everyday functionality and value. This residence combines modern luxury with the peace of mind of an extensive renovation and a location that is difficult to duplicate-the University of Chicago campus, world-class medical and academic institutions, neighborhood parks, public transportation and everyday conveniences are all nearby, with the Obama Presidential Center and continued investment throughout the surrounding area adding to East Woodlawn's incredible momentum. Brand-new everything, beautifully executed, incredibly versatile and designed for the way people actually live-6148 S Ingleside is a must-see home that will not disappoint.
| a week ago | Listing updated with changes from the MLS® | |
| a month ago | Status changed to Active | |
| a month ago | Listing first seen on site |

Based on information submitted to the MLS GRID as of 2026-09-23 03:07 AM UTC. All data is obtained from various sources and may not have been verified by broker or MLS GRID. Supplied Open House Information is subject to change without notice. All information should be independently reviewed and verified for accuracy. Properties may or may not be listed by the office/agent presenting the information.
Last checked: 2026-09-23 03:07 AM UTC
MRED DMCA Copyright Information Copyright © 2026 Midwest Real Estate Data LLC. All rights reserved.
Did you know? You can invite friends and family to your search. They can join your search, rate and discuss listings with you.