O'Neil Property Group

Search Homes for Sale in Chicago’s Western Suburbs

Save
Ask
Tour
Hide
Share
$1,050,000
48 Days On Site

3700 Douglas Road
Downers Grove, IL 60515

For Sale|Single Family Residence|Active Under Contract
4
Beds
3
Total Baths
2
Full Baths
1
Partial Bath
3,711
SqFt
$283
/SqFt
1961
Built
County:
DuPage
Listing Courtesy of MRED as distributed by MLS Grid of Berkshire Hathaway HomeServices Chicago
3700 Douglas Road3700 Douglas Road3700 Douglas Road3700 Douglas Road
Save
Ask
Tour
Hide
Share

Mortgage Calculator

Monthly Payment (Est.)

Enter an interest rate to see your estimated monthly payment.
Calculator powered by Showcase IDX, a Constellation1 Company. Copyright ©2026 Information is deemed reliable but not guaranteed.

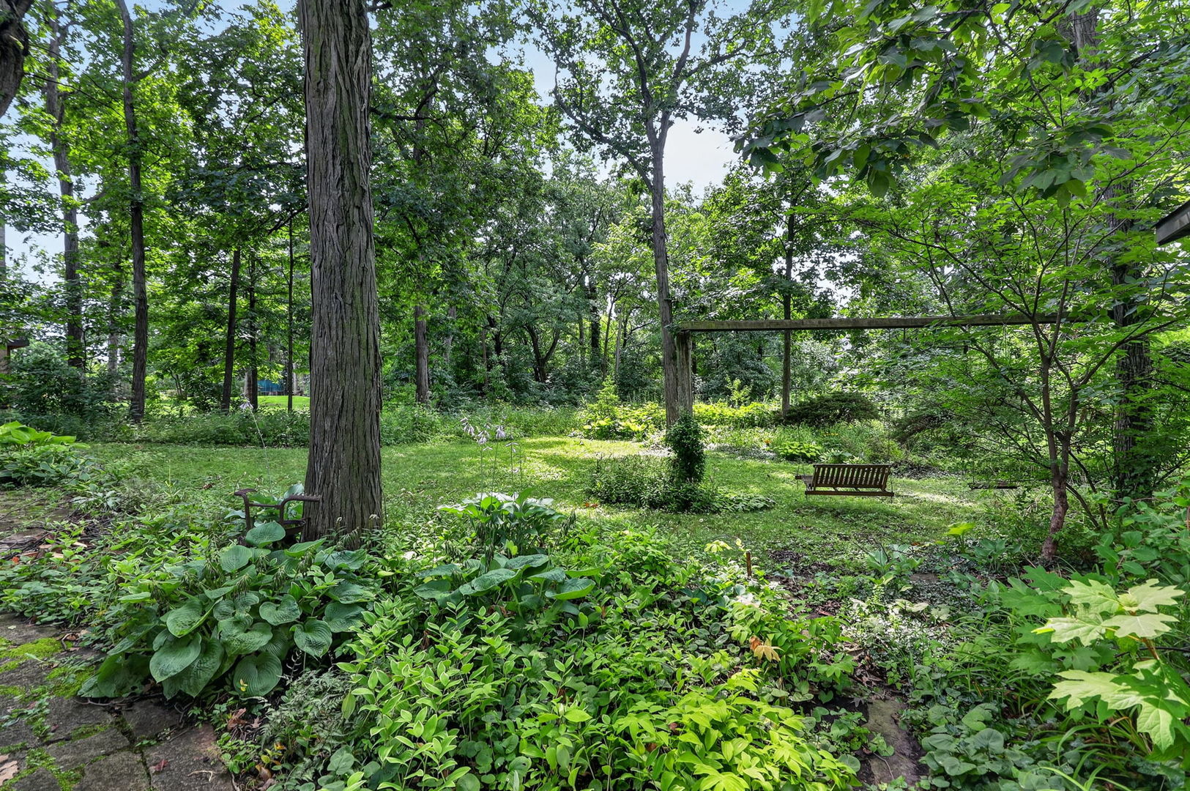
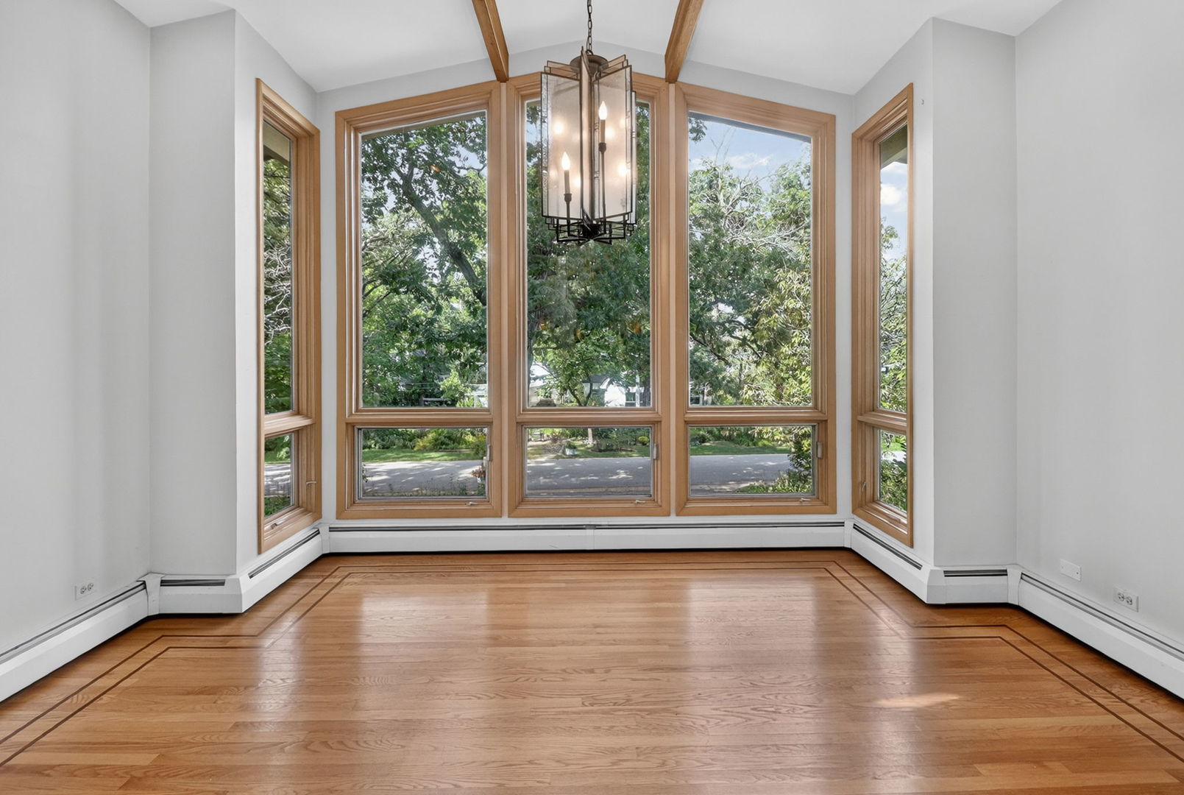
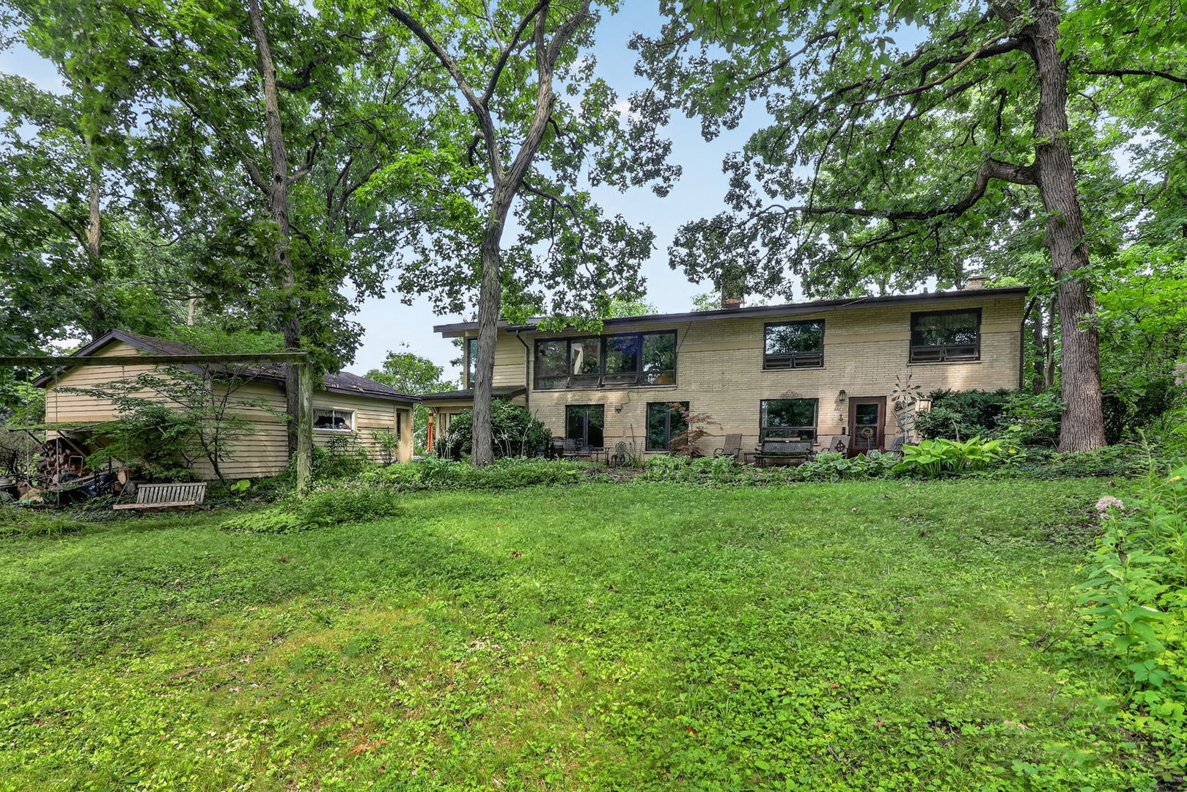
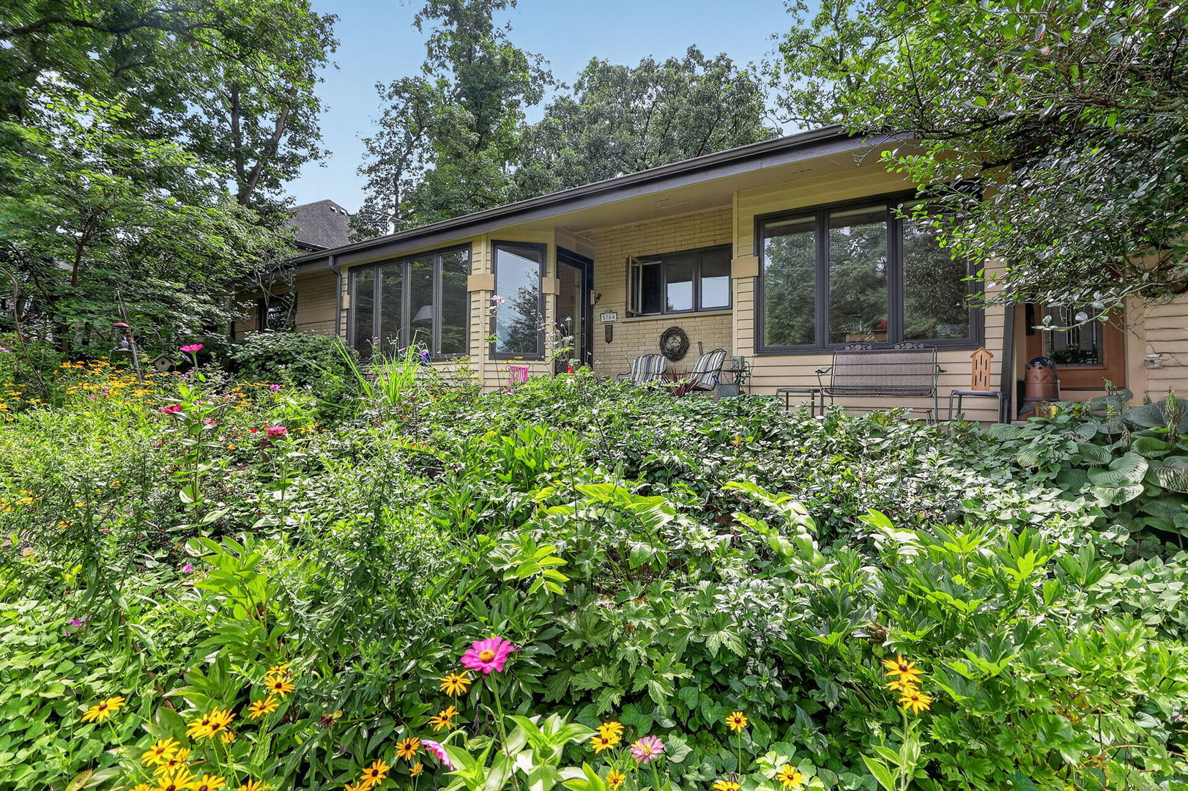
Nature Lovers Haven set on a 3/4 acre, private corner (2 lots combined into one-121'x274') in quiet area, full of perennial lush gardens, water features and views out every window. The property features a Mid-Century Modern (MCM) home with Prairie Style elements. The Ranch style home offers full walk-out Basement, Music/Entertainment/Office space with three walls of windows and access to a Patio in addition to a Living Room, Dining Room, Kitchen with Eating Area. The full, finished Basement has its own main entrance, a Kitchenette, Bedroom, full Bathroom, Recreation/Living Room with Fireplace, tons of storage, and offers an ideal in-law or rental arrangement. Extensive native gardens abound which has been years in the making. For increased value consider owning and living in a very cool home with the option to sell part of the land later. The home is on public water and sewer. DuPage County confirmed the lot can be split into two lots. Living in unincorporated Downers Grove offers lower taxes. Near award winning schools, Day Care, Good Samaritan Hospital, Midwestern University, Lyman Woods Nature Center and Forest Preserve, easy access to I88, Ogden Ave leading to multitude of grocery stores, shopping, restaurants, hospitals, Midway and O'Hare Airports. Just imagine living in our own oasis! Move Confidently.

Save
Ask
Tour
Hide
Share
Listing Snapshot
Price 
$1,050,000
Days On Site 
48 Days
Bedrooms 
4
Inside Area (SqFt) 
3,711 sqft
Total Baths 
3
Full Baths 
2
Partial Baths 
1
Lot Size 
0.7498 Acres
Year Built 
1961
MLS® Number 
12731610
Status 
Active Under Contract
Property Tax 
$9,011
HOA/Condo/Coop Fees 
N/A
Sq Ft Source 
Plans
Friends & Family
Recent Activity
5 days agoListing updated with changes from the MLS®
5 days agoStatus changed to Active Under Contract
2 months agoListing first seen on site
General Features
Acres 
0.7498
Direction Faces 
East
Foundation 
Concrete Perimeter
Garage 
Yes
Garage Spaces 
2
Parking 
AsphaltGarage Door OpenerDetachedOff StreetGarage
Parking Spaces 
6
Property Sub Type 
Single Family Residence
Sewer 
Public Sewer
SqFt Total 
2035
Water Source 
Public
Interior Features
Appliances 
Double OvenDishwasherRefrigeratorWasherDryerDisposalStainless Steel Appliance(s)CooktopRange Hood
Basement 
FinishedExterior EntryBath/StubbedStorage SpaceDaylightFullWalk-Out Access
Cooling 
Ceiling Fan(s)Central Air
Fireplace 
Yes
Fireplace Features 
Family RoomLiving Room
Fireplaces 
2
Flooring 
Hardwood
Heating 
Steam
Interior 
Entrance FoyerVaulted Ceiling(s)In-Law FloorplanBuilt-in FeaturesWalk-In Closet(s)High CeilingsOpen Floorplan
Laundry Features 
Gas Dryer HookupIn Unit
Window Features 
Skylight(s)Double Pane Windows
Bedroom 2 
Dimensions - 9X12Level - Main
Bedroom 3 
Dimensions - 15X12Level - Main
Bedroom 4 
Dimensions - 10X20
Bonus Room 
Dimensions - 16X17Level - Main
Breakfast Room 
Dimensions - 8X15Level - Main
Dining Room 
Dimensions - 14X15Level - Main
Family Room 
Dimensions - 27X15
Foyer 
Dimensions - 7X6Level - Main
Kitchen 
Dimensions - 9X12Level - MainDescription - Eating Area-Breakfast Bar,Pantry-Closet,Custom Cabinetry,Granite Counters,Updated Kitchen
Kitchen- 2nd 
Dimensions - 18X12
Laundry 
Dimensions - 14X19
Living Room 
Dimensions - 28X14Level - Main
Master Bedroom 
Dimensions - 15X12Level - Main
Mud Room 
Dimensions - 10X11
Office 
Dimensions - 10X20
Recreation Room 
Dimensions - 18X19
Storage 
Dimensions - 9X4
Save
Ask
Tour
Hide
Share
Exterior Features
Construction Details 
BrickCedarStone
Exterior 
BalconyOther
Lot Features 
Corner LotIrregular LotLandscapedWoodedGardenOther
Patio And Porch 
Patio
Roof 
Asphalt
Windows/Doors 
Skylight(s)Double Pane Windows
Community Features
Community Features 
ParkOther
MLS Area 
Downers Grove
School District 
Downers Grove North High School
Township 
Downers Grove
Schools
School District
Downers Grove North High School
Elementary School
Highland Elementary School
Middle School
Herrick Middle School
High School
Downers Grove North High School
Listing Courtesy of MRED as distributed by MLS Grid of Berkshire Hathaway HomeServices Chicago


Based on information submitted to the MLS GRID as of 2026-10-14 07:05 AM UTC. All data is obtained from various sources and may not have been verified by broker or MLS GRID. Supplied Open House Information is subject to change without notice. All information should be independently reviewed and verified for accuracy. Properties may or may not be listed by the office/agent presenting the information.
Last checked: 2026-10-14 07:05 AM UTC
MRED DMCA Copyright Information Copyright © 2026 Midwest Real Estate Data LLC. All rights reserved.

Neighborhood & Commute
Source: Walkscore
Disclosure: Community information and market data powered by Constellation Data Labs. Information is deemed reliable but not guaranteed.
Save
Ask
Tour
Hide
Share