
2215 W Roscoe StreetChicago, IL 60618
Mortgage Calculator
Monthly Payment (Est.)
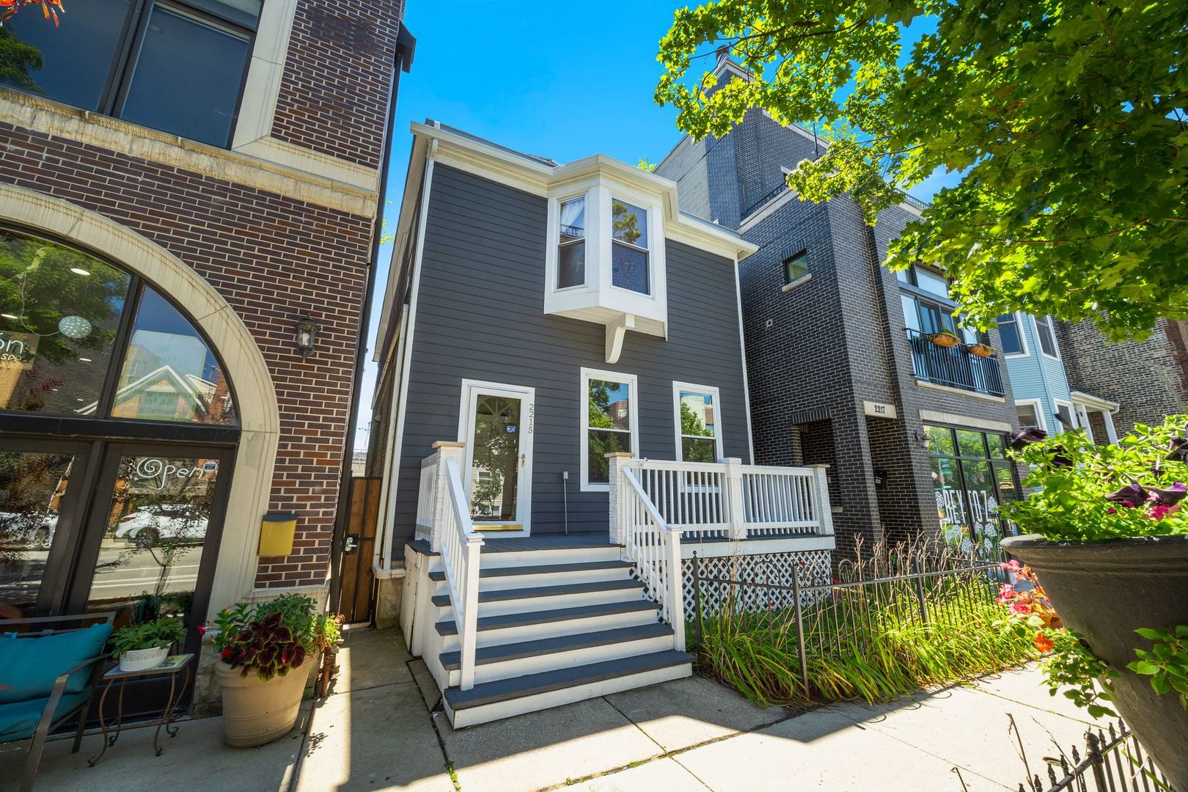
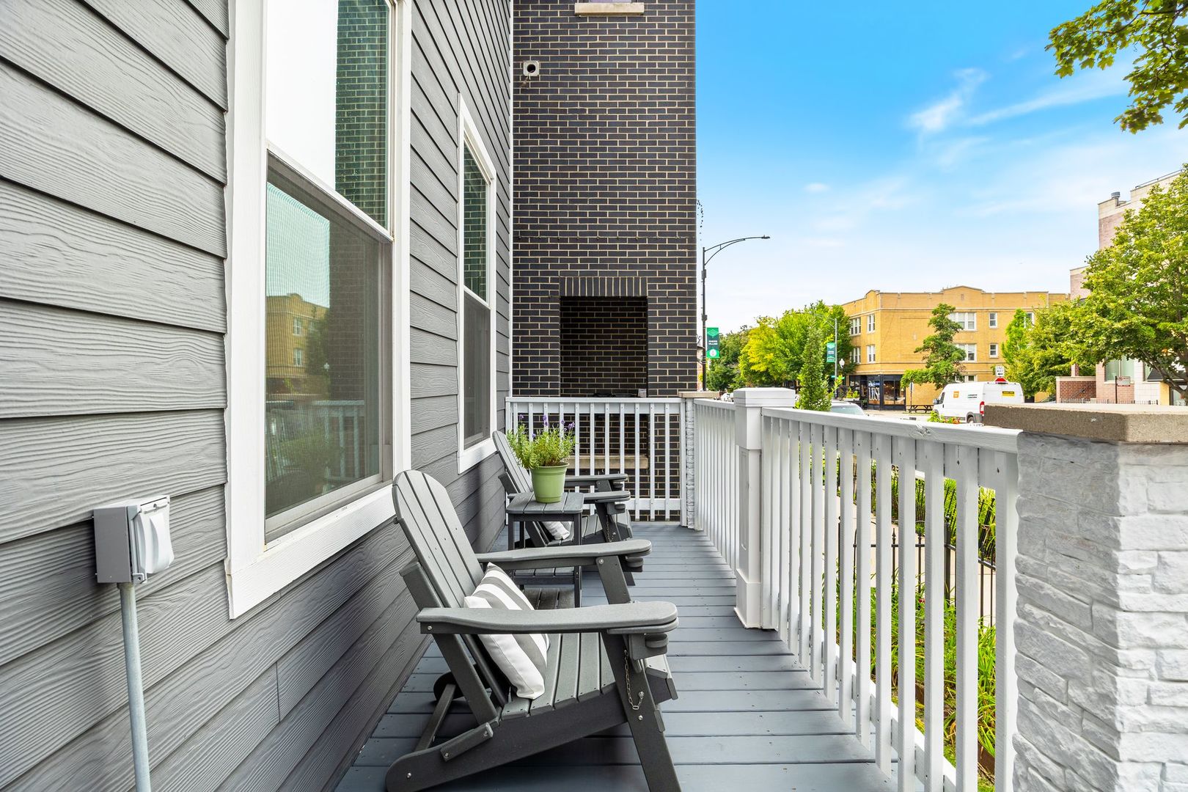
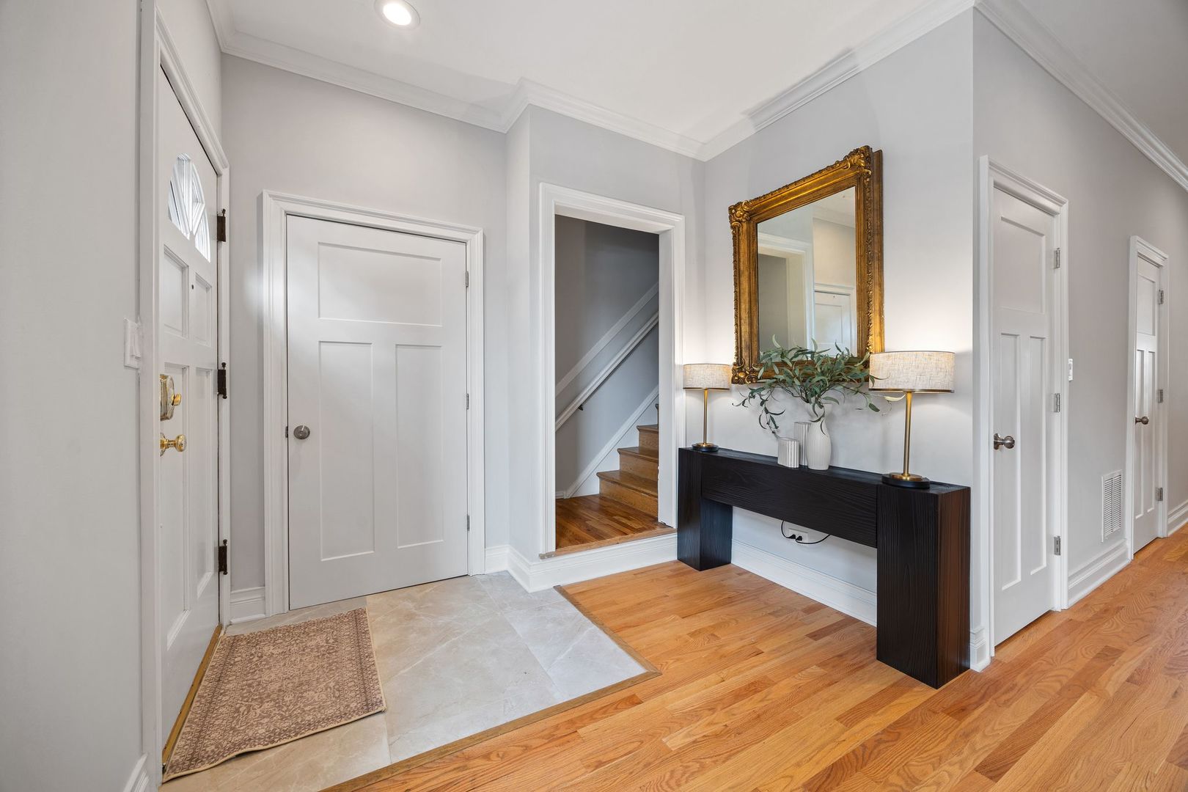
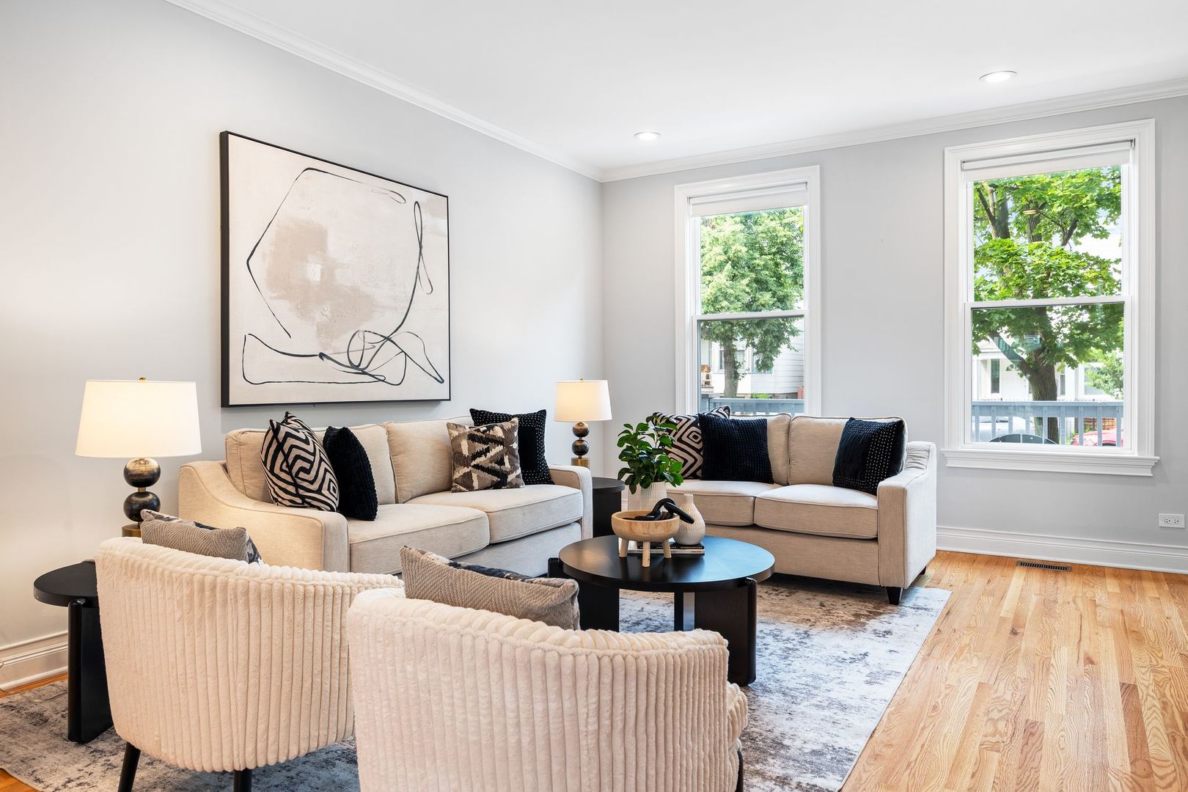
Enter an interest rate to see your estimated monthly payment.An exceptional residence in the award winning and highly sought after Audubon school district in the heart of Roscoe Village. This home blends sophisticated design with timeless architecture and effortless everyday living. Tons of natural light, an extraordinary blend of luxury finishes, thoughtful functionality and beautifully designed indoor and outdoor living spaces complete the home. Other features include rich hardwood flooring, abundant storage and designer lighting to create a warm yet elevated atmosphere. Designed for both entertaining and intimate gatherings, the expansive main level connects the living and dining rooms to a wonderful chef's kitchen with premium appliances, an oversized island, separate beverage fridge and abundant cabinetry. The family room with custom stone leads seamlessly to a large, maintenance-free rear deck oasis offering the perfect setting for outdoor dining, lounging or enjoying warm summer and fall evenings. The thoughtfully designed floor plan offers four spacious bedrooms all on the upper level and three and a half beautifully appointed bathrooms. The primary bedroom features a luxury new bathroom with separate tub and shower, massive primary walk-in closet, elegant hardware, laundry and bay window with reading nook. The spacious attic level features an additional family room and home office with a full bathroom ideal for a guest or in-law suite, fitness studio, or recreation space. The versatile basement level features an additional full-size laundry, abundant additional storage, a mudroom and space for a workshop. The home's location is perfectly situated steps from multiple highly regarded Roscoe Village restaurants, boutique shops and cafes, the 312 RiverRun biking and walking trail, Depaul College Prep, Lane Tech and Hamlin Park with its pool, tennis courts, athletic fields, and community center. It is walking distance to the Brown line, Southport Corridor, Wrigley Field and Revere Park with additional athletic fields, tennis courts, pickle ball, running paths and soccer fields.
| 21 hours ago | Listing updated with changes from the MLS® | |
| a week ago | Status changed to Active | |
| 2 weeks ago | Price changed to $1,679,000 | |
| 2 months ago | Listing first seen on site |

Based on information submitted to the MLS GRID as of 2026-09-30 05:25 AM UTC. All data is obtained from various sources and may not have been verified by broker or MLS GRID. Supplied Open House Information is subject to change without notice. All information should be independently reviewed and verified for accuracy. Properties may or may not be listed by the office/agent presenting the information.
Last checked: 2026-09-30 05:25 AM UTC
MRED DMCA Copyright Information Copyright © 2026 Midwest Real Estate Data LLC. All rights reserved.
Did you know? You can invite friends and family to your search. They can join your search, rate and discuss listings with you.