O'Neil Property Group
Save
Ask
Tour
Hide
Share
$475,000
31 Days On Site

2715 Centurion Lane
New Lenox, IL 60451

For Sale|Single Family Residence|Active Under Contract
4
Beds
2
Total Baths
2
Full Baths
2,749
SqFt
$173
/SqFt
1996
Built
Subdivision:
Royal Meadows
County:
Will
Listing Courtesy of MRED as distributed by MLS Grid of Coldwell Banker Realty
2715 Centurion Lane2715 Centurion Lane2715 Centurion Lane2715 Centurion Lane
Save
Ask
Tour
Hide
Share

Mortgage Calculator

Monthly Payment (Est.)

$2,167
Calculator powered by Showcase IDX, a Constellation1 Company. Copyright ©2026 Information is deemed reliable but not guaranteed.

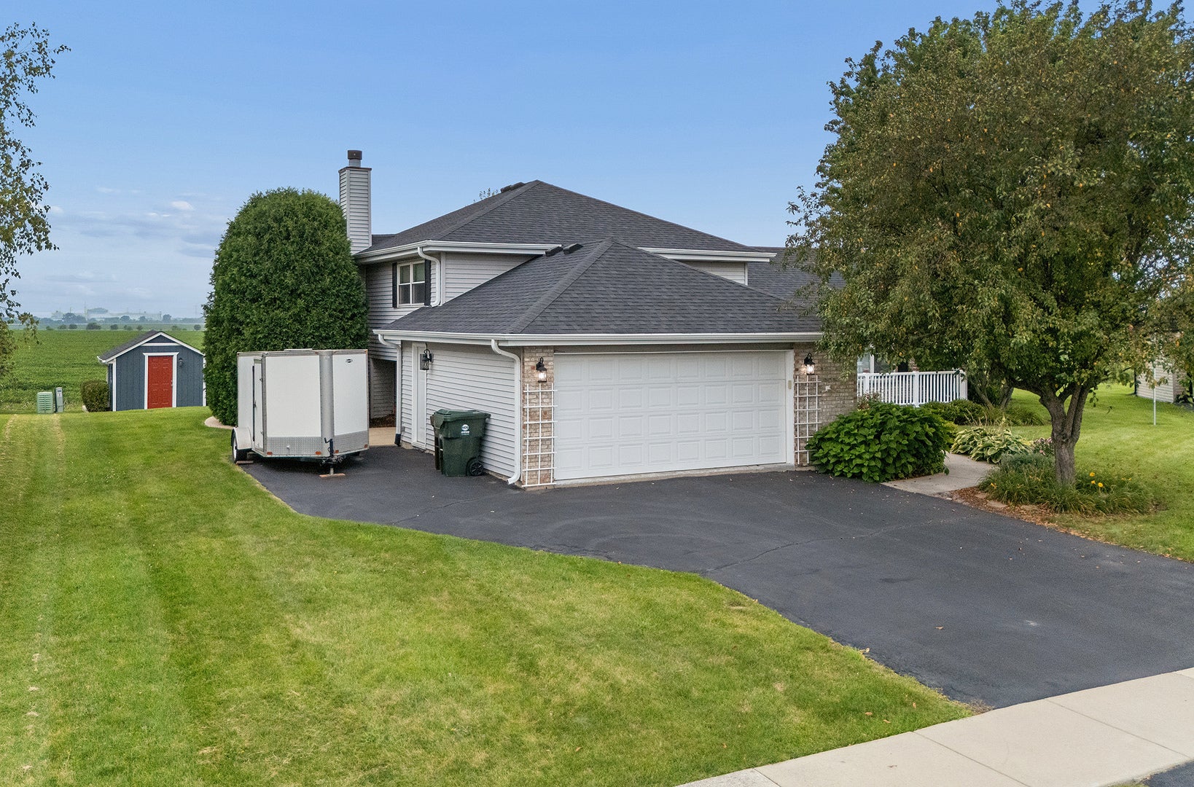
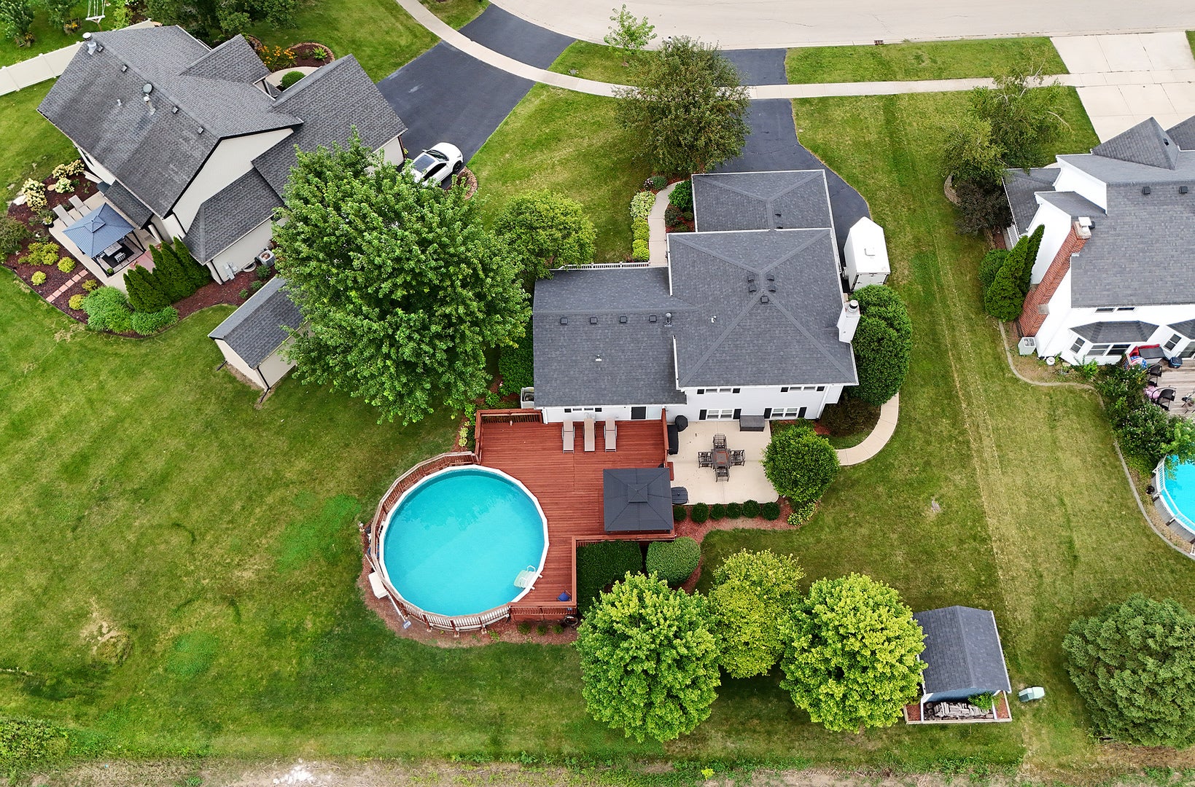
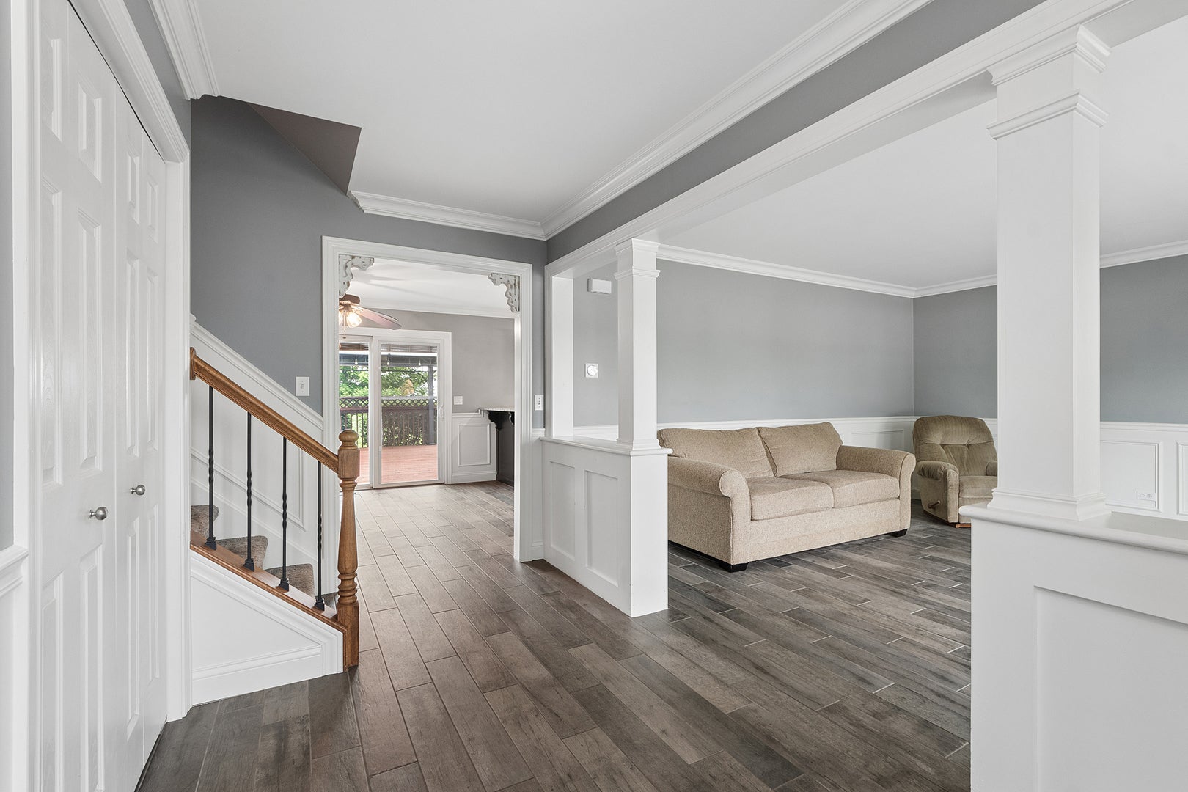
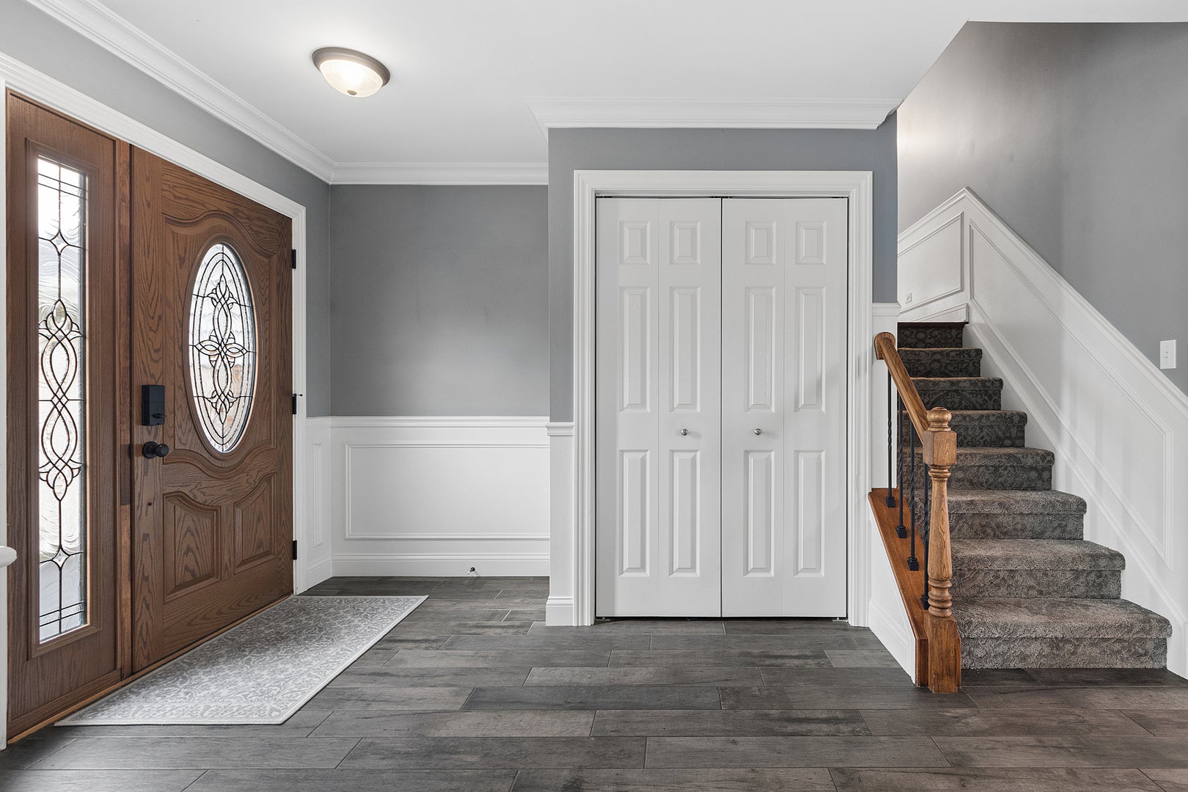
Beautiful and updated split level with finished sub-basement. With 4 bedrooms and 2 full baths. Excellent school district in highly rated community. Finished sub-basement has plenty of space for workout room, extra entertaining space and includes wetbar. The backyard is beautiful and has a pool with deck (Built in 2009 but stained in 2026), with large shed and overlooking open field! New roof, August, 2020, hot water heater replaced in 2023, Washer and Dryer 4 years old, kitchen appliances approximately 8 years old, windows approximately 15 years old, flooring 7 years, porch 3 years, carpet 4/5 years, updated front door, wainscoting, freshly painted, panel doors, well-maintained home and move in ready! Fireplace in lower level family room. 4th bedroom off lower level family room that could be playroom or office! Situated on .33 acre, plenty of privacy! just 3-4 blocks to 3 parks including skate park and basketball courts! Plenty of activities for the whole family! Just 3 miles to the Metra and close to Interstates. Extra wide driveway for off-street parking. Spacious shed in backyard.

Save
Ask
Tour
Hide
Share
Listing Snapshot
Price 
$475,000
Days On Site 
31 Days
Bedrooms 
4
Inside Area (SqFt) 
2,749 sqft
Total Baths 
2
Full Baths 
2
Partial Baths 
N/A
Lot Size 
0.33 Acres
Year Built 
1996
MLS® Number 
12731615
Status 
Active Under Contract
Property Tax 
$9,295
HOA/Condo/Coop Fees 
N/A
Sq Ft Source 
N/A
Friends & Family
Recent Activity
yesterdayListing updated with changes from the MLS®
yesterdayStatus changed to Active Under Contract
a month agoListing first seen on site
General Features
Acres 
0.33
Attached Garage 
Yes
Direction Faces 
East
Foundation 
Concrete Perimeter
Garage 
Yes
Garage Spaces 
2
Parking 
AsphaltGarage Door OpenerAttachedGarage
Parking Spaces 
2
Property Sub Type 
Single Family Residence
Sewer 
Public Sewer
SqFt Below 
569
SqFt Total 
2180
Interior Features
Appliances 
RangeMicrowaveDishwasherRefrigeratorWasherDryerStainless Steel Appliance(s)Gas Oven
Basement 
FinishedPartial
Cooling 
Central Air
Fireplace 
Yes
Fireplace Features 
Family RoomWood BurningGas Starter
Fireplaces 
1
Heating 
Natural GasForced Air
Interior 
Wet BarGranite Counters
Laundry Features 
Gas Dryer HookupIn UnitSink
Bar/Entertainment 
Dimensions - 11X10Level - Basement
Bedroom 2 
Dimensions - 13X13Level - Second
Bedroom 3 
Dimensions - 10X12Level - Second
Bedroom 4 
Dimensions - 14X10Level - Second
Dining Room 
Eating Area 
Dimensions - 11X12Level - Main
Family Room 
Dimensions - 22X15Level - Lower
Kitchen 
Dimensions - 13X12Level - MainDescription - Eating Area-Table Space,Granite Counters,SolidSurfaceCounter
Laundry 
Dimensions - 08X09Level - Basement
Living Room 
Dimensions - 15X13Level - Main
Master Bedroom 
Dimensions - 17X13Level - Second
Recreation Room 
Dimensions - 23X15Level - Basement
Save
Ask
Tour
Hide
Share
Exterior Features
Construction Details 
Vinyl SidingBrick
Lot Features 
Landscaped
Other Structures 
Shed(s)
Patio And Porch 
DeckPorch
Pool Features 
Above Ground
Roof 
Asphalt
Community Features
Community Features 
ParkSidewalksStreet Lights
MLS Area 
New Lenox
School District 
Lincoln-Way West High School
Township 
New Lenox
Schools
School District
Lincoln-Way West High School
Elementary School
Nelson Ridge/Nelson Prairie Elem
Middle School
Liberty Junior High School
High School
Lincoln-Way West High School
Listing Courtesy of MRED as distributed by MLS Grid of Coldwell Banker Realty


Based on information submitted to the MLS GRID as of 2026-09-13 10:11 AM UTC. All data is obtained from various sources and may not have been verified by broker or MLS GRID. Supplied Open House Information is subject to change without notice. All information should be independently reviewed and verified for accuracy. Properties may or may not be listed by the office/agent presenting the information.
Last checked: 2026-09-13 10:11 AM UTC
MRED DMCA Copyright Information Copyright © 2026 Midwest Real Estate Data LLC. All rights reserved.

Neighborhood & Commute
Source: Walkscore
Disclosure: Community information and market data powered by Constellation Data Labs. Information is deemed reliable but not guaranteed.
Save
Ask
Tour
Hide
Share