
752 Prairie Pond CircleMalta, IL 60150
Mortgage Calculator
Monthly Payment (Est.)
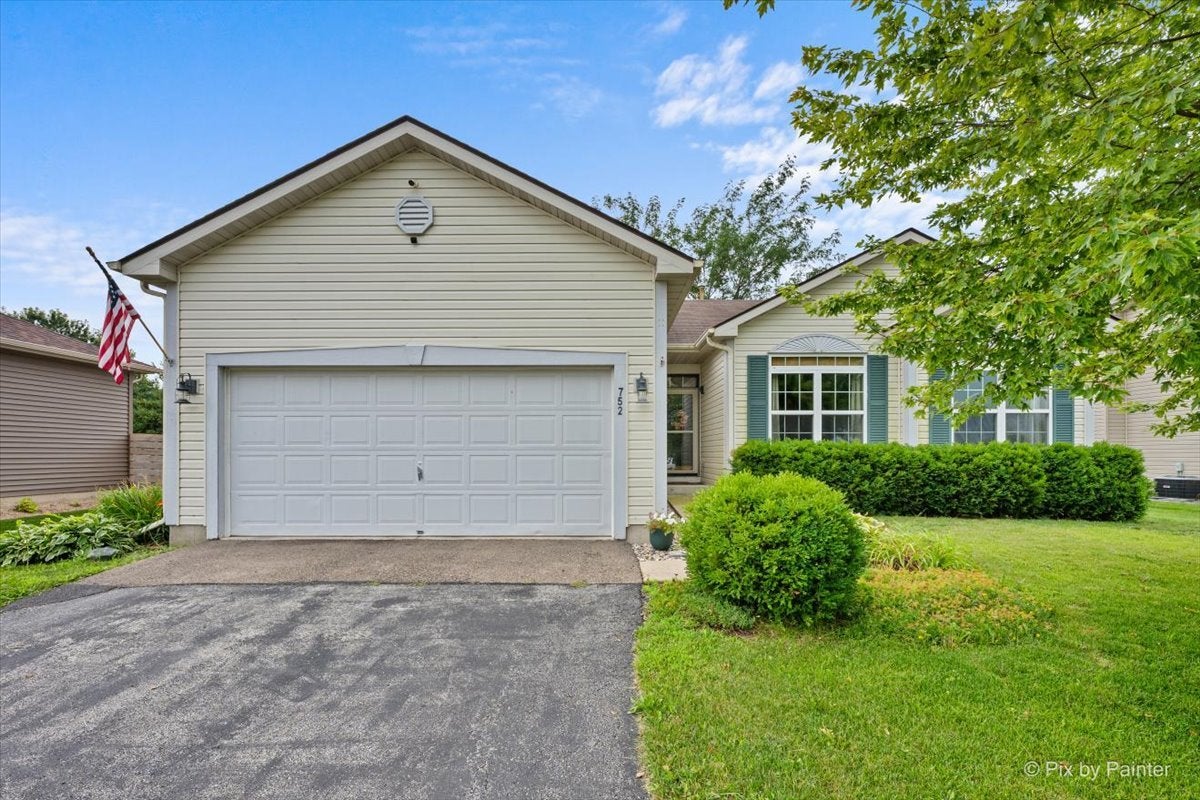
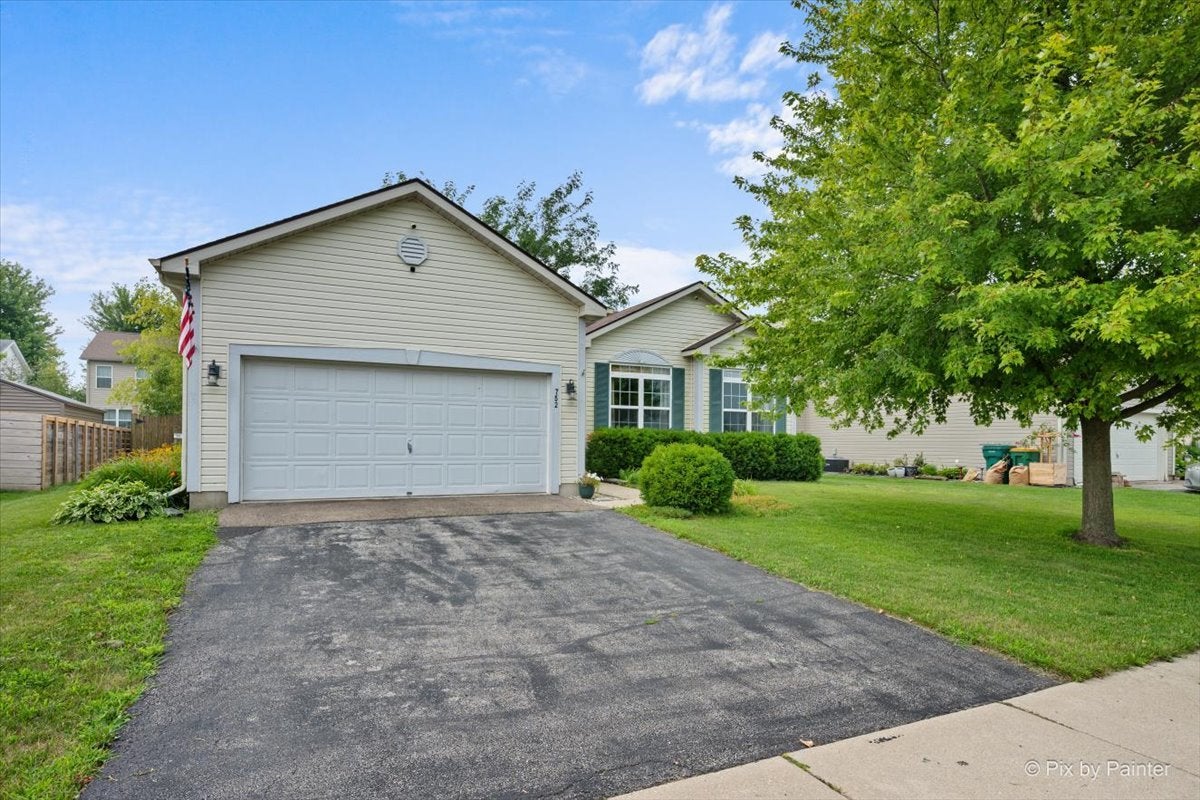
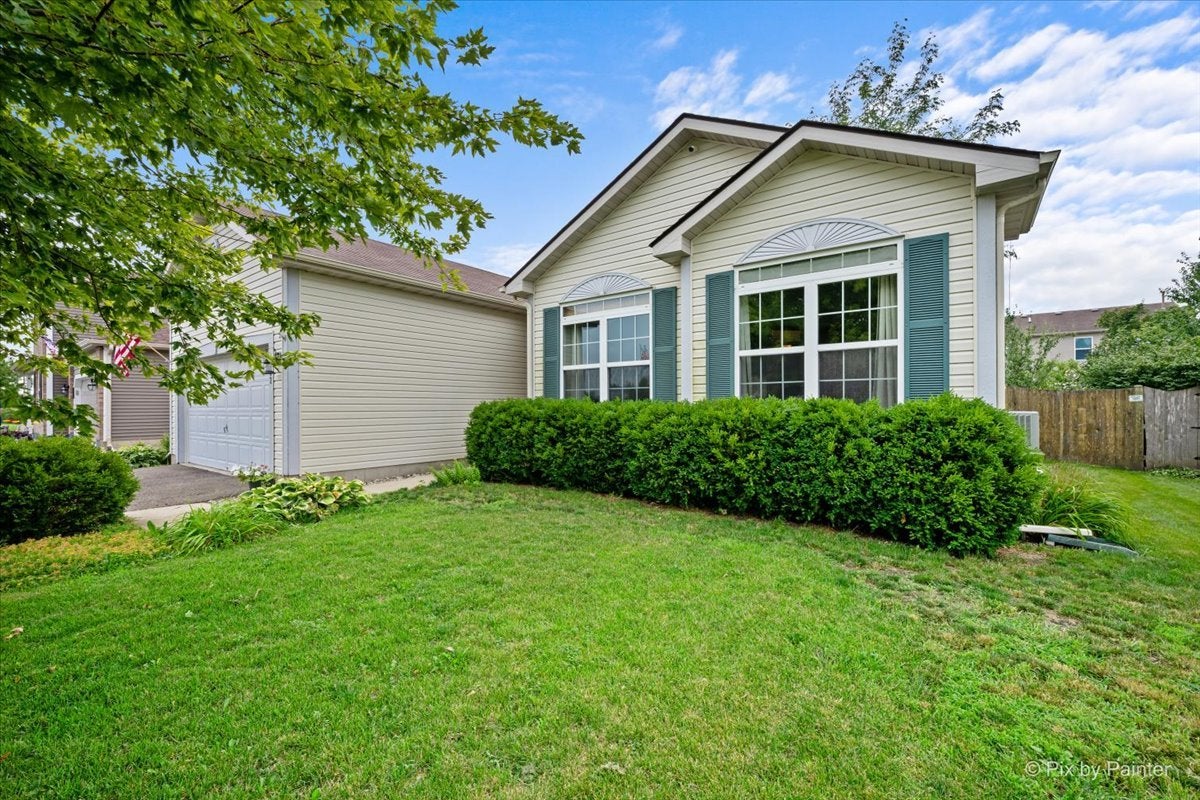
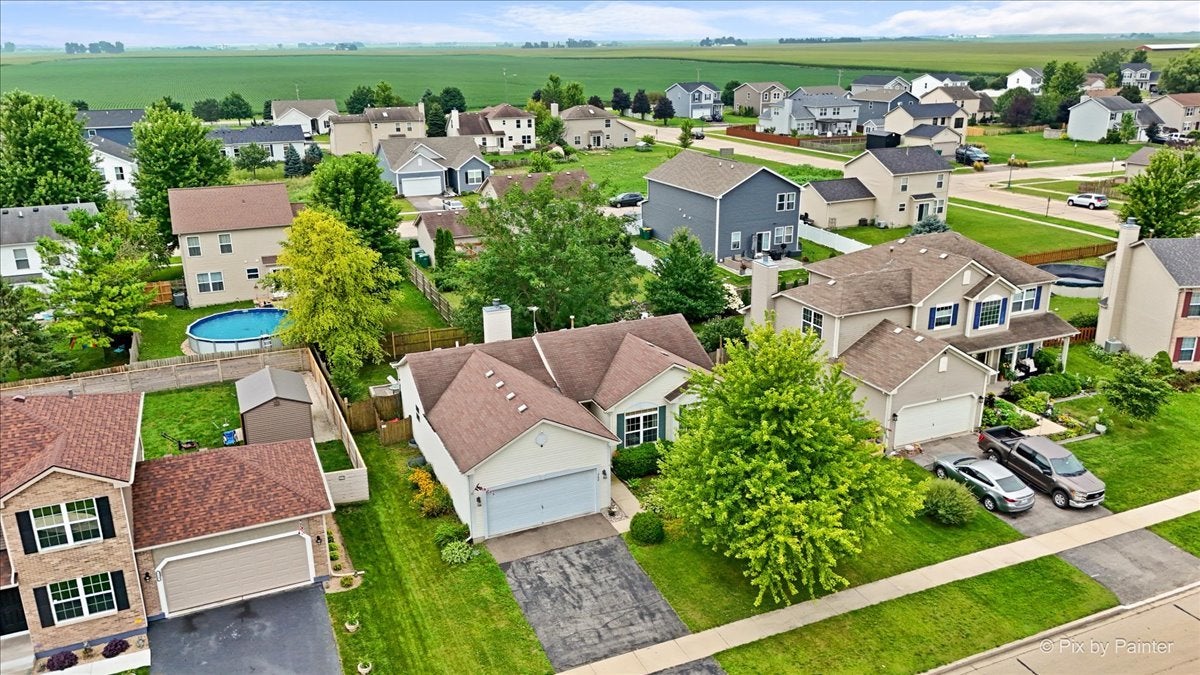
Enter an interest rate to see your estimated monthly payment.Welcome to this cozy one-story home in rural Malta, offering 3 bedrooms, 2.1 baths, and plenty of comfortable living space inside and out. Lovingly maintained by the owner, this charming property features beautifully landscaped front and back yards filled with perennials and shrubs that provide color and interest throughout the seasons. The main living areas feature hardwood floors, while the spacious living room offers a cathedral ceiling, gas fireplace with a custom mantel, and large windows overlooking the peaceful, fully fenced backyard. The nearby dining area provides easy access to the patio through sliding glass doors, creating a natural setting for entertaining or everyday meals. The well-appointed kitchen includes all appliances and a convenient breakfast bar. A former first-floor laundry area has been converted into a pantry with shelving and doors leading to the basement. It could easily be converted back to a laundry space if desired. The attached two-car garage is conveniently located off the kitchen and includes plenty of custom storage. The spacious primary suite features a walk-in closet and private full bath. Bedrooms two and three offer large windows for abundant natural light and share the hall bathroom. The partially finished basement provides even more possibilities, with a den or office, custom storage, laundry area, and a partially finished half bath. There is plenty of room to expand the finished space and create additional living areas to suit your needs. Step outside and enjoy the inviting backyard retreat, perfect for quiet evenings, family gatherings, children, or your four-legged friends. Recent improvements include new steps from the eating area to the patio. Additional highlights include fresh neutral interior paint, hardwood flooring throughout most of the home, solid six-panel wood doors, a fully fenced yard, and a peaceful location. Conveniently located near elementary schools, Jonomac Orchard, and Route 38, with DeKalb and Rochelle both just 10 minutes away. This charming Malta home offers the space, comfort, and tranquility you've been looking for.
| 3 weeks ago | Listing updated with changes from the MLS® | |
| a month ago | Status changed to Active Under Contract | |
| a month ago | Listing first seen on site |

Based on information submitted to the MLS GRID as of 2026-09-26 07:32 PM UTC. All data is obtained from various sources and may not have been verified by broker or MLS GRID. Supplied Open House Information is subject to change without notice. All information should be independently reviewed and verified for accuracy. Properties may or may not be listed by the office/agent presenting the information.
Last checked: 2026-09-26 07:32 PM UTC
MRED DMCA Copyright Information Copyright © 2026 Midwest Real Estate Data LLC. All rights reserved.