
Search Homes for Sale in Chicago’s Western Suburbs
84 Harvest GateLake In The Hills, IL 60156
Mortgage Calculator
Monthly Payment (Est.)
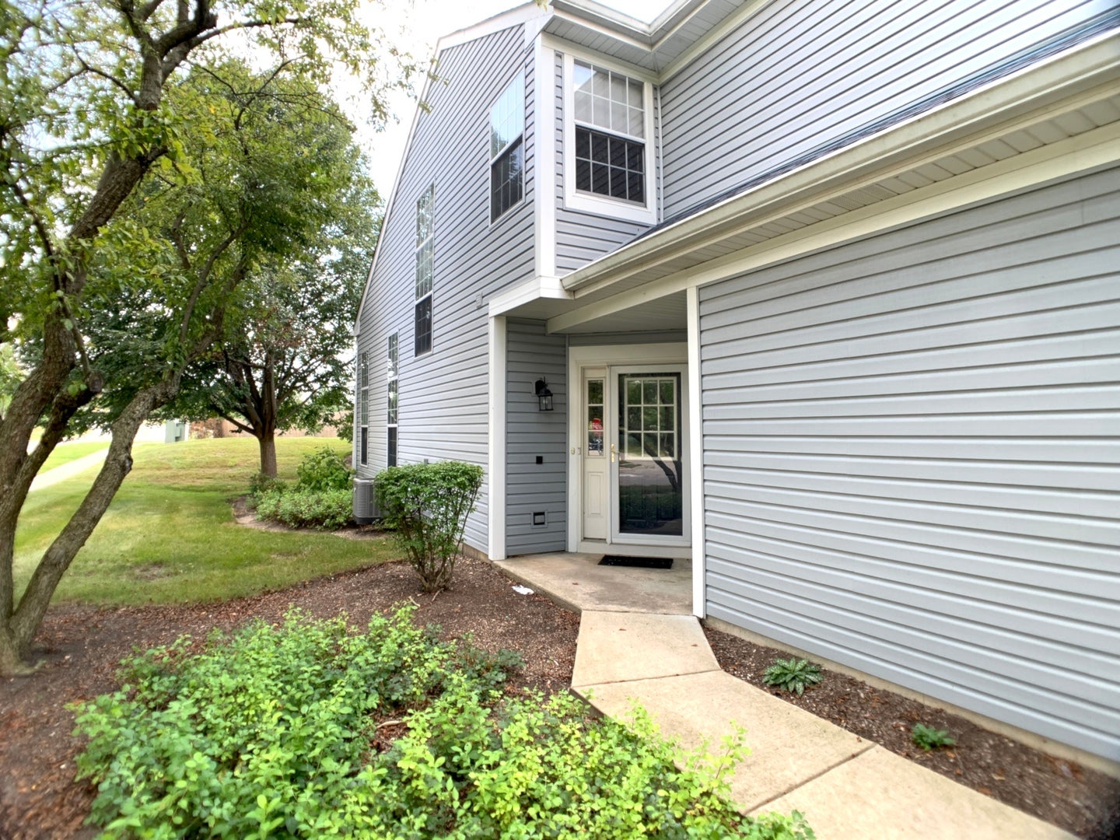
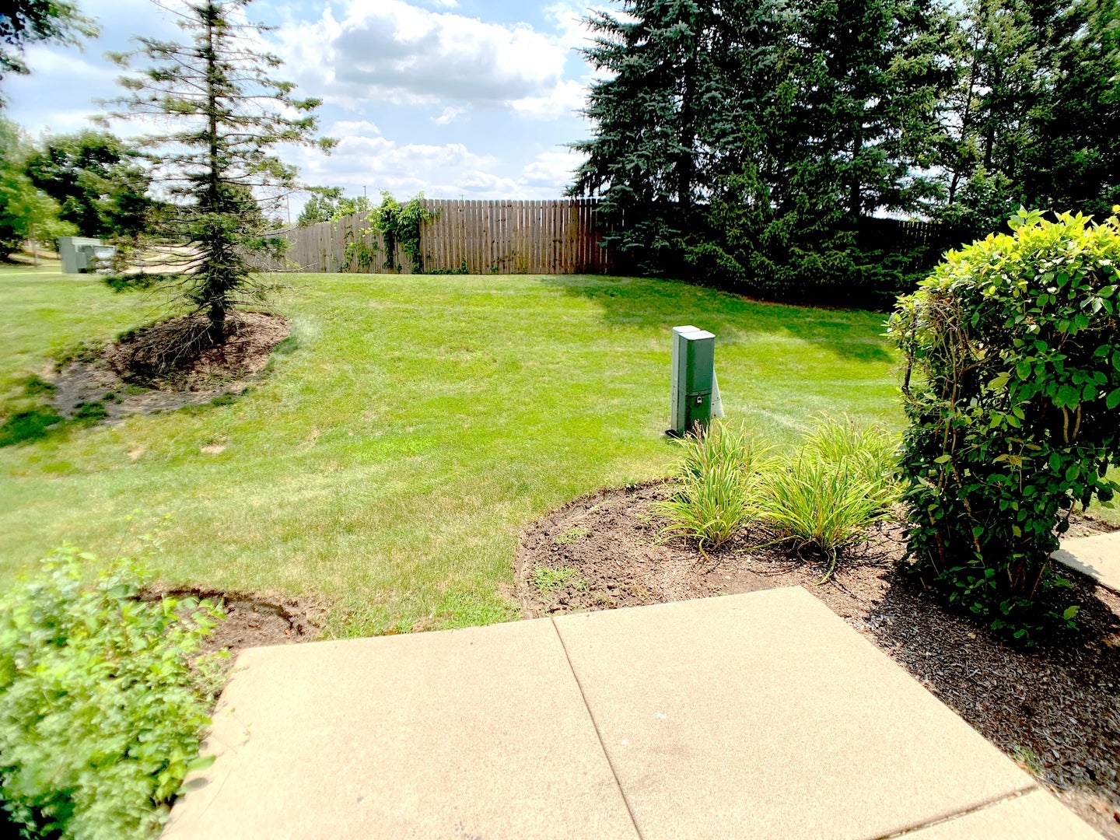
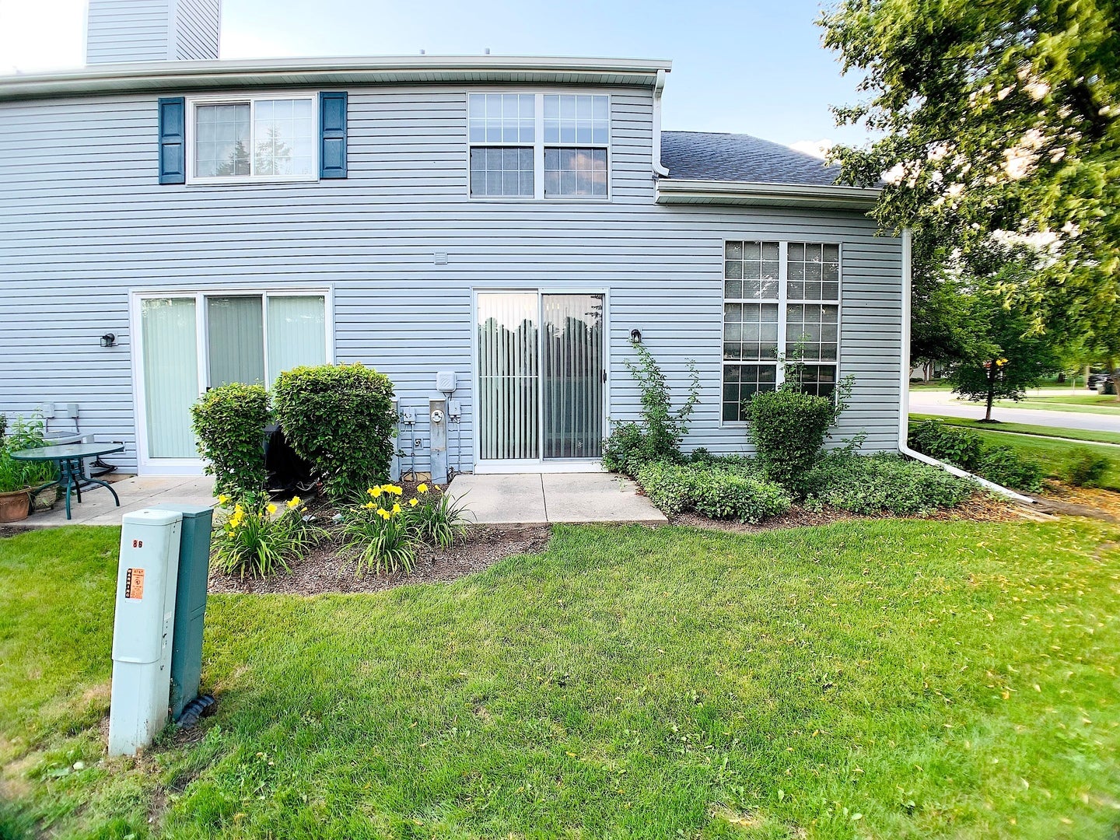
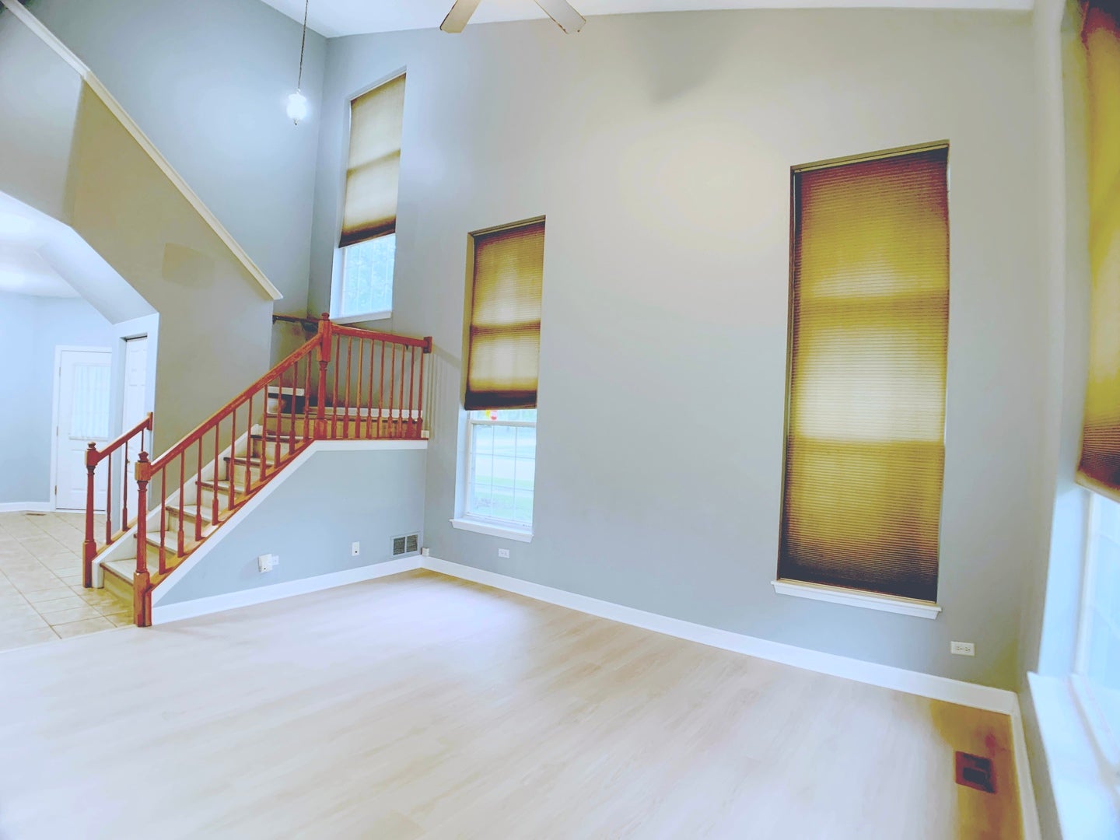
Enter an interest rate to see your estimated monthly payment.Welcome to this elegant 2-story end-unit townhouse, which features a private entrance, a 2-story living room, 2.5 bathrooms, an attached 2-car garage, and 3 cozy, warm bedrooms, making it the perfect place to relax. New extreme-scratch-resistant luxury vinyl flooring on the 1st floor (2026); the new waterproof, luxurious, and beautiful vinyl flooring throughout the 2nd floor and the stairs (2025) creates a graceful atmosphere. New LED lighting fixtures in the kitchen and 1st-floor hallway. All new blinds in the bedrooms. The formal dining room offers additional built-in cabinetry for even more storage, and a sliding door leading to the patio and backyard for outdoor entertainment. The kitchen offers a new stainless steel range with 5 burners, a griddle, and a steam-clean oven, an eating table space, and extra built-in cabinets for more tableware. The spacious master bedroom has a private en-suite full bathroom with double sinks and 2 new faucets (2025). A new toilet seat in the 1st-floor bathroom. New toilet in the 2nd-floor hallway bathroom (2025). Convenient 1st-floor laundry room with a washer and dryer. Water heater (2025). Washer (2022). Great location, close to the shopping centers, restaurants, Costco, Home Depot, Lowe's, banks & many more. The property is perfect for owner-occupancy or investment, is move-in ready, and is being sold as-is.
| 2 weeks ago | Listing updated with changes from the MLS | |
| 2 weeks ago | Status changed to Active | |
| 3 weeks ago | Price changed to $319,900 | |
| 3 months ago | Listing first seen on site |

Based on information submitted to the MLS GRID as of 2026-11-04 11:47 PM UTC. All data is obtained from various sources and may not have been verified by broker or MLS GRID. Supplied Open House Information is subject to change without notice. All information should be independently reviewed and verified for accuracy. Properties may or may not be listed by the office/agent presenting the information.
Last checked: 2026-11-04 11:47 PM UTC
MRED DMCA Copyright Information Copyright © 2026 Midwest Real Estate Data LLC. All rights reserved.
Did you know? You can invite friends and family to your search. They can join your search, rate and discuss listings with you.