
535 N MICHIGAN Avenue 2614Chicago, IL 60611
Mortgage Calculator
Monthly Payment (Est.)
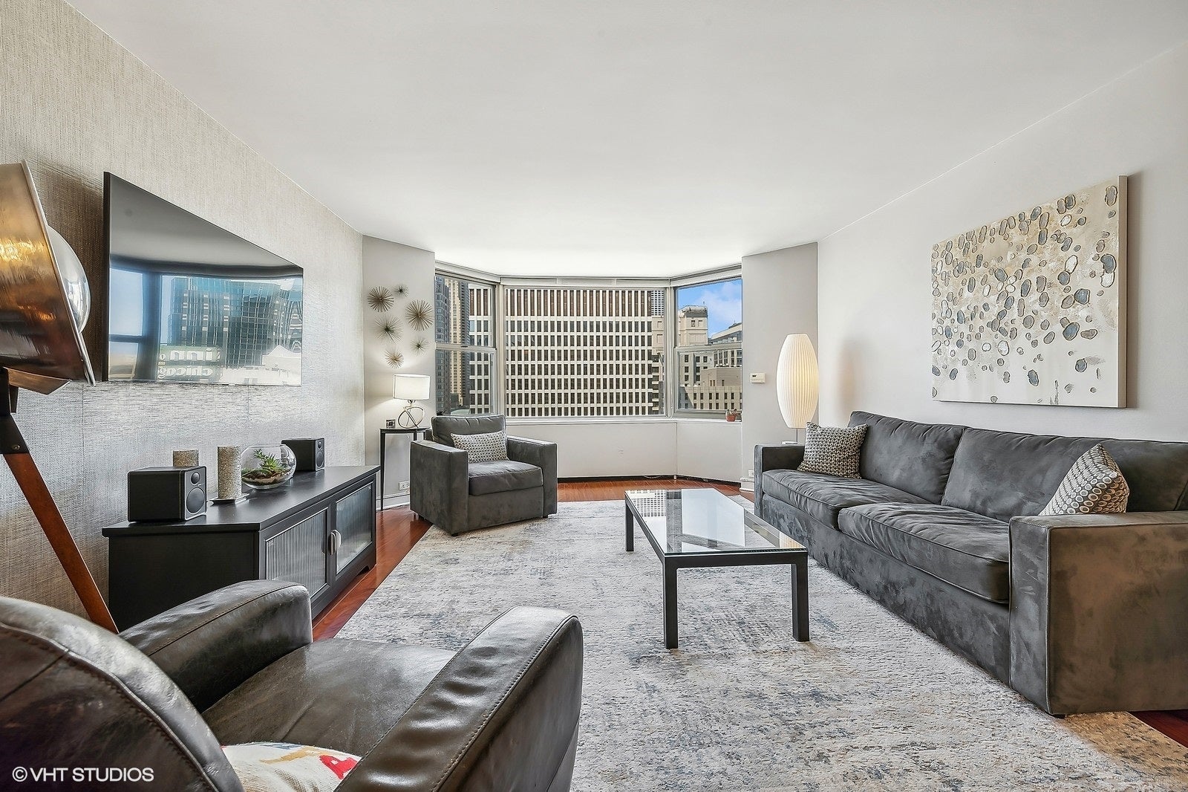
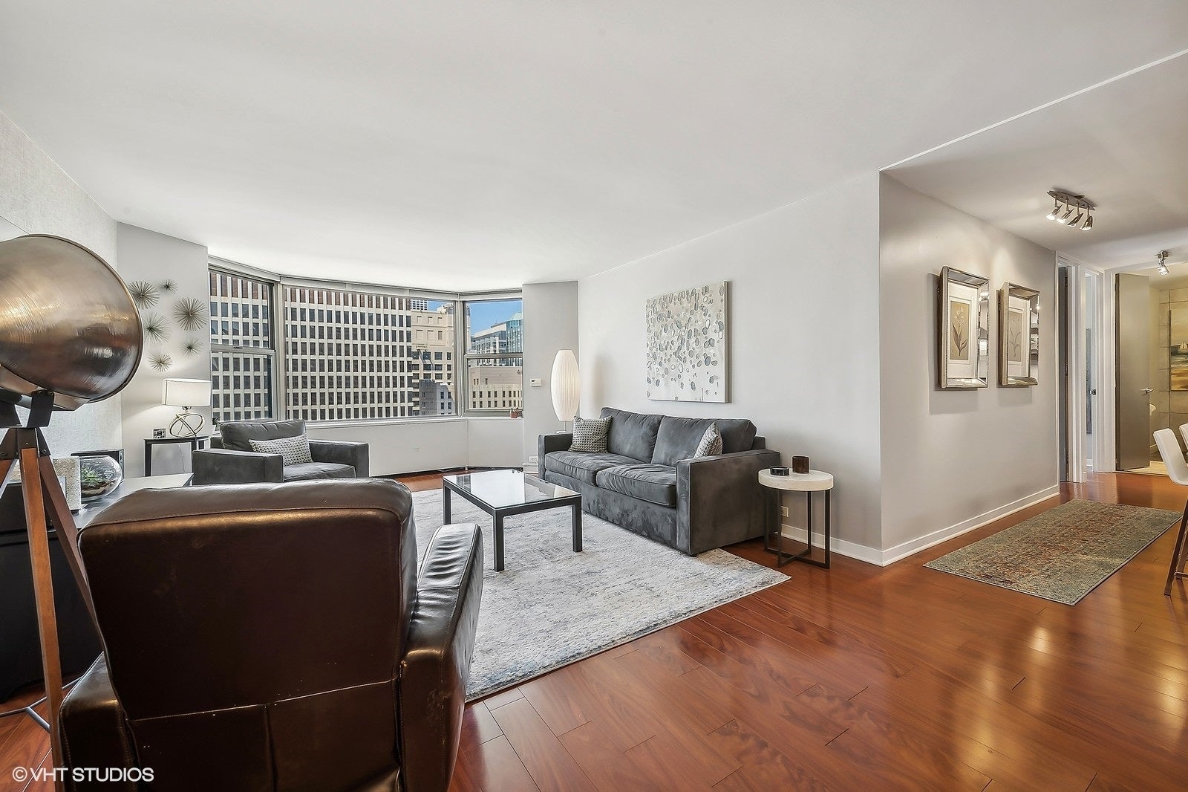
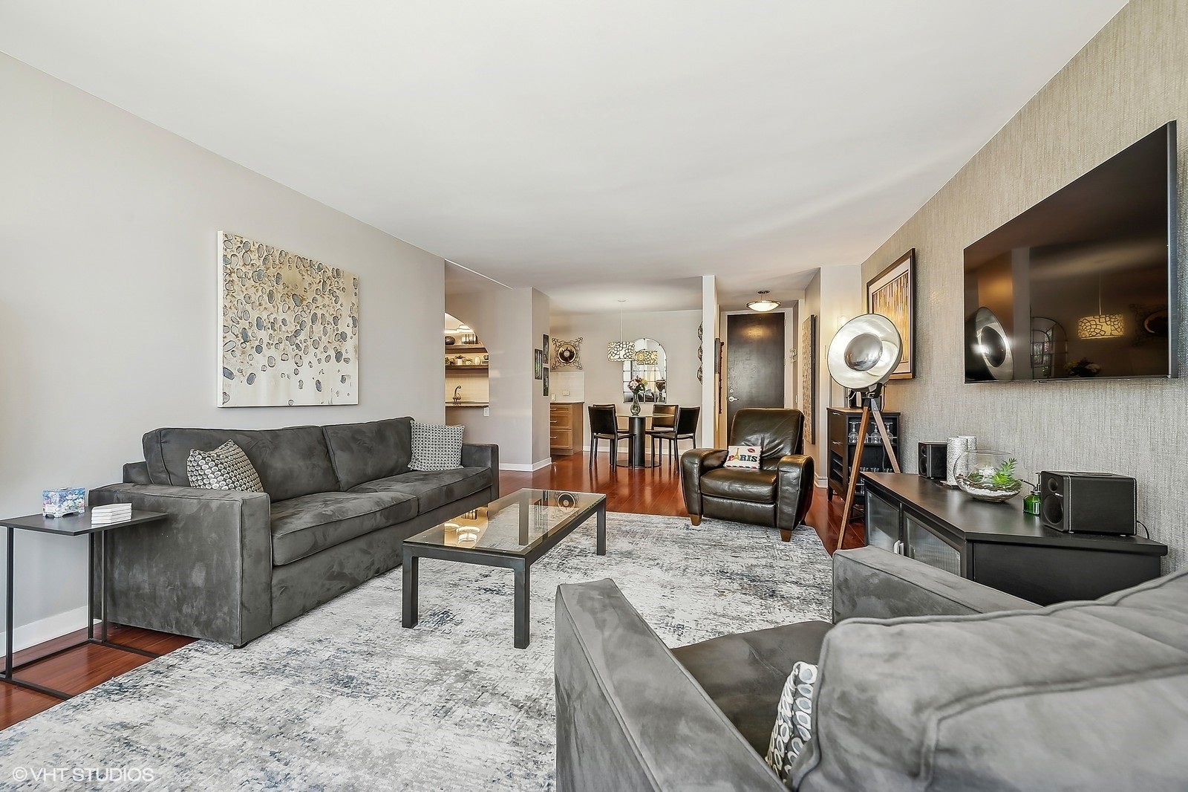
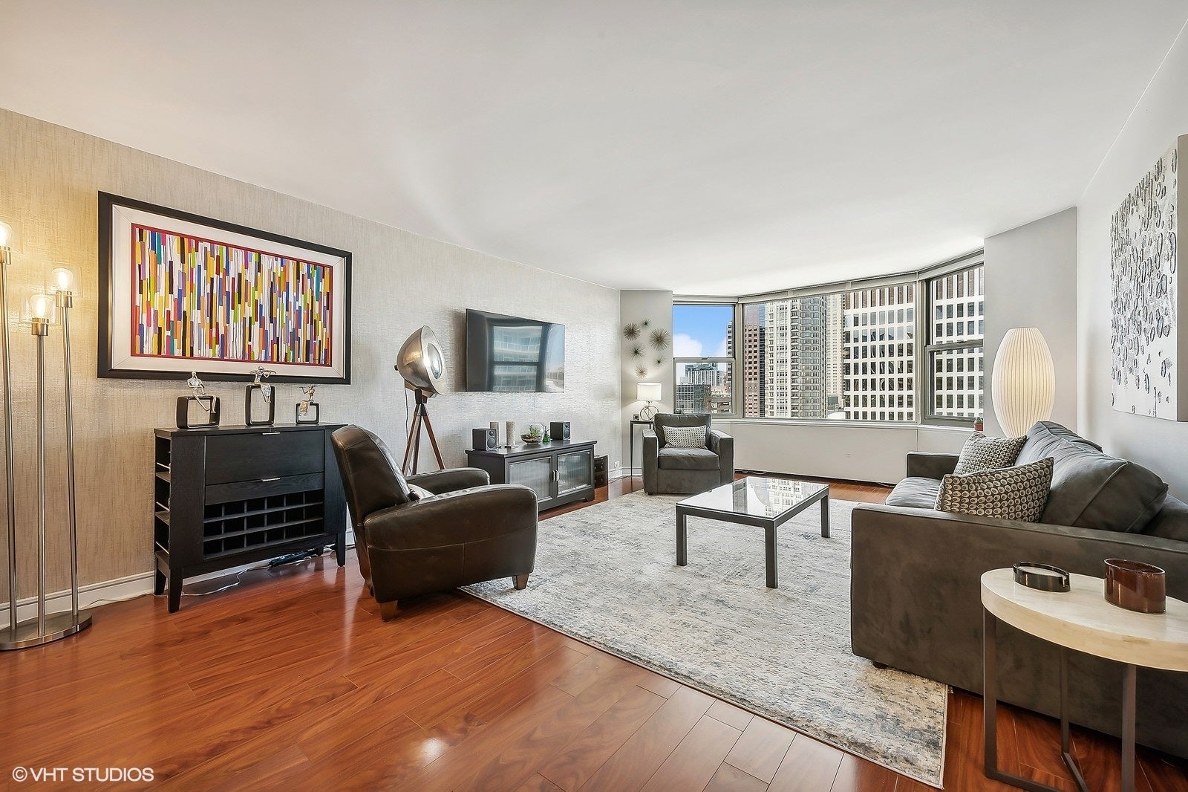
Enter an interest rate to see your estimated monthly payment.A high-floor 2 bed, 2 bath on Michigan Avenue with real space, skyline views, updated finishes, and the flexibility buyers rarely find on the Magnificent Mile. Welcome to 535 N Michigan Ave Unit 2614, a spacious combined residence offering approximately 1,250 square feet in one of Chicago's most recognizable locations. Set high above the city on the 26th floor, this updated 2-bedroom, 2-bath home gives you the everyday convenience of Michigan Avenue with the comfort, space, and views that make city living feel easy. Step inside to a large open living area filled with natural light and framed by unobstructed western city views. The layout gives you room to relax, host, work from home, or enjoy a true in-town retreat without feeling boxed in. Wide-plank engineered wood flooring runs through the main living space, creating a clean, modern feel from the moment you enter. The kitchen has been updated with granite countertops, stainless steel appliances, shaker cabinetry, modern lighting, a range hood, generous built-in storage, and breakfast-bar seating. A dedicated dining area sits just off the kitchen, giving you a comfortable place for dinner, conversation, or casual entertaining before heading out into the neighborhood. Both bedrooms are generously sized and enjoy the same western city views. Each bedroom includes closet organizers, helping maximize storage and keep the home feeling practical day to day. Both bathrooms have also been updated with modern vanities and tub/shower combinations, giving the home a move-in-ready feel. The building adds the kind of convenience buyers want in a downtown high-rise: door staff, on-site management, fitness center, indoor pool, party room, receiving room, storage, bike room, and multiple sundecks with incredible city views. Monthly assessments include heat, water, doorman, TV/cable, clubhouse, exercise facilities, pool, exterior maintenance, scavenger, snow removal, Wi-Fi, and internet access. Garage parking is available through the building's independently operated parking garage. The location is the real advantage. You are on Michigan Avenue, across from Nordstrom, moments from the Magnificent Mile, restaurants, coffee, shopping, public transportation, the lakefront, Riverwalk, River North, Streeterville, Navy Pier, Northwestern, and everything that makes this pocket one of Chicago's most convenient places to live. This home also offers valuable flexibility: it works as a primary residence, an in-town home, or an investor-friendly option in a building with no rental cap and a one-year lease minimum. That matters in a market where many downtown buildings limit rental options. If you want space, views, amenities, and a Michigan Avenue address without giving up flexibility, Unit 2614 deserves a closer look. Schedule your private showing and see why this high-floor home is such a smart way to own in the heart of Chicago.
| 3 weeks ago | Listing updated with changes from the MLS® | |
| 3 weeks ago | Status changed to Active Under Contract | |
| 2 months ago | Listing first seen on site |

Based on information submitted to the MLS GRID as of 2026-09-28 10:29 AM UTC. All data is obtained from various sources and may not have been verified by broker or MLS GRID. Supplied Open House Information is subject to change without notice. All information should be independently reviewed and verified for accuracy. Properties may or may not be listed by the office/agent presenting the information.
Last checked: 2026-09-28 10:29 AM UTC
MRED DMCA Copyright Information Copyright © 2026 Midwest Real Estate Data LLC. All rights reserved.
Did you know? You can invite friends and family to your search. They can join your search, rate and discuss listings with you.