O'Neil Property Group
Save
Ask
Tour
Hide
Share
$949,000
39 Days On Site

127 Michelle Place
Schaumburg, IL 60173

For Sale|Single Family Residence|Active Under Contract
4
Beds
4
Total Baths
3
Full Baths
1
Partial Bath
3,050
SqFt
$311
/SqFt
1992
Built
Subdivision:
Park St Claire
County:
Cook
Listing Courtesy of MRED as distributed by MLS Grid of Coldwell Banker Realty
127 Michelle Place127 Michelle Place127 Michelle Place127 Michelle Place
Save
Ask
Tour
Hide
Share

Mortgage Calculator

Monthly Payment (Est.)

Enter an interest rate to see your estimated monthly payment.
Calculator powered by Showcase IDX, a Constellation1 Company. Copyright ©2026 Information is deemed reliable but not guaranteed.

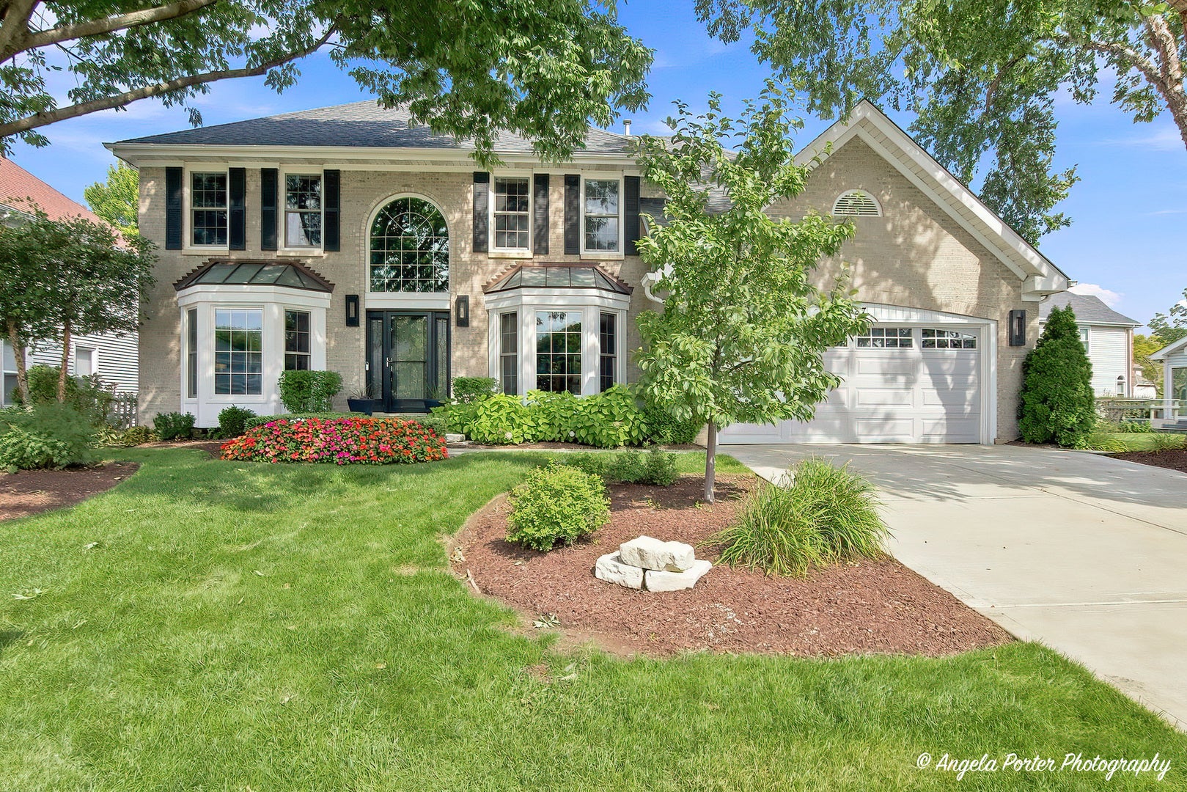
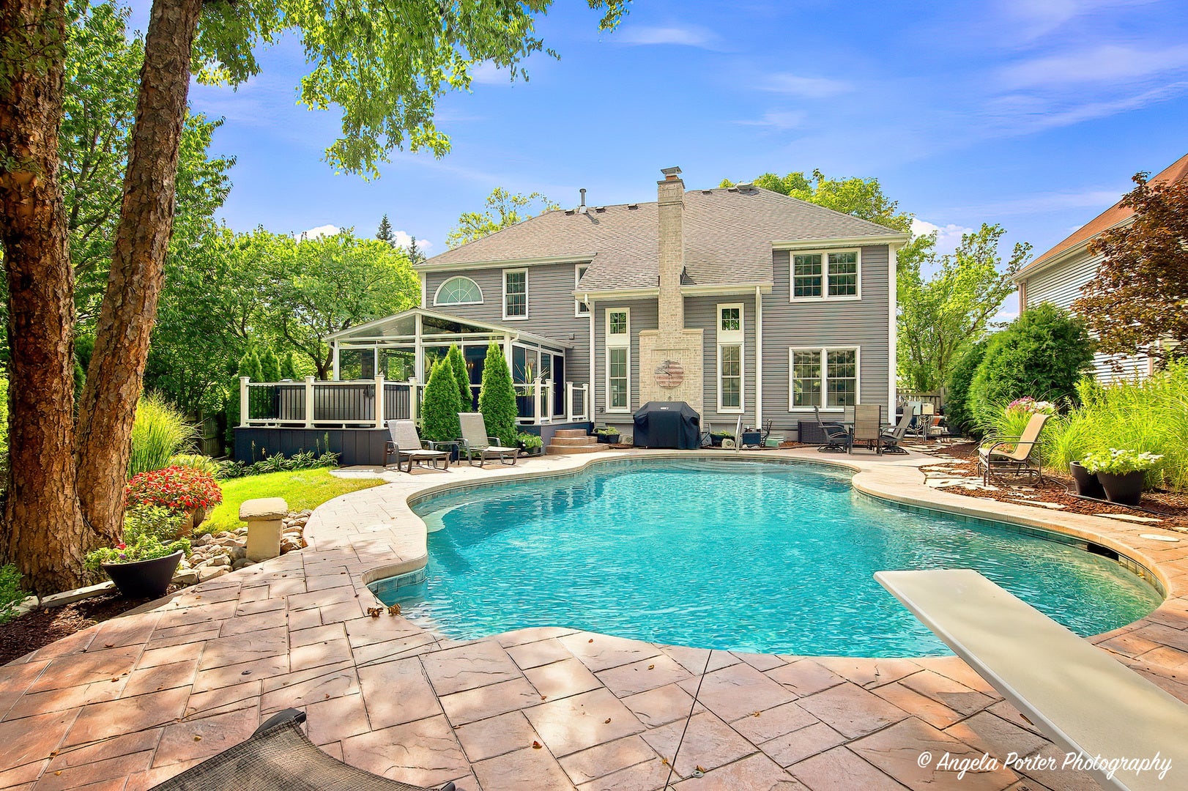
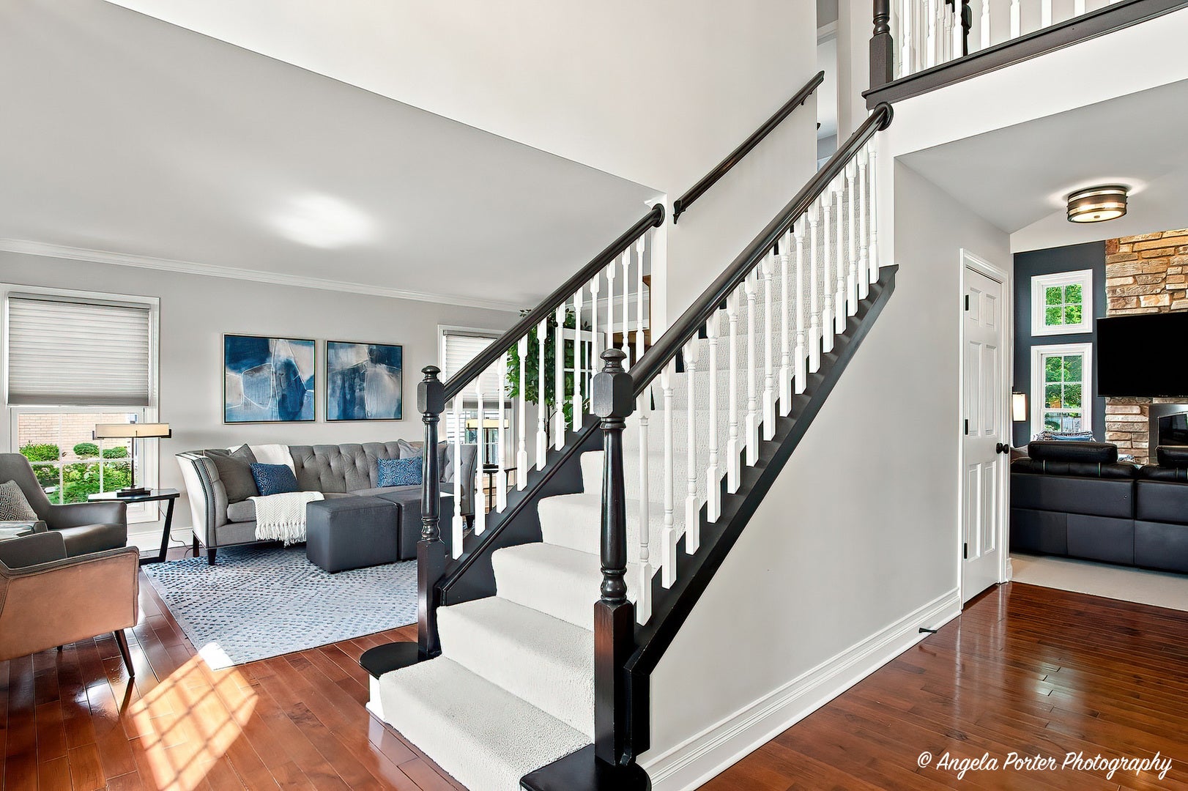
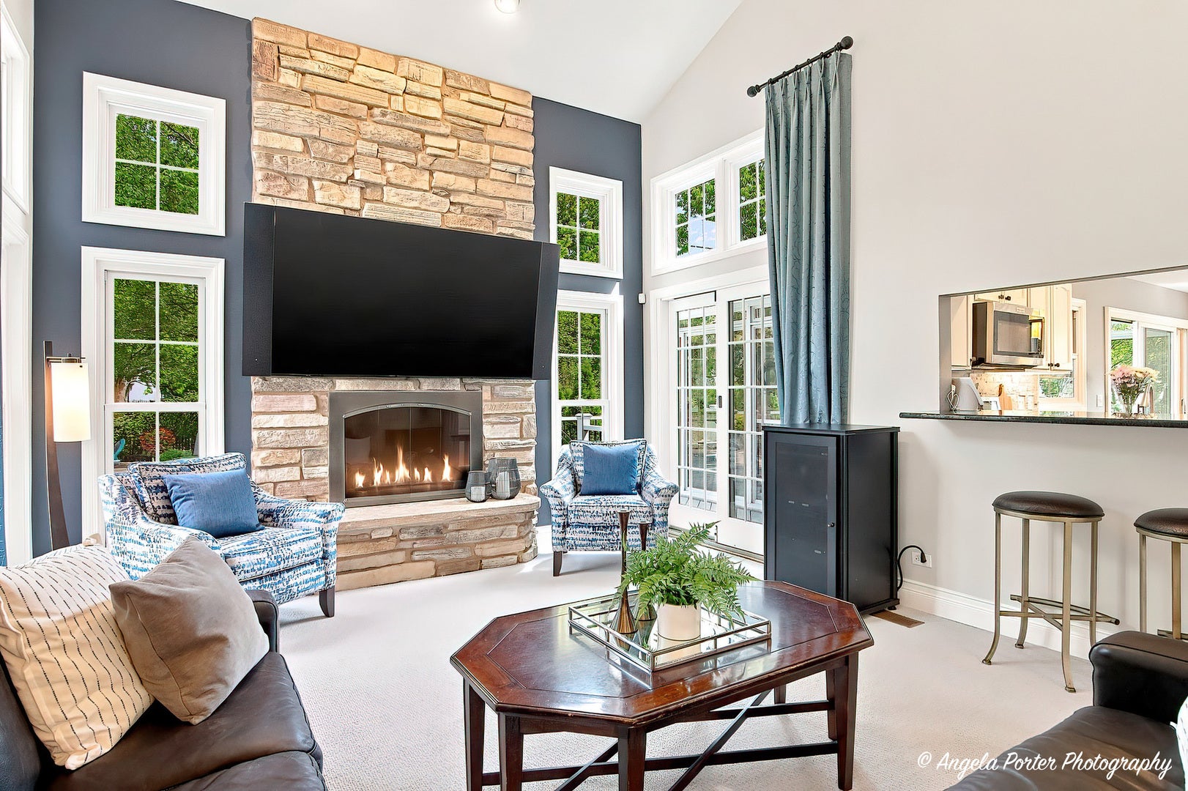
MULTIPLE OFFERS RECEIVED. CALLING FOR FINAL AND BEST BY NOON, MONDAY, AUGUST 31. Fabulous Park St. Claire home in Conant High School District! Young, stylish and wonderfully spacious, 127 Michelle Place blends modern, custom-built features with a floor plan designed for everyday living and entertaining. Welcome guests in the dramatic two-story foyer, flanked on the right by an elegant Dining Room with views of the expertly manicured landscaping and to the left, the formal Living Room with French doors leading to the main-floor Office with beautiful custom-built shelving and desk. Continue to the Great Room with vaulted ceilings, 2-story gas fireplace, floor-to-ceiling windows and opening to an eat-in Kitchen featuring granite counters, stainless appliances, abundant cabinetry and eating area with sliding doors leading to the spacious 3-Season Room overlooking an absolutely stunning tree-lined backyard entertaining oasis complete with the top-of-the-line in-ground pool by Barrington Pools, hot tub area, fire-pit, extensive hardscape and fenced-in yard. Upstairs, four generously sized bedrooms and two full bathrooms including a spacious primary suite with private bath featuring dual vanities, a soaking tub and separate shower. The finished basement brings the fun downstairs with a kitchenette, wine-fridge, a 3rd Full bathroom and plenty of room for movie nights, game days, gatherings and abundant storage. Minutes to Woodfield Mall, restaurants, neighborhood parks, LifeTime Fitness, golf, shopping, festivals and more. Short ride to O'Hare and the City of Chicago. This home defines Abundance-come see all there is to love!

Save
Ask
Tour
Hide
Share
Listing Snapshot
Price 
$949,000
Days On Site 
39 Days
Bedrooms 
4
Inside Area (SqFt) 
3,050 sqft
Total Baths 
4
Full Baths 
3
Partial Baths 
1
Lot Size 
0.23 Acres
Year Built 
1992
MLS® Number 
12731825
Status 
Active Under Contract
Property Tax 
$17,432.29
HOA/Condo/Coop Fees 
N/A
Sq Ft Source 
Plans
Friends & Family
Recent Activity
3 weeks agoListing updated with changes from the MLS®
3 weeks agoStatus changed to Active Under Contract
4 weeks agoPrice changed to $949,000
a month agoListing first seen on site
General Features
Acres 
0.23
Attached Garage 
Yes
Foundation 
Concrete Perimeter
Garage 
Yes
Garage Spaces 
2
Parking 
ConcreteGarage Door OpenerGarageAttached
Parking Spaces 
2
Property Sub Type 
Single Family Residence
Sewer 
Public Sewer
SqFt Below 
757
SqFt Total 
3050
Water Source 
Public
Interior Features
Appliances 
RangeMicrowaveDishwasherRefrigeratorWasherDryerDisposalStainless Steel Appliance(s)Water SoftenerWater Softener OwnedGas CooktopGas OvenHumidifier
Basement 
Sump PumpFinishedCrawl SpacePartial
Cooling 
Ceiling Fan(s)Central Air
Electric 
200+ Amp Service
Fireplace 
Yes
Fireplace Features 
Family RoomWood BurningGas StarterMasonry
Fireplaces 
1
Flooring 
Hardwood
Heating 
Natural GasForced Air
Interior 
Walk-In Closet(s)Entrance FoyerVaulted Ceiling(s)Dry BarBuilt-in FeaturesBookcasesGranite CountersPantry
Laundry Features 
Main LevelGas Dryer HookupSink
Window Features 
ScreensSkylight(s)
Bedroom 2 
Dimensions - 14X13Level - Second
Bedroom 3 
Dimensions - 12X12Level - Second
Bedroom 4 
Dimensions - 12X10Level - Second
Dining Room 
Dimensions - 15X12Level - Main
Family Room 
Dimensions - 20X14Level - Main
Foyer 
Dimensions - 13X8Level - Main
Heated Sun Room 
Dimensions - 17X15Level - Main
Kitchen 
Dimensions - 25X24Level - MainDescription - Eating Area-Breakfast Bar,Eating Area-Table Space,Pantry-Closet,Custom Cabinetry,Granite Counters,Updated Kitchen
Laundry 
Dimensions - 10X7Level - Main
Living Room 
Dimensions - 21X13Level - Main
Master Bedroom 
Dimensions - 18X13Level - Second
Office 
Dimensions - 12X12Level - Main
Recreation Room 
Dimensions - 30X28Level - Basement
Storage 
Dimensions - 13X7Level - Basement
Utility Room-Lower Level 
Dimensions - 13X8Level - Basement
Walk In Closet 
Dimensions - 14X7Level - Second
Save
Ask
Tour
Hide
Share
Exterior Features
Construction Details 
Vinyl SidingBrick
Exterior 
Fire Pit
Fencing 
Fenced
Lot Features 
Landscaped
Patio And Porch 
DeckPatioScreened
Pool Features 
In Ground
Roof 
Asphalt
Windows/Doors 
ScreensSkylight(s)
Community Features
Community Features 
ParkTennis Court(s)CurbsSidewalksStreet Lights
MLS Area 
Schaumburg
School District 
J B Conant High School
Township 
Schaumburg
Schools
School District
J B Conant High School
Elementary School
Fairview Elementary School
Middle School
Keller Junior High School
High School
J B Conant High School
Listing Courtesy of MRED as distributed by MLS Grid of Coldwell Banker Realty


Based on information submitted to the MLS GRID as of 2026-09-25 03:36 PM UTC. All data is obtained from various sources and may not have been verified by broker or MLS GRID. Supplied Open House Information is subject to change without notice. All information should be independently reviewed and verified for accuracy. Properties may or may not be listed by the office/agent presenting the information.
Last checked: 2026-09-25 03:36 PM UTC
MRED DMCA Copyright Information Copyright © 2026 Midwest Real Estate Data LLC. All rights reserved.

Neighborhood & Commute
Source: Walkscore
Disclosure: Community information and market data powered by Constellation Data Labs. Information is deemed reliable but not guaranteed.
Save
Ask
Tour
Hide
Share