
536 Thompson AvenueWinthrop Harbor, IL 60096
Mortgage Calculator
Monthly Payment (Est.)
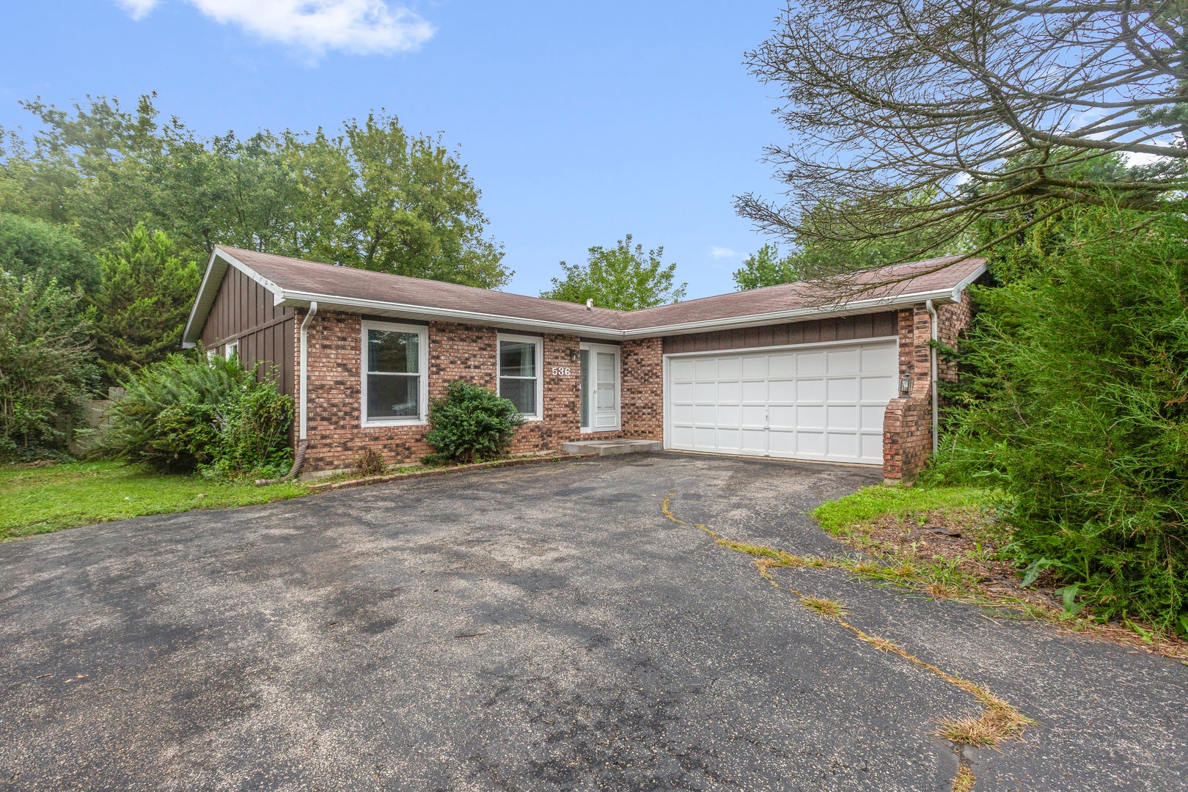
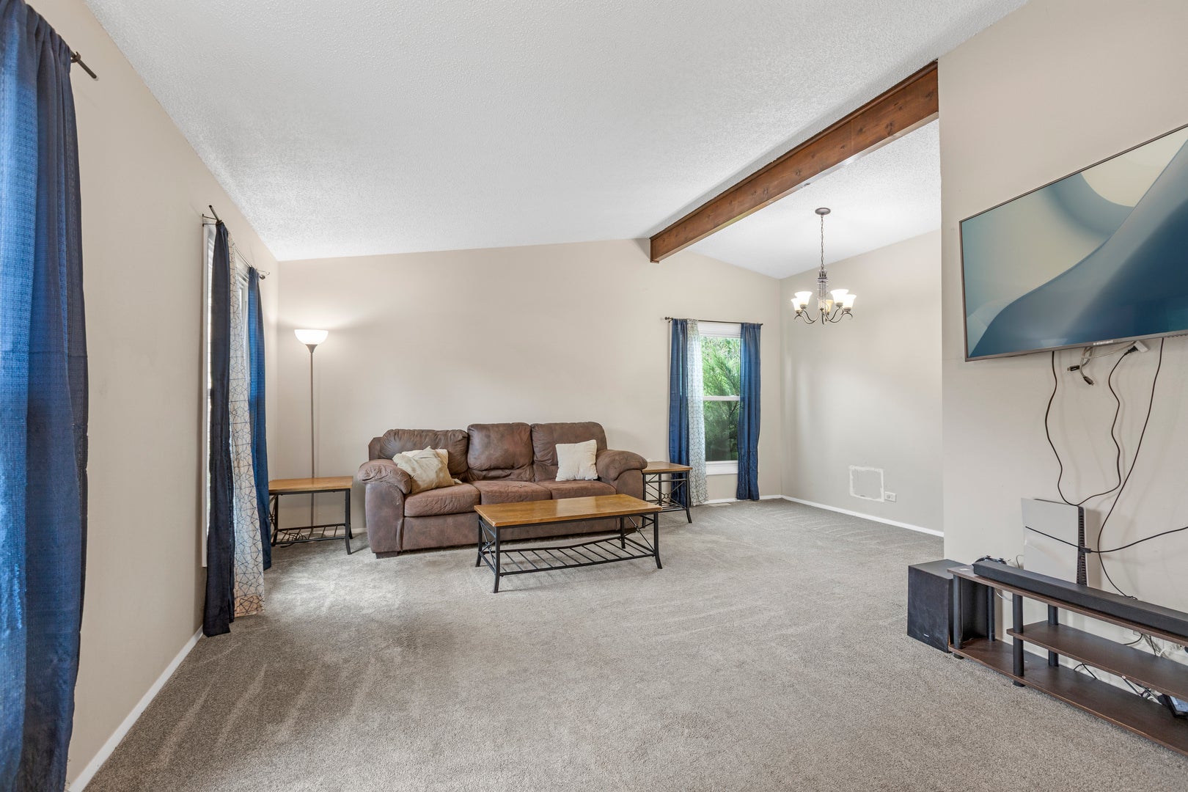
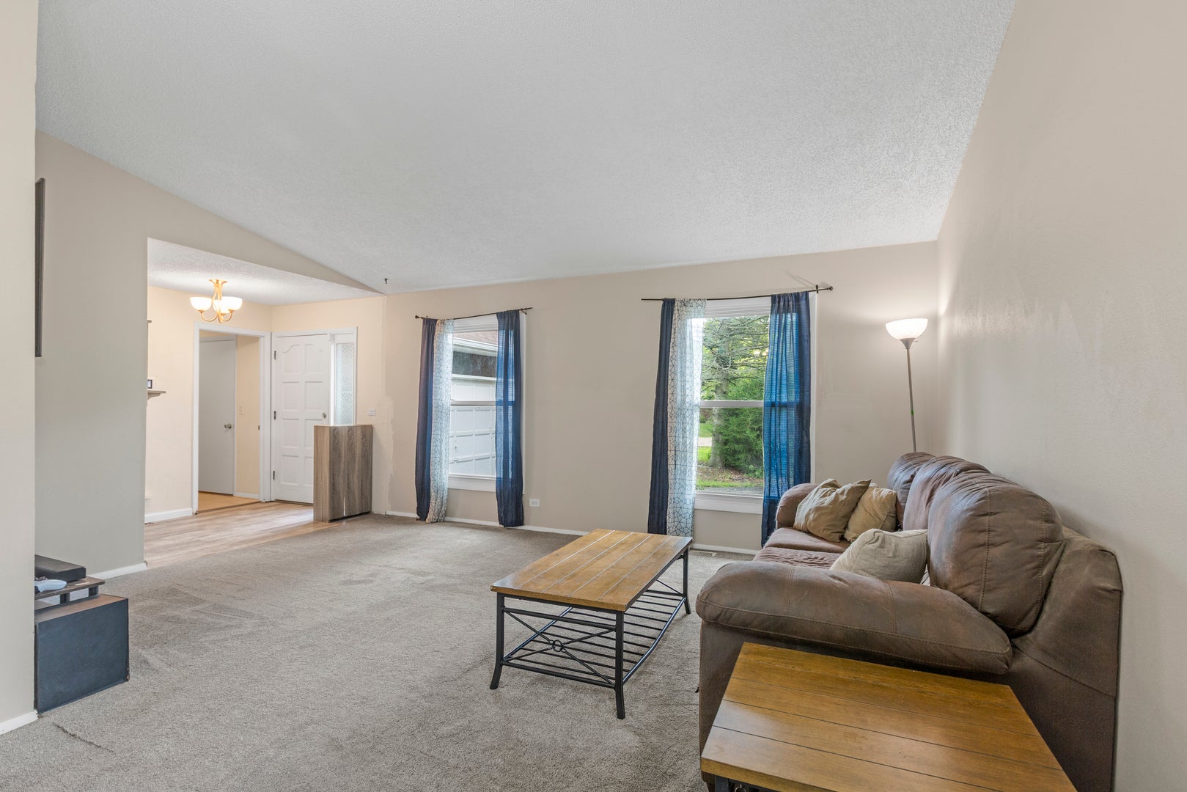
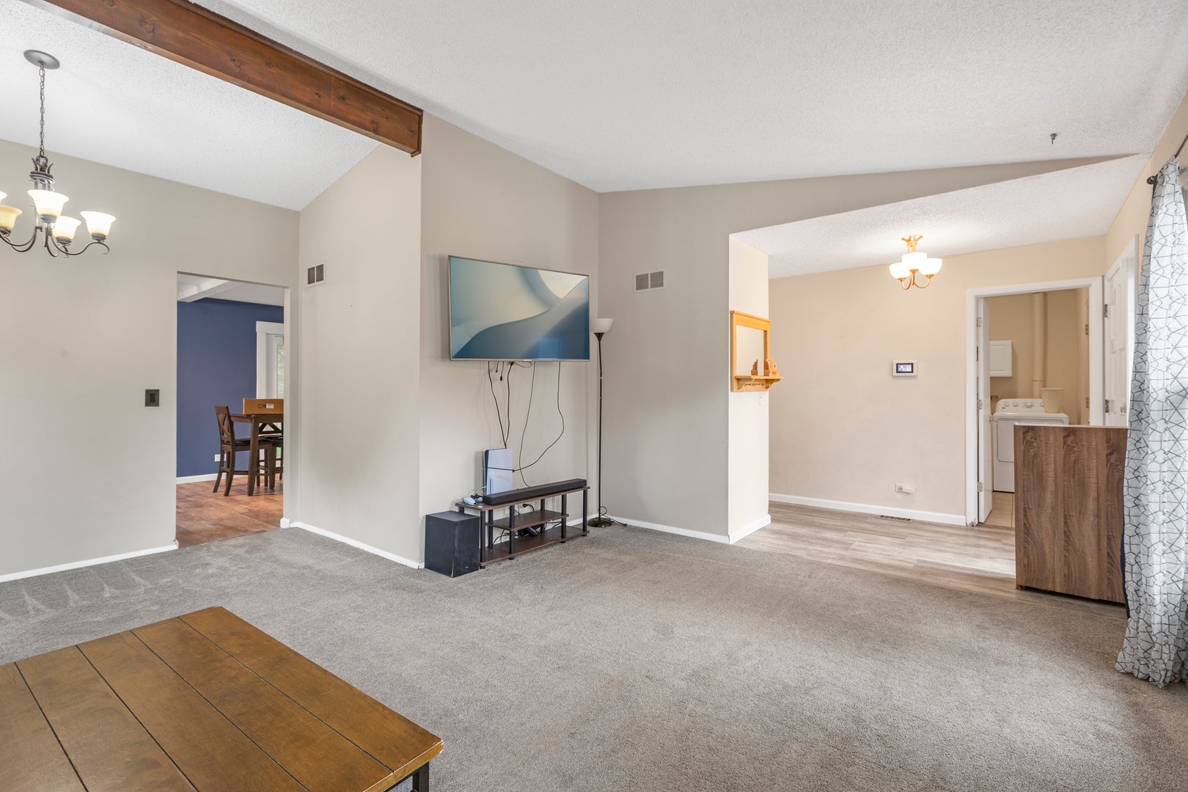
Enter an interest rate to see your estimated monthly payment.Spacious Ranch with Finished-Potential Basement & Great Location Welcome to this spacious 3 bedroom ranch home offering a practical floor plan, generous living spaces, and excellent potential to make the home your own. The main level features a bright living and dining area with vaulted ceilings and an exposed wood beam, creating an open and inviting feel. The kitchen offers white cabinetry, a new stove and a large eat-in area with additional cabinetry and countertop space overlooking the backyard. The primary suite includes a private full bathroom and nice closet space. The full ready to be finished basement provides an excellent opportunity for additional living space, recreation, a home office, or storage. The opportunity to add a bedroom is there with an egress window nicely placed for this addition. A bathroom is already roughed in, metal framing is in place, and a supply of drywall is included and ready to be installed, providing a head start on finishing the space. Important major updates include a 2022 furnace and air conditioning system with transferable warranty, newer windows, and a newer roof. Outside, the fenced backyard offers privacy and includes a brick paver patio and plenty of room to enjoy the outdoors. The 2.5-car garage provides additional parking and storage. Located just minutes from the marina, beach, community pool, parks, and other area amenities, this home offers a great opportunity to add your personal touches while benefiting from important updates already in place. With a spacious layout, substantial basement potential, and major mechanical updates, this ranch is ready for its next chapter.
| a month ago | Listing updated with changes from the MLS® | |
| a month ago | Status changed to Active Under Contract | |
| a month ago | Listing first seen on site |

Based on information submitted to the MLS GRID as of 2026-09-26 03:42 AM UTC. All data is obtained from various sources and may not have been verified by broker or MLS GRID. Supplied Open House Information is subject to change without notice. All information should be independently reviewed and verified for accuracy. Properties may or may not be listed by the office/agent presenting the information.
Last checked: 2026-09-26 03:42 AM UTC
MRED DMCA Copyright Information Copyright © 2026 Midwest Real Estate Data LLC. All rights reserved.
Did you know? You can invite friends and family to your search. They can join your search, rate and discuss listings with you.