O'Neil Property Group
Save
Ask
Tour
Hide
Share
$229,900
24 Days On Site

114 W Locust Street
Bloomington, IL 61701

Condominium|Pending
2
Beds
2
Total Baths
2
Full Baths
2,475
SqFt
$93
/SqFt
1897
Built
Subdivision:
Not Applicable
County:
McLean
Listing Courtesy of MRED as distributed by MLS Grid of Keller Williams Revolution
114 W Locust Street114 W Locust Street114 W Locust Street114 W Locust Street
Save
Ask
Tour
Hide
Share

Mortgage Calculator

Monthly Payment (Est.)

$1,049
Calculator powered by Showcase IDX, a Constellation1 Company. Copyright ©2026 Information is deemed reliable but not guaranteed.

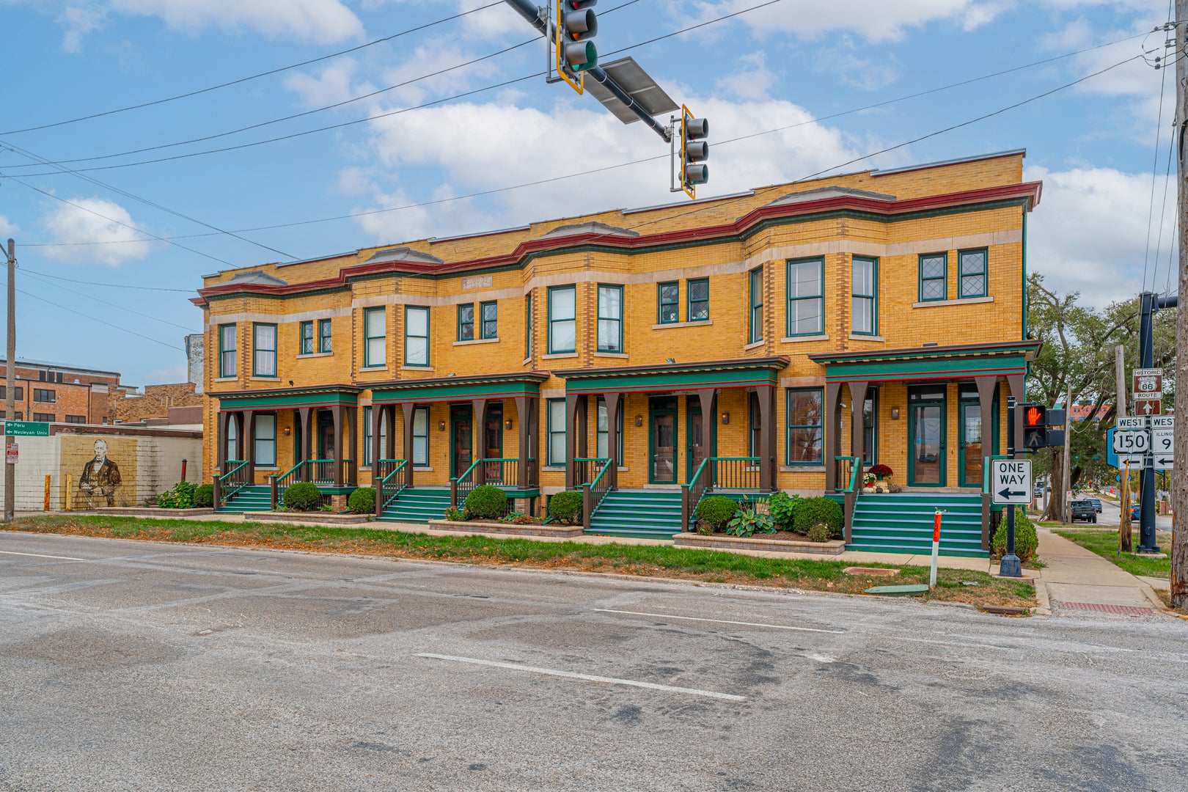
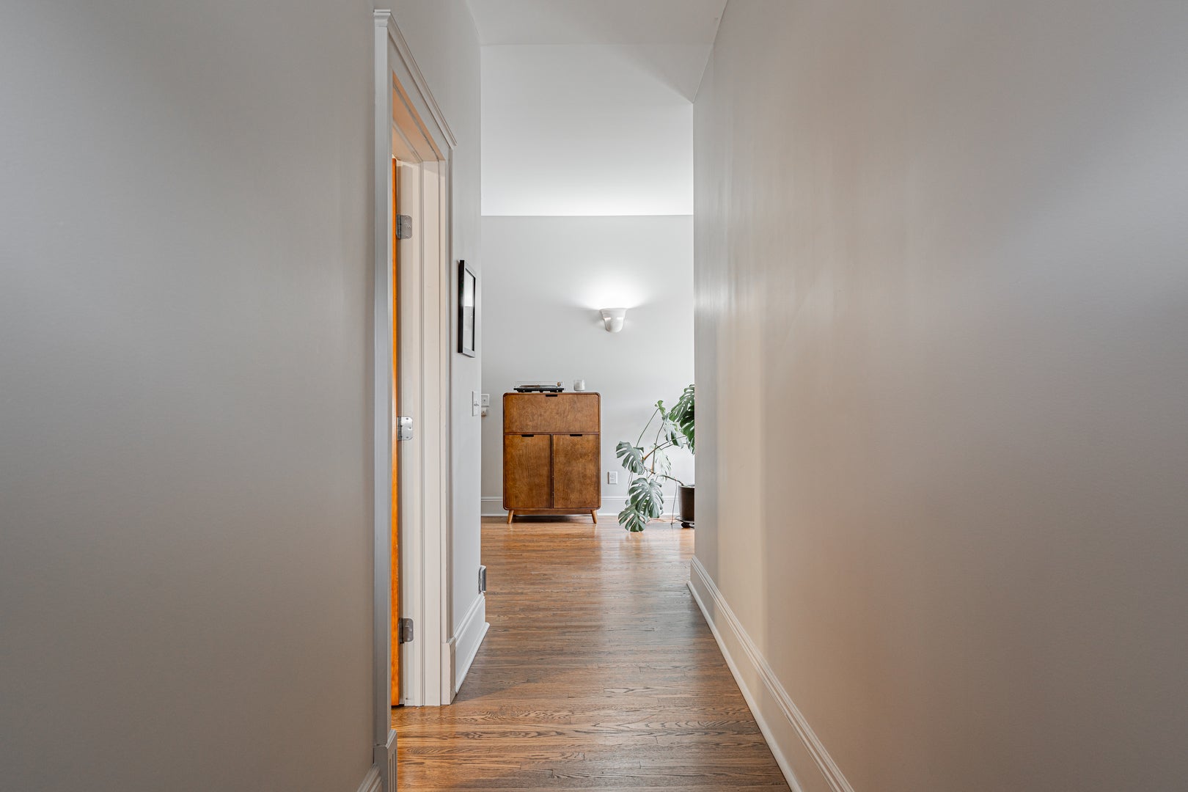
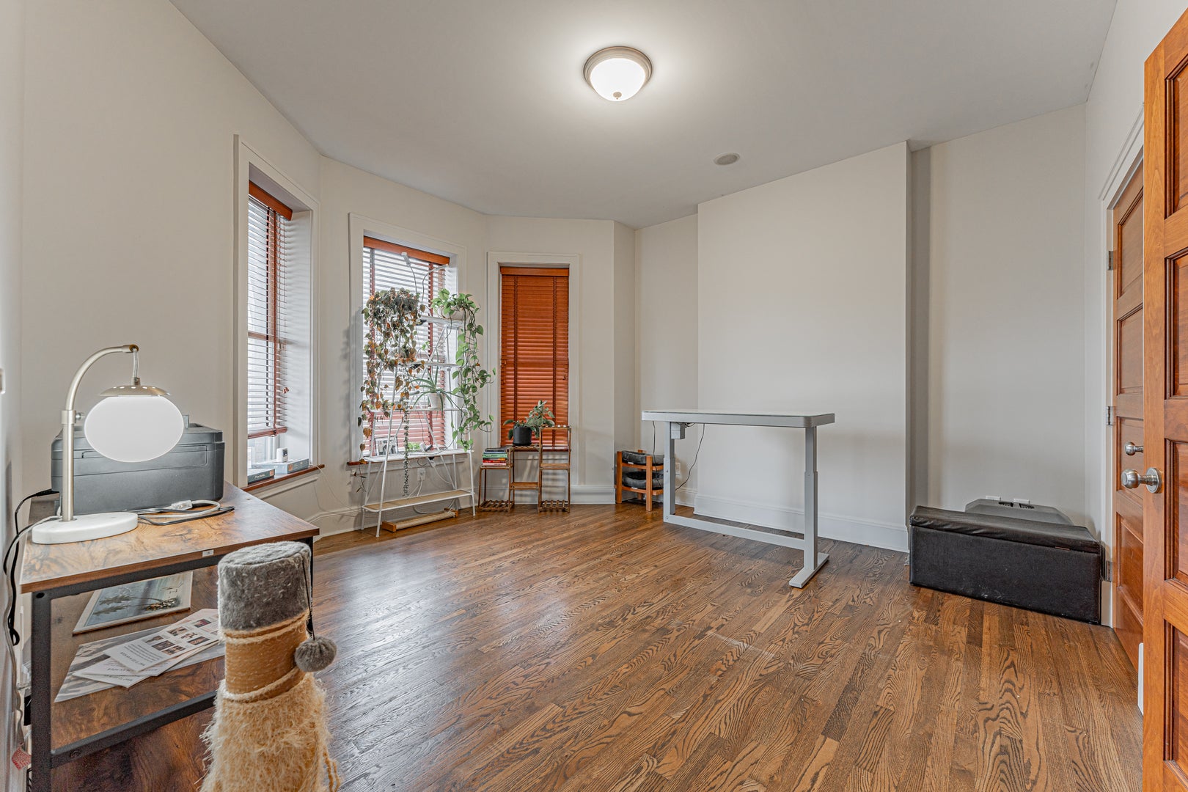
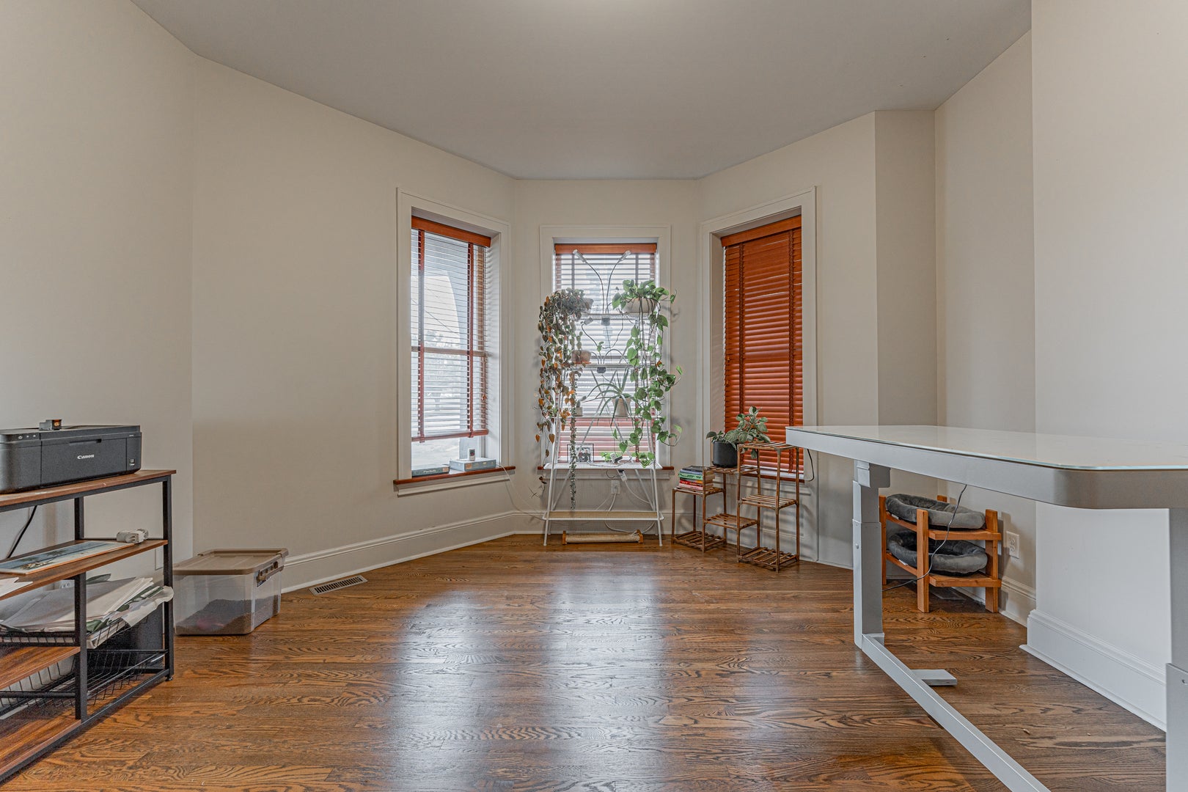
Check out this beautiful, historic condo in the heart of downtown Bloomington's extensive revitalization! 114 W Locust Street is the corner unit of this classic row house building with a distinctive Chicago Brownstone feel. The main floor features a large living room with awesome exposed brick wall, 2 bedrooms, full hall bath and an equipped kitchen with spacious dining nook, built-in pantry, laundry closet, and a private covered balcony with views of downtown just off of the kitchen entrance. Gorgeous hardwoods flow throughout most of the main level, and the 10' ceilings and large windows let in plenty of natural light. The basement is a total vibe - boasting more exposed brick, newer carpet, built-in bar, huge theater area with screen and projector, the third bedroom, second full bathroom and its own entrance with a second covered patio area. Two designated parking spaces are included in the monthly HOA along with all exterior maintenance, garbage and pest control. Looking to be right in the mix of all the amazing restaurants, shops and businesses of downtown Bloomington? Look no further and get your showing scheduled today!

Save
Ask
Tour
Hide
Share
Listing Snapshot
Price 
$229,900
Days On Site 
24 Days
Bedrooms 
2
Inside Area (SqFt) 
2,475 sqft
Total Baths 
2
Full Baths 
2
Partial Baths 
N/A
Lot Size 
N/A
Year Built 
1897
MLS® Number 
12731878
Status 
Pending
Property Tax 
$4,867.62
HOA/Condo/Coop Fees 
$272 monthly
Sq Ft Source 
Estimated
Friends & Family
Recent Activity
2 weeks agoListing updated with changes from the MLS®
2 weeks agoStatus changed to Pending
4 weeks agoListing first seen on site
General Features
Number Of Stories 
2
Parking 
Assigned
Parking Spaces 
2
Pets 
Cats OKDogs OK
Property Sub Type 
Condominium
Sewer 
Public Sewer
SqFt Below 
1225
SqFt Total 
1250
Water Source 
Public
Zoning 
B3
Interior Features
Basement 
FinishedFull
Cooling 
Central Air
Flooring 
CarpetWood
Heating 
Natural GasForced Air
Interior 
Dry BarBuilt-in FeaturesHigh Ceilings
Laundry Features 
In UnitLaundry Closet
Bedroom 2 
Dimensions - 12X14Level - Main
Bedroom 3 
Dimensions - 12X20Level - Basement
Bedroom 4 
Dining Room 
Dimensions - 10X10Level - Main
Family Room 
Dimensions - 22X37Level - Basement
Kitchen 
Dimensions - 10X13Level - Main
Laundry 
Dimensions - 5X5Level - Main
Living Room 
Dimensions - 13X22Level - Main
Master Bedroom 
Dimensions - 16X14Level - Main
Save
Ask
Tour
Hide
Share
Exterior Features
Construction Details 
Brick
Patio And Porch 
DeckPorch
Community Features
Association Dues 
272
HOA Fee Frequency 
Monthly
MLS Area 
Bloomington
School District 
Bloomington High School
Township 
City of Bloomi
Schools
School District
Bloomington High School
Elementary School
Bent Elementary School
Middle School
Bloomington Jr High School
High School
Bloomington High School
Listing Courtesy of MRED as distributed by MLS Grid of Keller Williams Revolution


Based on information submitted to the MLS GRID as of 2026-09-07 03:33 PM UTC. All data is obtained from various sources and may not have been verified by broker or MLS GRID. Supplied Open House Information is subject to change without notice. All information should be independently reviewed and verified for accuracy. Properties may or may not be listed by the office/agent presenting the information.
Last checked: 2026-09-07 03:33 PM UTC
MRED DMCA Copyright Information Copyright © 2026 Midwest Real Estate Data LLC. All rights reserved.

Neighborhood & Commute
Source: Walkscore
Disclosure: Community information and market data powered by Constellation Data Labs. Information is deemed reliable but not guaranteed.
Save
Ask
Tour
Hide
Share