O'Neil Property Group
Save
Ask
Tour
Hide
Share
$599,000
42 Days On Site

8165 Clarendon Hills Road
Willowbrook, IL 60527

For Sale|Single Family Residence|Active
3
Beds
3
Total Baths
2
Full Baths
1
Partial Bath
3,050
SqFt
$196
/SqFt
1958
Built
Subdivision:
Timberlake Estates
County:
DuPage
Listing Courtesy of MRED as distributed by MLS Grid of Coldwell Banker Realty
8165 Clarendon Hills Road8165 Clarendon Hills Road8165 Clarendon Hills Road8165 Clarendon Hills Road
Save
Ask
Tour
Hide
Share

Mortgage Calculator

Monthly Payment (Est.)

Enter an interest rate to see your estimated monthly payment.
Calculator powered by Showcase IDX, a Constellation1 Company. Copyright ©2026 Information is deemed reliable but not guaranteed.

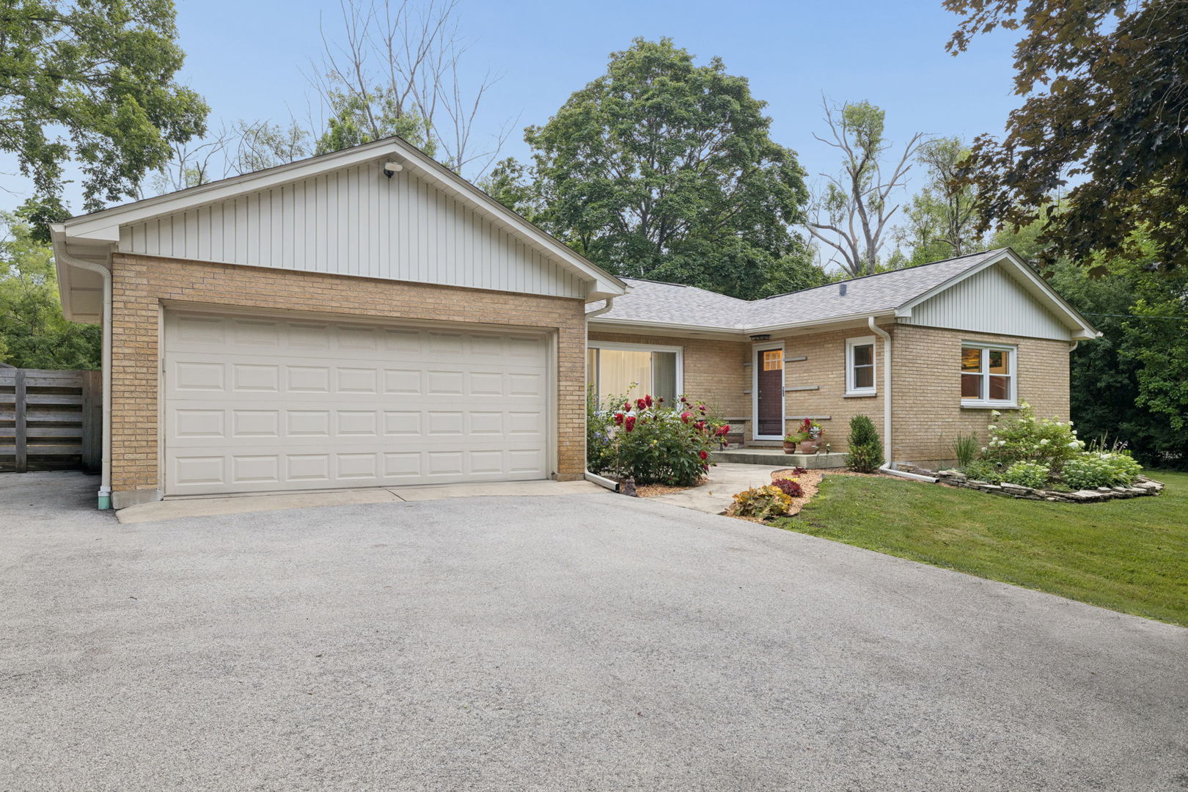
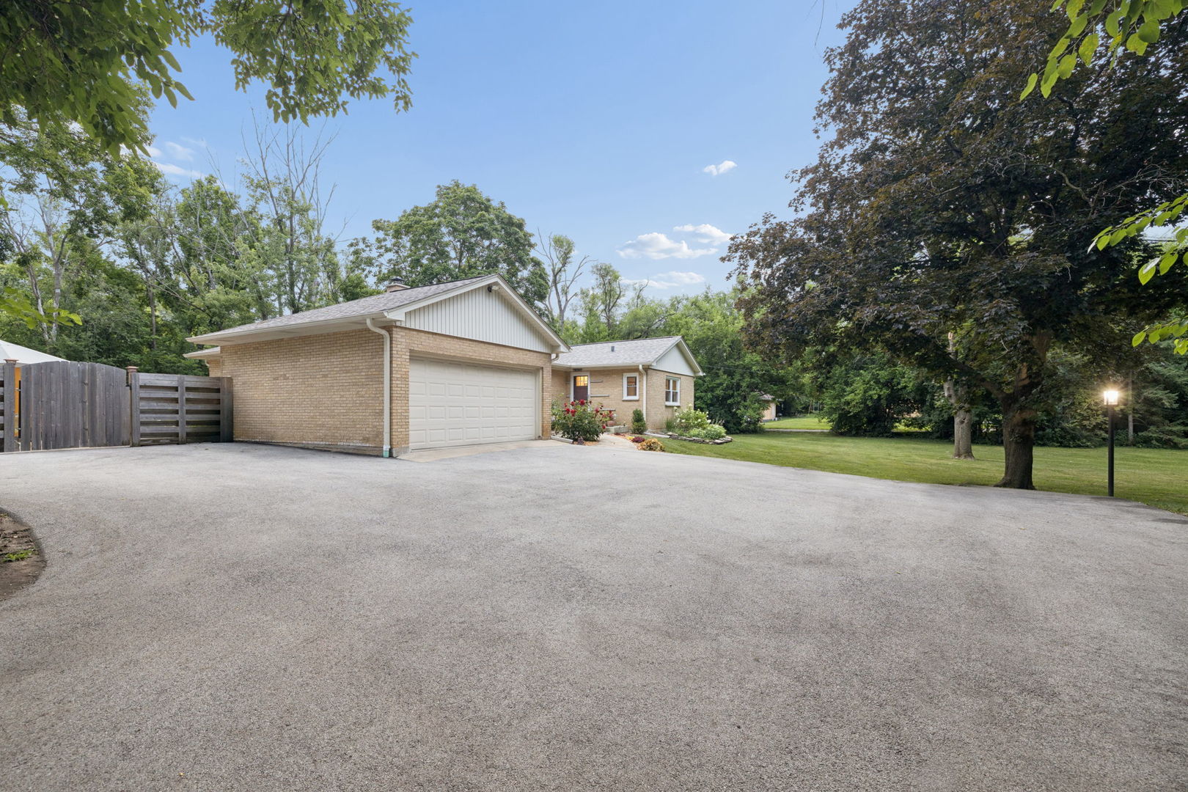
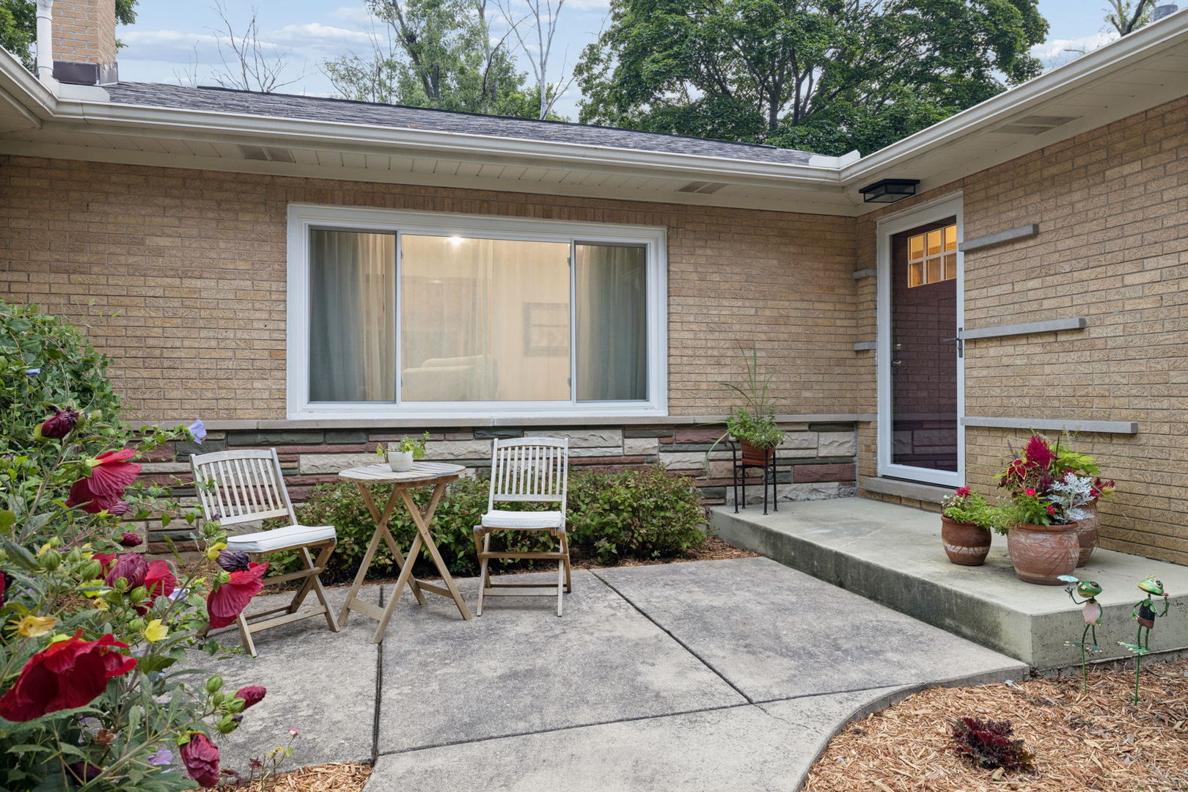
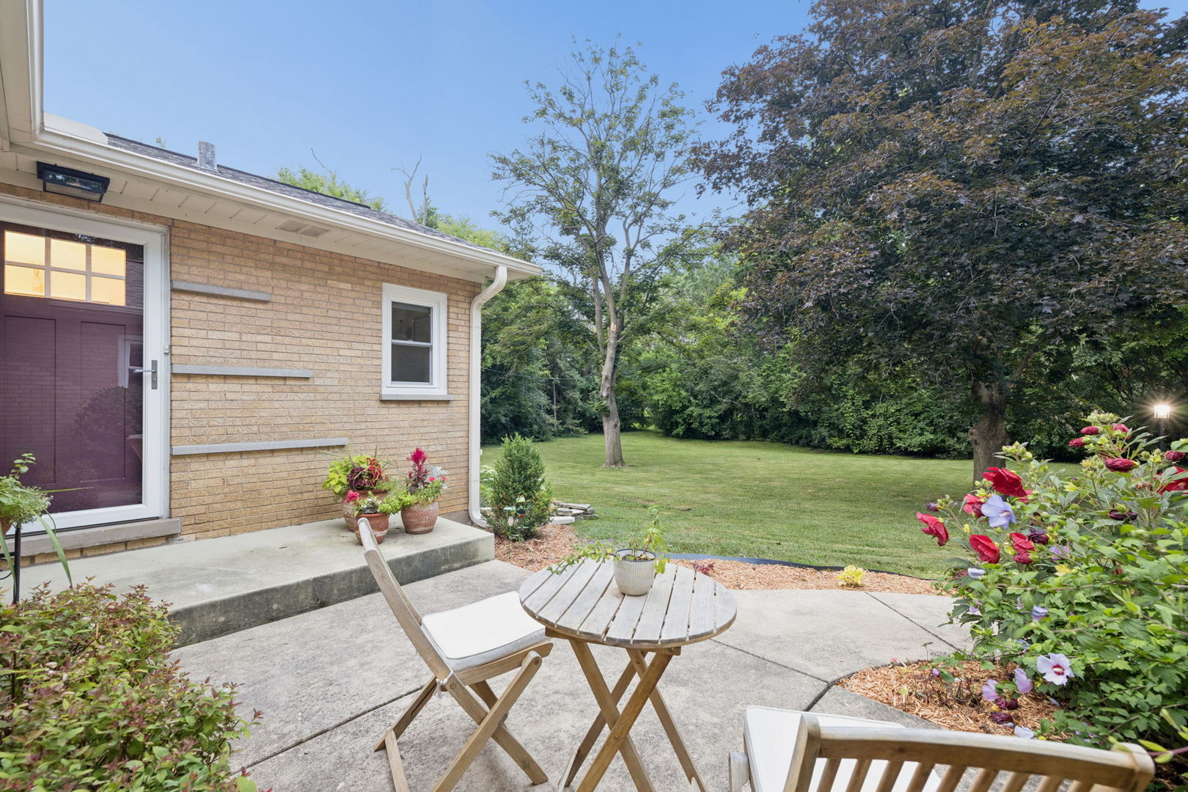
8165 Clarendon Hills Road in Willowbrook has been beautifully and professionally renovated. This all brick ranch, located within the Timberlake Estates neighborhood sits on nearly an acre lot (0.7055)! Gorgeous hardwood floors span the living room and bedrooms. This home is a private oasis, tucked away in a canopy of mature trees. The kitchen is masterfully designed to maximize space, appointed with Bertazzoni stainless steel appliances and gorgeous marble counters. Oversized sliding glass doors frame the view of the backyard. Three bedrooms are located on the main level with a half bath located inside the largest bedroom. The full basement has LVP flooring, another full bath, laundry room, a large cedar closet under the stairs AND a bedroom with an egress window + an oversized closet inside the bedroom. This home has been recently appraised with an appraiser's comment on improvements of "above average condition, no items of functional obsolescence and effective age of 20 years." Renovations include kitchen and bathrooms, composite deck, windows, basement flooring, refinished hardwood floors, paint, fixtures and some fencing. AC (2022); driveway (2021); ejector pump (2020); sump pump systems (2022) electrical panel (2020); plumbing (2019); roof (2024); shed (2021) water heater (2024). A two-car attached garage and parking on the private driveway for approximately 7-9 vehicles allows for plenty of guests. Main floor has 1,525 total square feet. Basement has 1,525 total square feet.

Save
Ask
Tour
Hide
Share
Listing Snapshot
Price 
$599,000
Days On Site 
42 Days
Bedrooms 
3
Inside Area (SqFt) 
3,050 sqft
Total Baths 
3
Full Baths 
2
Partial Baths 
1
Lot Size 
0.7 Acres
Year Built 
1958
MLS® Number 
12731890
Status 
Active
Property Tax 
$6,953.54
HOA/Condo/Coop Fees 
N/A
Sq Ft Source 
Appraiser
Friends & Family
Recent Activity
a week agoListing updated with changes from the MLS®
a week agoStatus changed to Active
2 weeks agoPrice changed to $599,000
a month agoListing first seen on site
General Features
Acres 
0.7
Attached Garage 
Yes
Direction Faces 
West
Foundation 
Concrete Perimeter
Garage 
Yes
Garage Spaces 
2
Parking 
AsphaltGarage Door OpenerAttachedDrivewayGarage
Parking Spaces 
8
Property Sub Type 
Single Family Residence
Sewer 
Septic Tank
SqFt Total 
1525
Style 
Ranch
Water Source 
PublicWell
Interior Features
Appliances 
RangeMicrowaveDishwasherWasherDryerDisposalStainless Steel Appliance(s)Range HoodGas CooktopGas OvenOven
Basement 
Partially FinishedFull
Cooling 
Central Air
Electric 
Circuit Breakers200+ Amp Service
Flooring 
Hardwood
Heating 
Natural GasForced Air
Interior 
Walk-In Closet(s)
Laundry Features 
Sink
Bedroom 2 
Dimensions - 14X11Level - Main
Bedroom 3 
Dimensions - 12X10Level - Main
Bedroom 4 
Dimensions - 13X20Level - Basement
Dining Room 
Family Room 
Kitchen 
Dimensions - 14X11Level - MainDescription - Eating Area-Table Space,Custom Cabinetry,Updated Kitchen
Laundry 
Dimensions - 27X9Level - Basement
Living Room 
Dimensions - 21X13Level - Main
Master Bedroom 
Dimensions - 14X13Level - Main
Recreation Room 
Dimensions - 26X24Level - Basement
Save
Ask
Tour
Hide
Share
Exterior Features
Construction Details 
Brick
Fencing 
Fenced
Lot Features 
Garden
Other Structures 
Shed(s)
Patio And Porch 
Deck
Roof 
Asphalt
Community Features
MLS Area 
Willowbrook
School District 
Hinsdale South High School
Township 
Downers Grove
Schools
School District
Hinsdale South High School
Elementary School
Concord Elementary School
Middle School
Cass Junior High School
High School
Hinsdale South High School
Listing Courtesy of MRED as distributed by MLS Grid of Coldwell Banker Realty


Based on information submitted to the MLS GRID as of 2026-09-25 12:11 PM UTC. All data is obtained from various sources and may not have been verified by broker or MLS GRID. Supplied Open House Information is subject to change without notice. All information should be independently reviewed and verified for accuracy. Properties may or may not be listed by the office/agent presenting the information.
Last checked: 2026-09-25 12:11 PM UTC
MRED DMCA Copyright Information Copyright © 2026 Midwest Real Estate Data LLC. All rights reserved.

Neighborhood & Commute
Source: Walkscore
Disclosure: Community information and market data powered by Constellation Data Labs. Information is deemed reliable but not guaranteed.
Save
Ask
Tour
Hide
Share