O'Neil Property Group

Search Homes for Sale in Chicago’s Western Suburbs

Save
Ask
Tour
Hide
Share
$1,500,000
87 Days On Site

1110 W Schubert Avenue 201
Chicago, IL 60614

Condominium|Pending
3
Beds
3
Total Baths
2
Full Baths
1
Partial Bath
1,829
SqFt
$820
/SqFt
2020
Built
County:
Cook
Listing Courtesy of MRED as distributed by MLS Grid of Homecoin.com
1110 W Schubert Avenue 2011110 W Schubert Avenue 2011110 W Schubert Avenue 2011110 W Schubert Avenue 201
Save
Ask
Tour
Hide
Share

Mortgage Calculator

Monthly Payment (Est.)

Enter an interest rate to see your estimated monthly payment.
Calculator powered by Showcase IDX, a Constellation1 Company. Copyright Β©2026 Information is deemed reliable but not guaranteed.

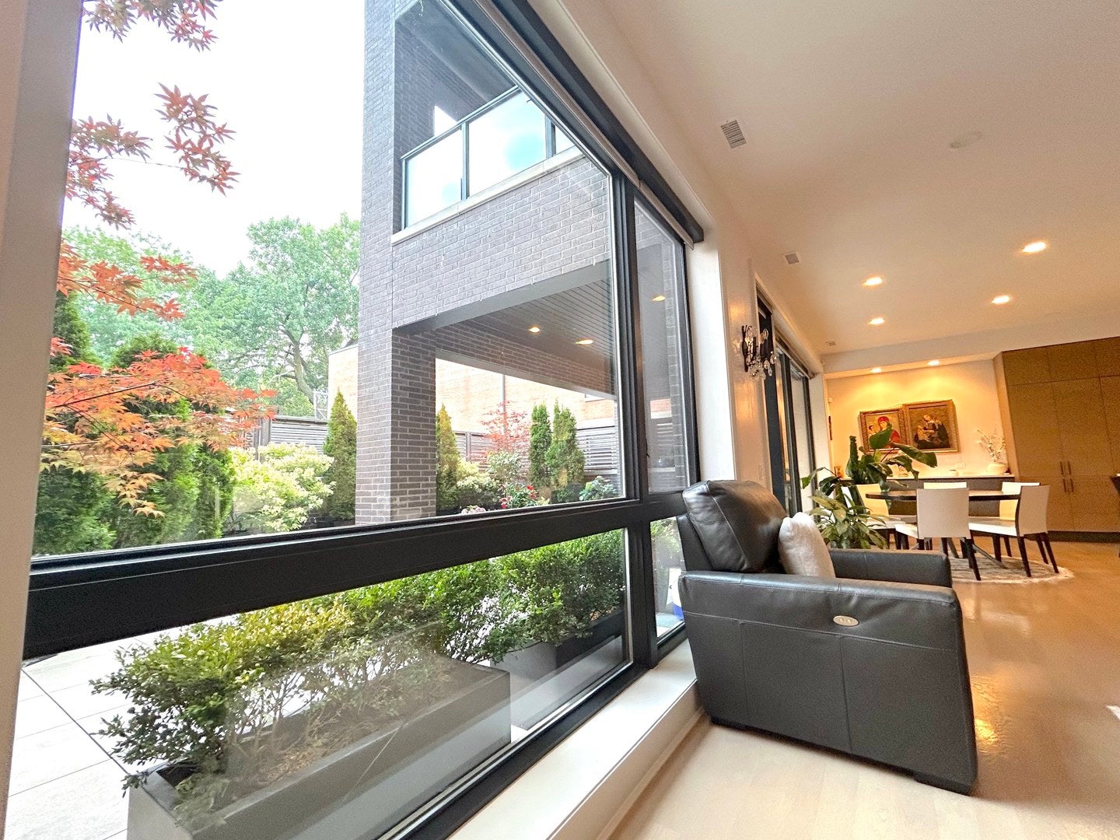
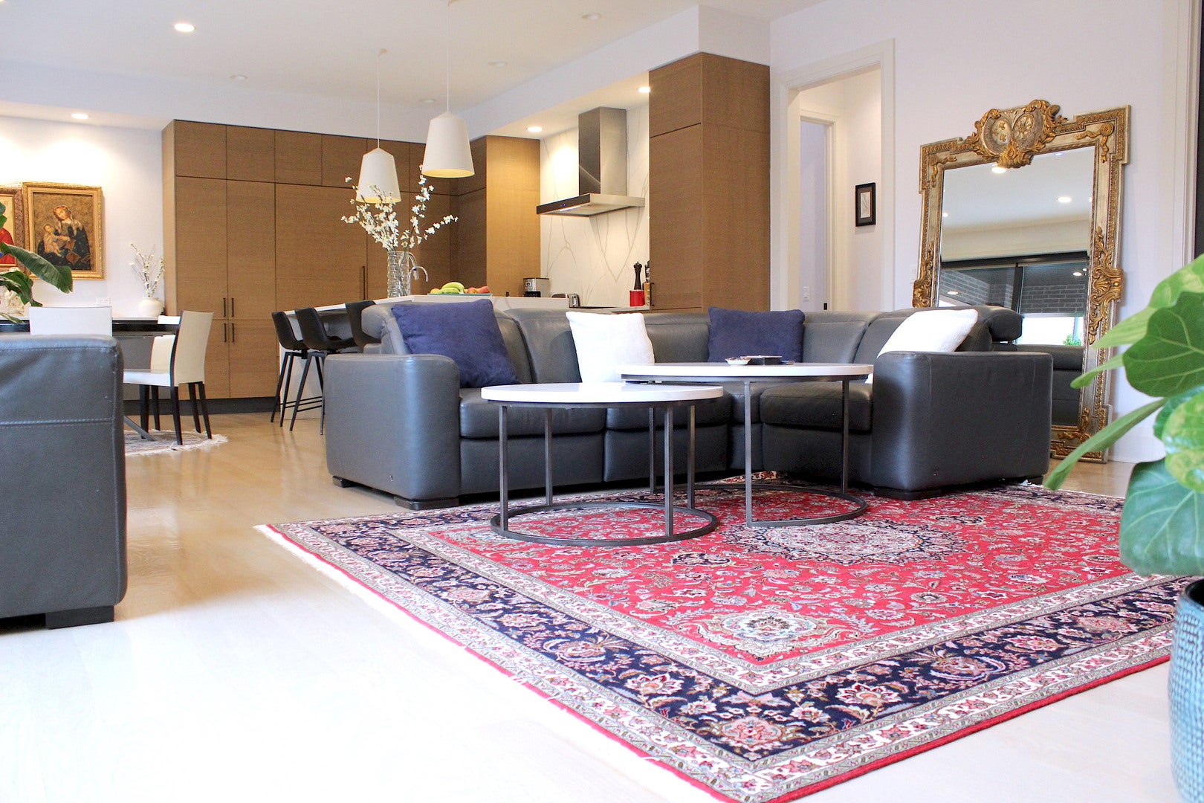
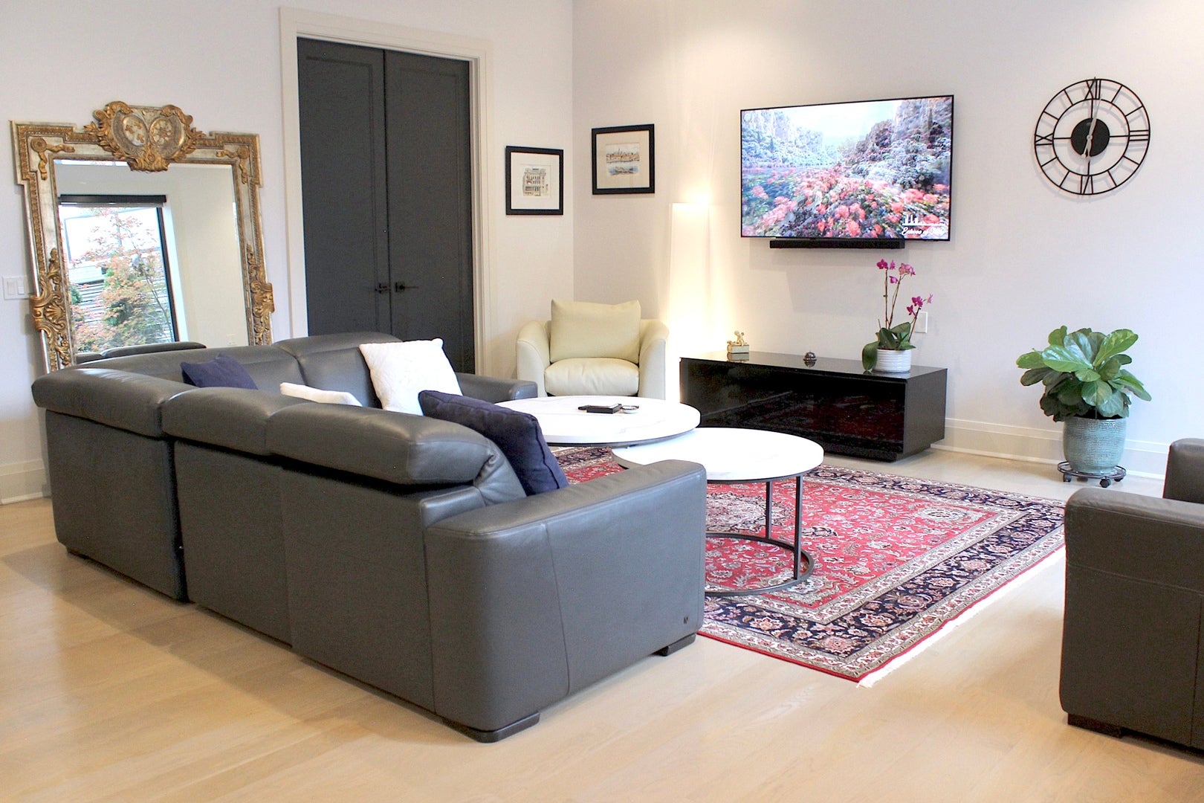
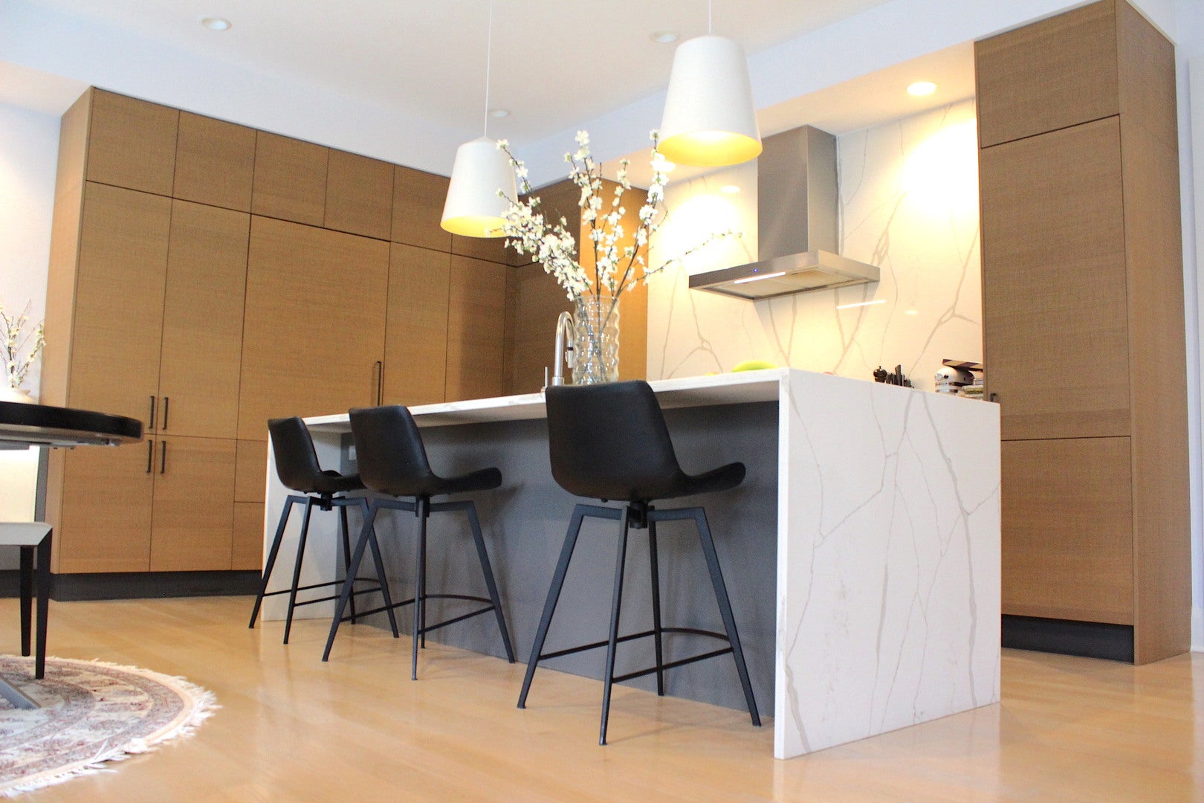
Experience the pinnacle of refined city living in this stunning residence at 1110 W Schubert, a boutique elevator building nestled in the heart of Lincoln Park. This one-of-a-kind single-level home offers over 1,829 square feet of thoughtfully designed space, featuring soaring 10-foot ceilings and floor-to-ceiling windows that fill the home with natural light. The open-concept layout is anchored by a true chef's kitchen with a massive quartz waterfall island, premium Sub-Zero and Wolf appliances, and custom cabinetry. The primary suite serves as a private retreat with a spa-caliber bath, while additional bedrooms provide flexibility for guests, a home office, or a growing household. A remarkable, private terrace lined with stately emerald green arborvitae, evoking the serene, manicured gardens of a timeless European estate. From every room, the floor-to-ceiling windows frame the patio itself is part of the home's architecture. Additional conveniences include heated garage parking, elevator access, dedicated storage, a bike room, and a beautifully designed common rooftop deck with an outdoor kitchen. All of this is situated in Lincoln Park, one of Chicago's most coveted neighborhoods. Here, you'll find a "Walker's Paradise" with a perfect 96 Walk Score, placing you steps from the neighborhood's best dining, shopping, and cultural attractions. The famed Lincoln Park, 1.5 miles from the beach, home to the Lincoln Park Zoo, the Conservatory, and the Peggy Notebaert Nature Museum + more is just outside your door. With excellent transit access, a Biker's Paradise rating, and proximity to top-rated schools, this address offers the quintessential Chicago lifestyle.

Save
Ask
Tour
Hide
Share
Listing Snapshot
PriceΒ 
$1,500,000
Days On SiteΒ 
87 Days
BedroomsΒ 
3
Inside Area (SqFt)Β 
1,829 sqft
Total BathsΒ 
3
Full BathsΒ 
2
Partial BathsΒ 
1
Lot SizeΒ 
N/A
Year BuiltΒ 
2020
MLS NumberΒ 
12731895
StatusΒ 
Pending
Property TaxΒ 
$23,843
HOA/Condo/Coop FeesΒ 
$452 monthly
Sq Ft SourceΒ 
N/A
Friends & Family
Recent Activity
a month agoListing updated with changes from the MLS
a month agoStatus changed to Pending
2 months agoPrice changed to $1,500,000
3 months agoListing first seen on site
General Features
Attached GarageΒ 
Yes
Direction FacesΒ 
East
GarageΒ 
Yes
Garage SpacesΒ 
2
Number Of StoriesΒ 
4
ParkingΒ 
ConcreteGarage Door OpenerHeated GarageAttachedGarage
Parking SpacesΒ 
2
PetsΒ 
Cats OKDogs OK
Property Sub TypeΒ 
Condominium
SewerΒ 
Public Sewer
Water SourceΒ 
Public
Interior Features
AppliancesΒ 
RangeMicrowaveDishwasherRefrigeratorWasherDryerDisposalStainless Steel Appliance(s)Water Purifier OwnedGas CooktopGas Oven
BasementΒ 
None
CoolingΒ 
Central Air
FlooringΒ 
Hardwood
HeatingΒ 
Natural GasElectricRadiant Floor
InteriorΒ 
Walk-In Closet(s)Dry BarBuilt-in FeaturesHigh CeilingsOpen Floorplan
Laundry FeaturesΒ 
In Unit
Window FeaturesΒ 
Insulated WindowsDouble Pane WindowsScreensWood Frames
Bedroom 2Β 
Dimensions - 11X13Level - Main
Bedroom 3Β 
Dimensions - 10X11Level - Main
Bedroom 4Β 
DeckΒ 
Dimensions - 38X24Level - Main
Dining RoomΒ 
Dimensions - 15X7Level - Main
Family RoomΒ 
KitchenΒ 
Dimensions - 15X11Level - MainDescription - Eating Area-Breakfast Bar,Island,Custom Cabinetry,Updated Kitchen
LaundryΒ 
Dimensions - 8X11Level - Main
Living RoomΒ 
Dimensions - 18X19Level - Main
Master BedroomΒ 
Dimensions - 15X11Level - Main
Walk In ClosetΒ 
Dimensions - 8X5Level - Main
Save
Ask
Tour
Hide
Share
Exterior Features
Construction DetailsΒ 
Brick
ExteriorΒ 
Lighting
Lot FeaturesΒ 
Corner LotCul-De-Sac
Other StructuresΒ 
Outdoor Kitchen
Patio And PorchΒ 
Deck
Windows/DoorsΒ 
Insulated WindowsDouble Pane WindowsScreensWood Frames
Community Features
Association AmenitiesΒ 
Storage
Association FeeΒ 
$452.0
Association Fee FrequencyΒ 
Monthly
Community FeaturesΒ 
SidewalksStreet Lights
MLS AreaΒ 
CHI - Lincoln Park
School DistrictΒ 
299
TownshipΒ 
Lake View
Schools
School District
299
Elementary School
Unknown
Middle School
Unknown
High School
Unknown
Listing Courtesy of MRED as distributed by MLS Grid of Homecoin.com


Based on information submitted to the MLS GRID as of 2026-11-10 06:42 AM UTC. All data is obtained from various sources and may not have been verified by broker or MLS GRID. Supplied Open House Information is subject to change without notice. All information should be independently reviewed and verified for accuracy. Properties may or may not be listed by the office/agent presenting the information.
Last checked: 2026-11-10 06:42 AM UTC
MRED DMCA Copyright Information Copyright Β© 2026 Midwest Real Estate Data LLC. All rights reserved.

Neighborhood & Commute
Source: Walkscore
Disclosure: Community information and market data powered by Constellation Data Labs. Information is deemed reliable but not guaranteed.
Save
Ask
Tour
Hide
Share