
Search Homes for Sale in Chicago’s Western Suburbs
272 Madison AvenueCalumet City, IL 60409
Mortgage Calculator
Monthly Payment (Est.)
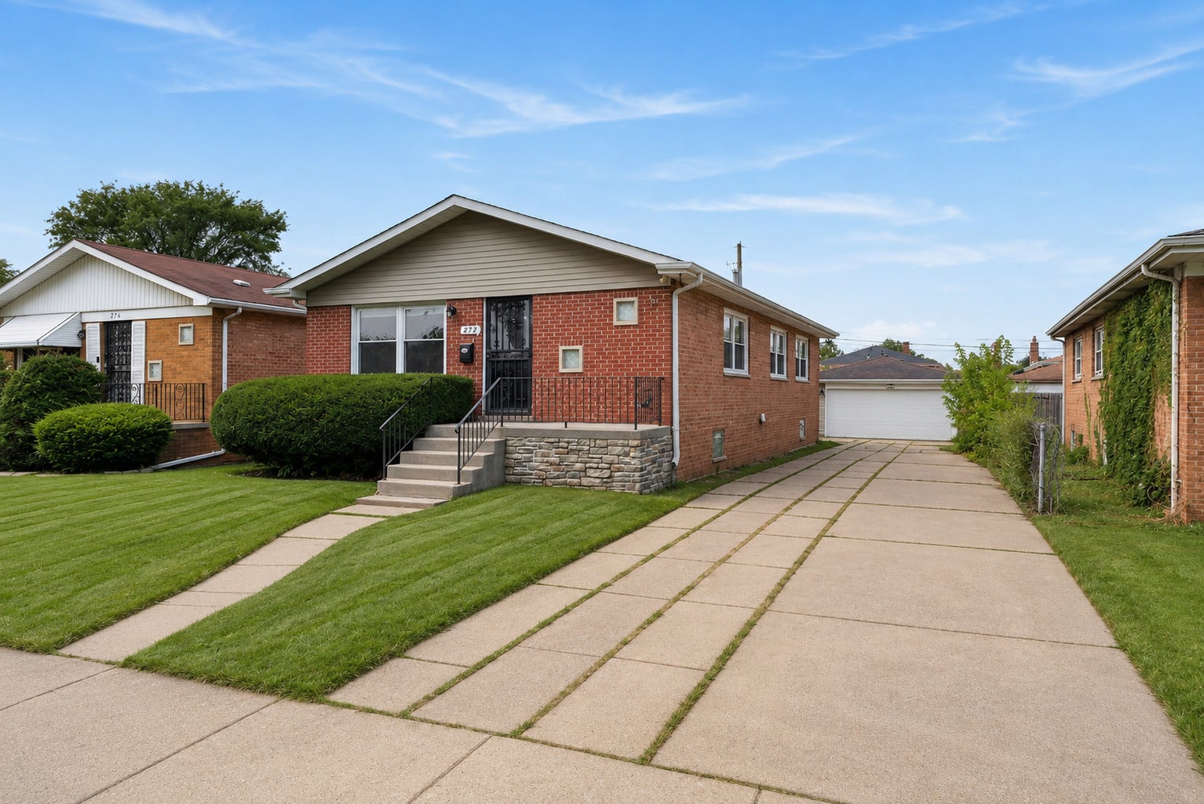
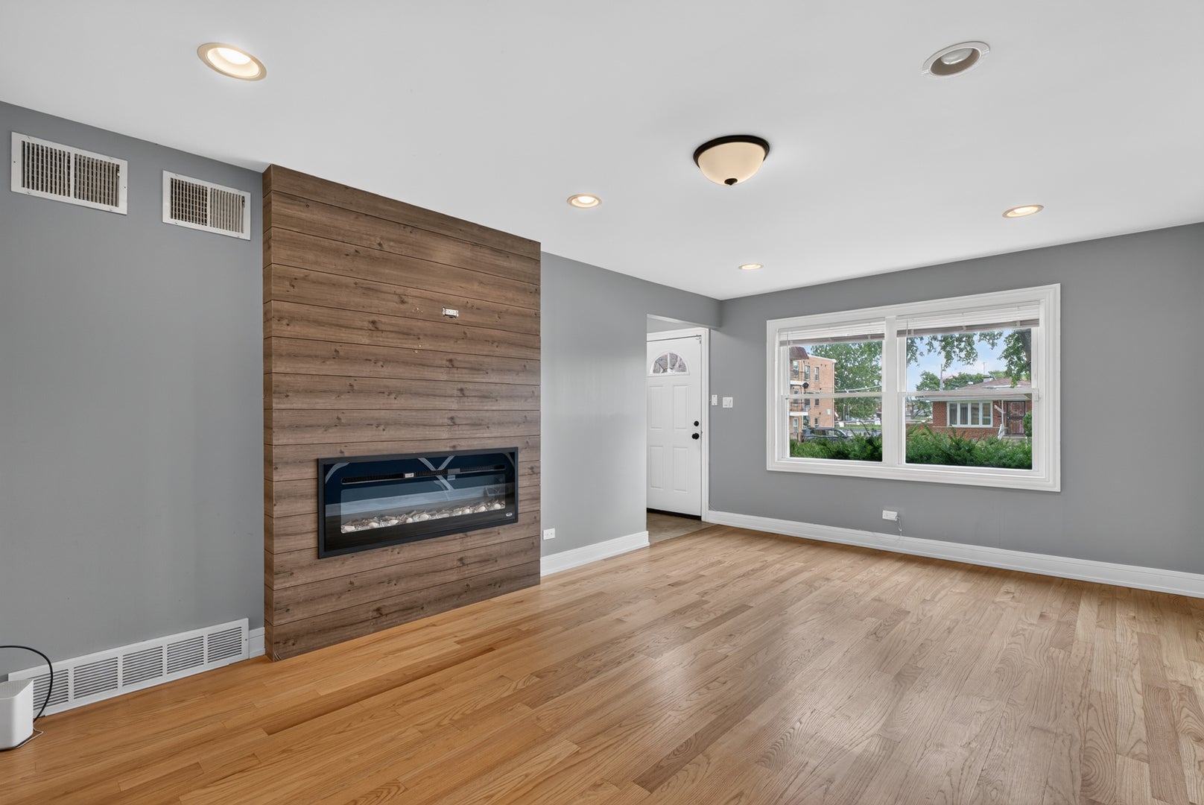
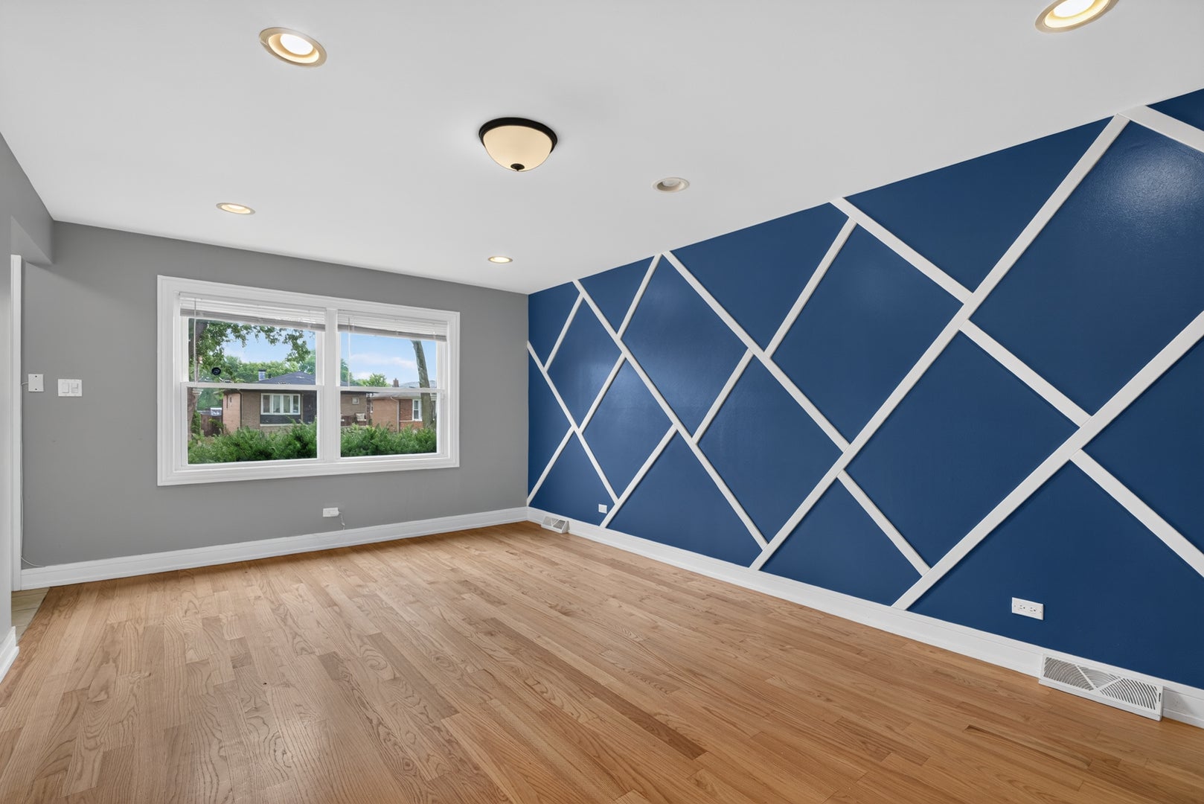
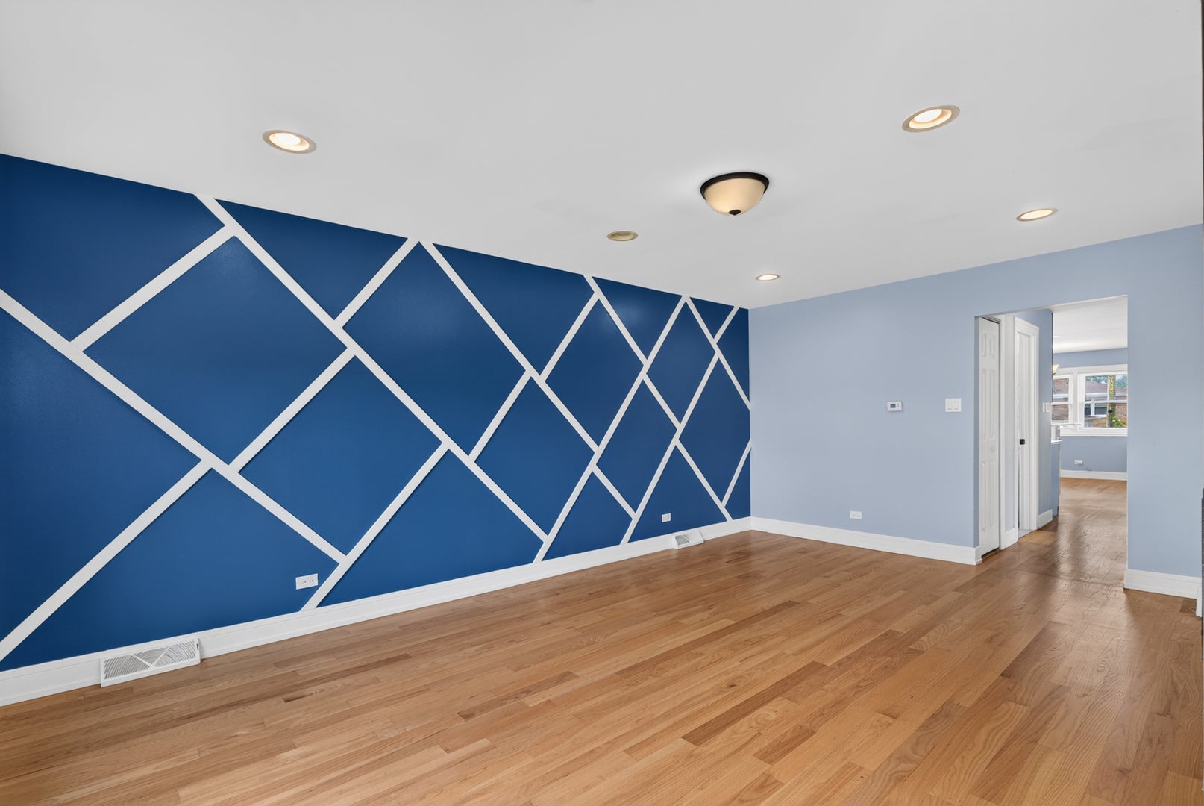
Enter an interest rate to see your estimated monthly payment.Welcome home to 272 Madison St, a solid brick raised ranch in Calumet City offering comfortable, single-level living with room to grow. Rehabbed in 2023, this three-bedroom, one-bath home features hardwood floors throughout and a warm, inviting layout that's ready for its next chapter. The open kitchen flows seamlessly into the breakfast area, creating a natural gathering spot for morning coffee or weeknight dinners. Each of the three bedrooms offers comfortable living space, while the full, partially finished basement adds valuable extra square footage, perfect for a rec room, home office, or additional storage, with plenty of room to finish it out to your taste. Outside, a side driveway and two-car detached garage provide ample parking and storage, a rare find in this price range. The raised ranch design also offers great curb appeal and flexibility for future updates. This home has been well cared for over the years and is being sold as-is. With a 2023 rehab already done and solid bones throughout, it's a great opportunity for buyers looking to move right in or add their own personal touch. Conveniently located in Calumet City, it's close to local shopping, dining, and easy highway access. Don't miss your chance to make it yours! Schedule your showing today! Property is being sold As-Is!
| 5 days ago | Listing updated with changes from the MLS | |
| 7 days ago | Status changed to Active Under Contract | |
| 2 months ago | Listing first seen on site |

Based on information submitted to the MLS GRID as of 2026-10-29 08:11 AM UTC. All data is obtained from various sources and may not have been verified by broker or MLS GRID. Supplied Open House Information is subject to change without notice. All information should be independently reviewed and verified for accuracy. Properties may or may not be listed by the office/agent presenting the information.
Last checked: 2026-10-29 08:11 AM UTC
MRED DMCA Copyright Information Copyright © 2026 Midwest Real Estate Data LLC. All rights reserved.
Did you know? You can invite friends and family to your search. They can join your search, rate and discuss listings with you.