O'Neil Property Group

Search Homes for Sale in Chicago’s Western Suburbs

Save
Ask
Tour
Hide
Share
$3,000
61 Days On Site

10570 Wing Pointe Drive
Huntley, IL 60142

For Rent|Residential Lease|Active
3
Beds
3
Total Baths
2
Full Baths
1
Partial Bath
1,784
SqFt
$2
/SqFt
2001
Built
Subdivision:
Wing Pointe
County:
McHenry
Listing Courtesy of MRED as distributed by MLS Grid of RE/MAX Suburban
10570 Wing Pointe Drive10570 Wing Pointe Drive10570 Wing Pointe Drive10570 Wing Pointe Drive
Save
Ask
Tour
Hide
Share

Mortgage Calculator

Monthly Payment (Est.)

Enter an interest rate to see your estimated monthly payment.
Calculator powered by Showcase IDX, a Constellation1 Company. Copyright ©2026 Information is deemed reliable but not guaranteed.

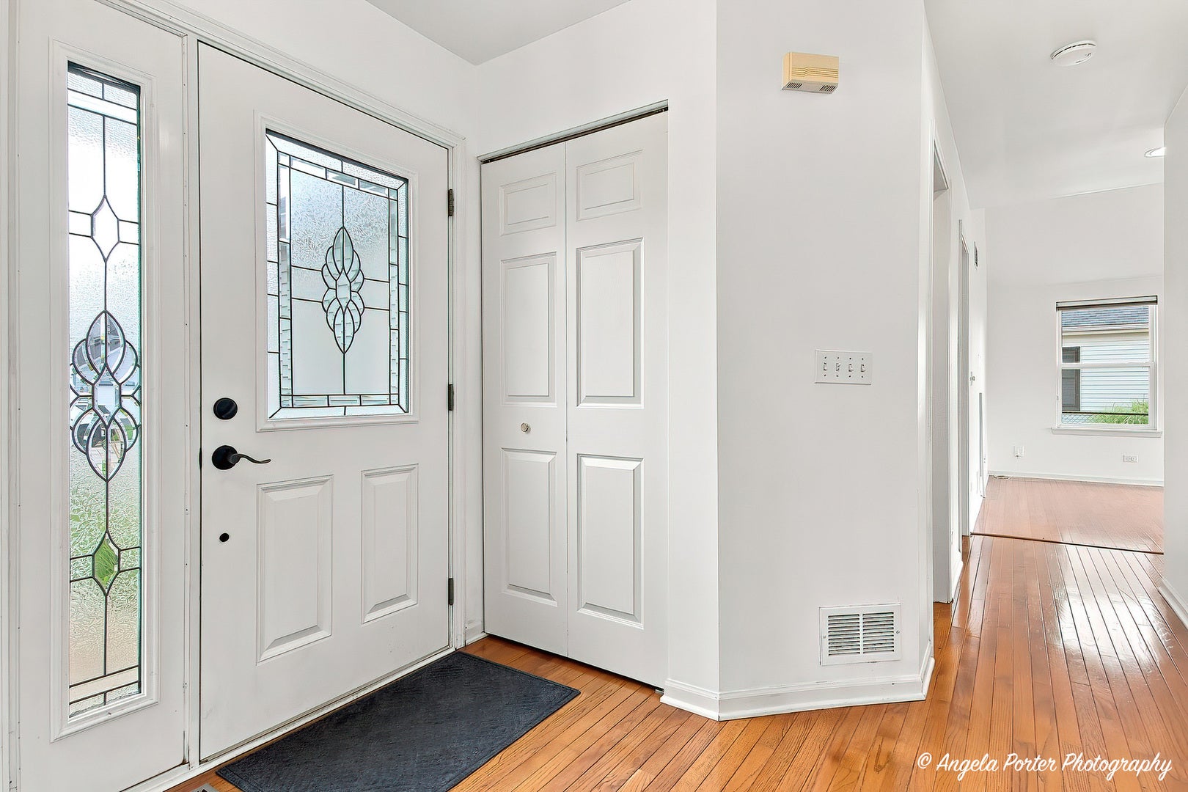
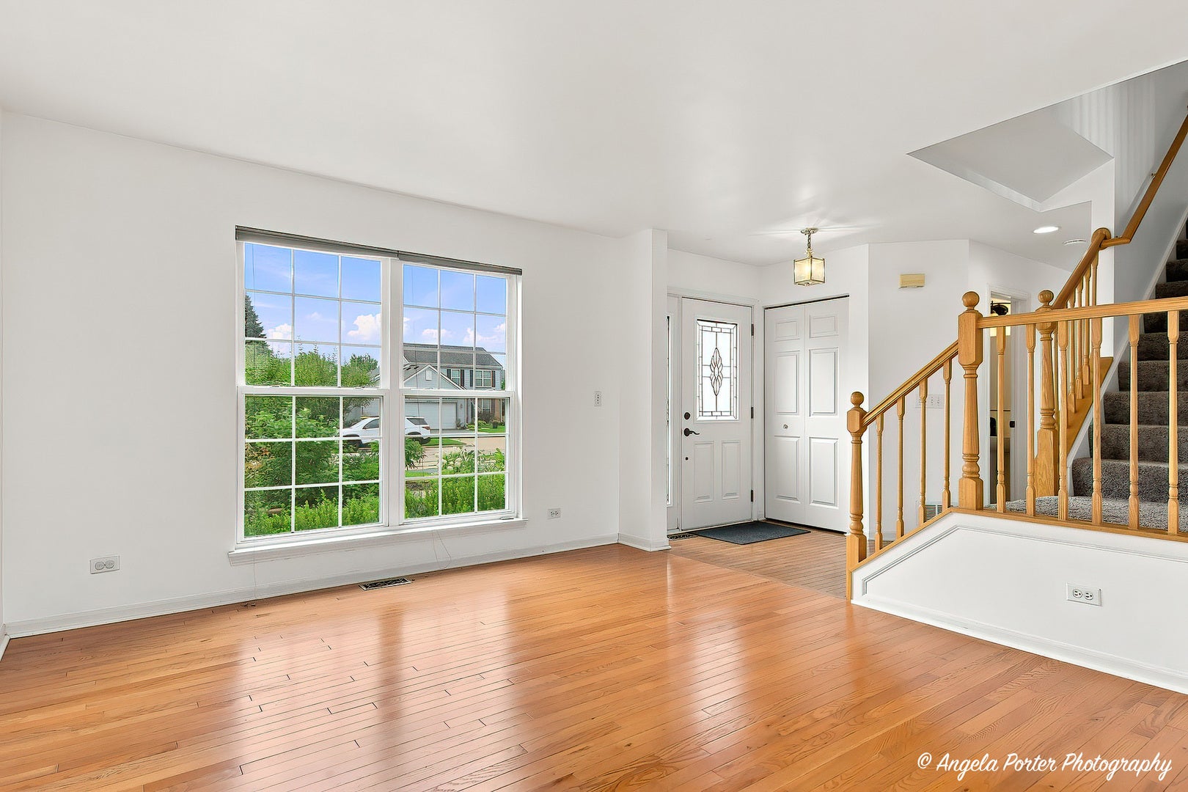
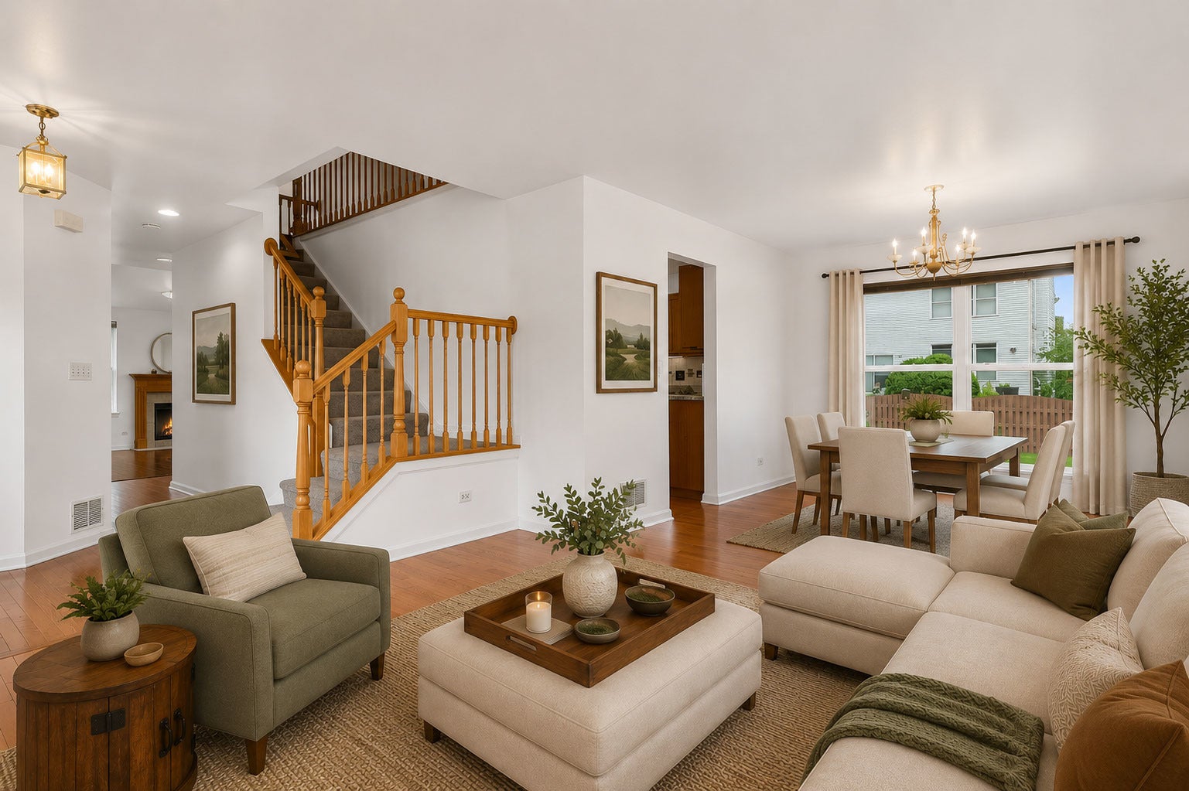
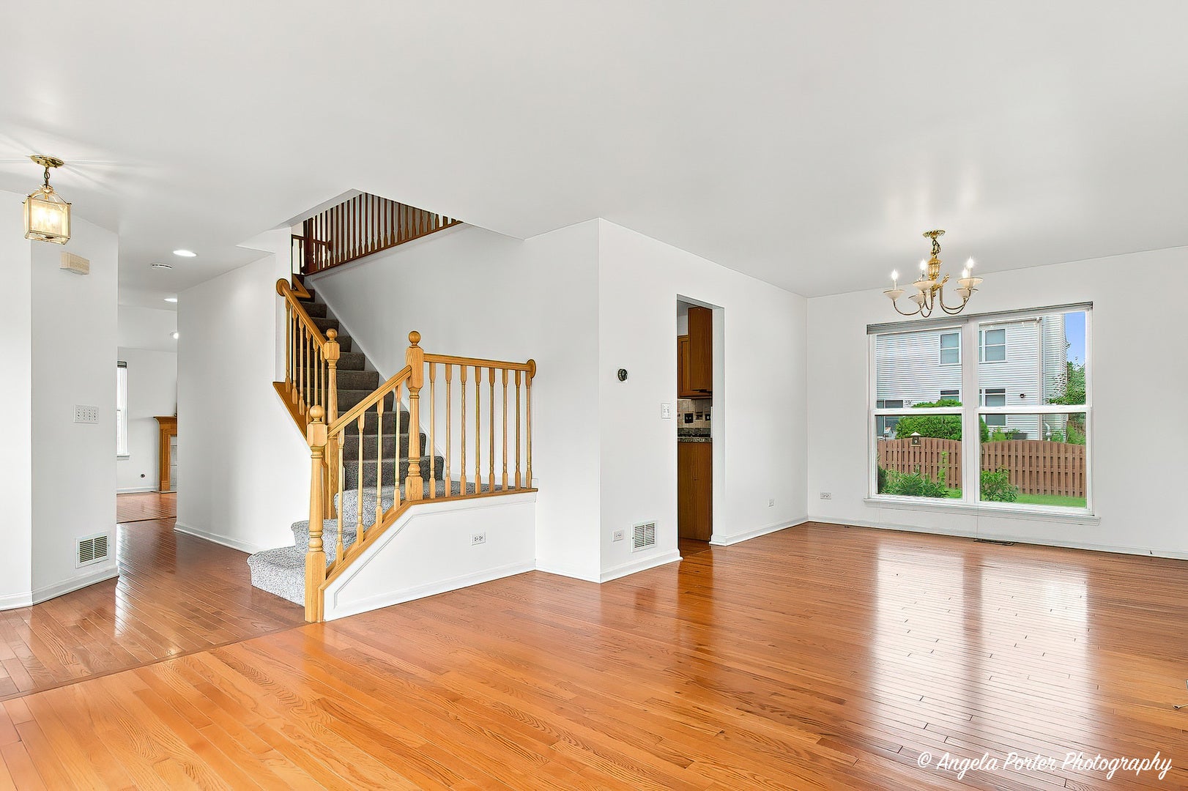
Looking for a place to settle in and feel at home? Whether you're relocating, between homes, building, making a change or simply looking for the flexibility of renting, this Huntley home in Wing Pointe offers the space and comfort of a single-family home - and it's available for IMMEDIATE OCCUPANCY! Offering 3 bedrooms, 2 1/2 baths, attached 2-car garage and unfinished basement the home features comfortable living spaces with plenty of room to spread out. The primary suite offers a comfortable private retreat, complete with a spacious en-suite bath featuring a double-sink vanity, relaxing garden tub, and separate shower-providing plenty of room to get ready and unwind at the end of the day. The walk-in closet features custom built-in organization designed to simplify busy mornings and keep everything neatly in its place! Step outside to a fully fenced backyard with a Koi pond and space to relax, entertain and enjoy the outdoors. Practical upgrades include a newer furnace and air conditioning, EV charger in the garage, radon mitigation system and Ring doorbell. And, there's one less weekend chore to worry about - lawn mowing service is included in the monthly rent! Conveniently located with quick access to I-90 or Randall Road for shopping and/or dining, the neighborhood park and other area amenities. No need to wait to make your move - schedule an appointment today! Tenant pays utilities.

Save
Ask
Tour
Hide
Share
Listing Snapshot
Price 
$3,000
Days On Site 
61 Days
Bedrooms 
3
Inside Area (SqFt) 
1,784 sqft
Total Baths 
3
Full Baths 
2
Partial Baths 
1
Lot Size 
N/A
Year Built 
2001
MLS® Number 
12731937
Status 
Active
Property Tax 
N/A
HOA/Condo/Coop Fees 
N/A
Sq Ft Source 
Assessor
Friends & Family
Recent Activity
4 weeks agoListing updated with changes from the MLS®
4 weeks agoStatus changed to Active
a month agoPrice changed to $3,000
2 months agoListing first seen on site
General Features
Attached Garage 
Yes
Available on 
2026-08-13
Foundation 
Concrete Perimeter
Garage 
Yes
Garage Spaces 
2
Lease Term 
12 Months
Parking 
AsphaltGarage Door OpenerElectric Vehicle Charging Station(s)AttachedGarage
Parking Spaces 
2
Sewer 
Public Sewer
Water Source 
Public
Interior Features
Appliances 
RangeMicrowaveDishwasherRefrigeratorWasherDryerDisposalStainless Steel Appliance(s)Humidifier
Basement 
Sump PumpUnfinishedCrawl SpaceFull
Cooling 
Ceiling Fan(s)Central Air
Electric 
200+ Amp Service
Fireplace 
Yes
Fireplace Features 
Family RoomGas LogGas Starter
Fireplaces 
1
Flooring 
Hardwood
Furnished 
Unfurnished
Heating 
Natural GasForced Air
Interior 
Walk-In Closet(s)Vaulted Ceiling(s)High Ceilings
Laundry Features 
Main LevelIn UnitSink
Window Features 
Screens
Bedroom 2 
Dimensions - 10X10Level - Second
Bedroom 3 
Dimensions - 10X10Level - Second
Bedroom 4 
Dining Room 
Dimensions - 10X12Level - Main
Family Room 
Dimensions - 12X18Level - Main
Kitchen 
Dimensions - 19X11Level - MainDescription - Eating Area-Breakfast Bar,Eating Area-Table Space,Pantry-Closet,Granite Counters
Laundry 
Dimensions - 5X16Level - Main
Living Room 
Dimensions - 12X12Level - Main
Master Bedroom 
Dimensions - 12X15Level - Second
Walk In Closet 
Dimensions - 6X10Level - Second
Save
Ask
Tour
Hide
Share
Exterior Features
Construction Details 
Vinyl Siding
Patio And Porch 
Patio
Roof 
Asphalt
Windows/Doors 
Screens
Community Features
MLS Area 
Huntley
School District 
Huntley High School
Township 
Grafton
Schools
School District
Huntley High School
Elementary School
Mackeben Elementary School
Middle School
Heineman Middle School
High School
Huntley High School
Listing Courtesy of MRED as distributed by MLS Grid of RE/MAX Suburban


Based on information submitted to the MLS GRID as of 2026-10-14 05:28 PM UTC. All data is obtained from various sources and may not have been verified by broker or MLS GRID. Supplied Open House Information is subject to change without notice. All information should be independently reviewed and verified for accuracy. Properties may or may not be listed by the office/agent presenting the information.
Last checked: 2026-10-14 05:28 PM UTC
MRED DMCA Copyright Information Copyright © 2026 Midwest Real Estate Data LLC. All rights reserved.

Neighborhood & Commute
Source: Walkscore
Disclosure: Community information and market data powered by Constellation Data Labs. Information is deemed reliable but not guaranteed.
Save
Ask
Tour
Hide
Share