
Search Homes for Sale in Chicago’s Western Suburbs
3702 Clubhome LaneOlympia Fields, IL 60461
Mortgage Calculator
Monthly Payment (Est.)
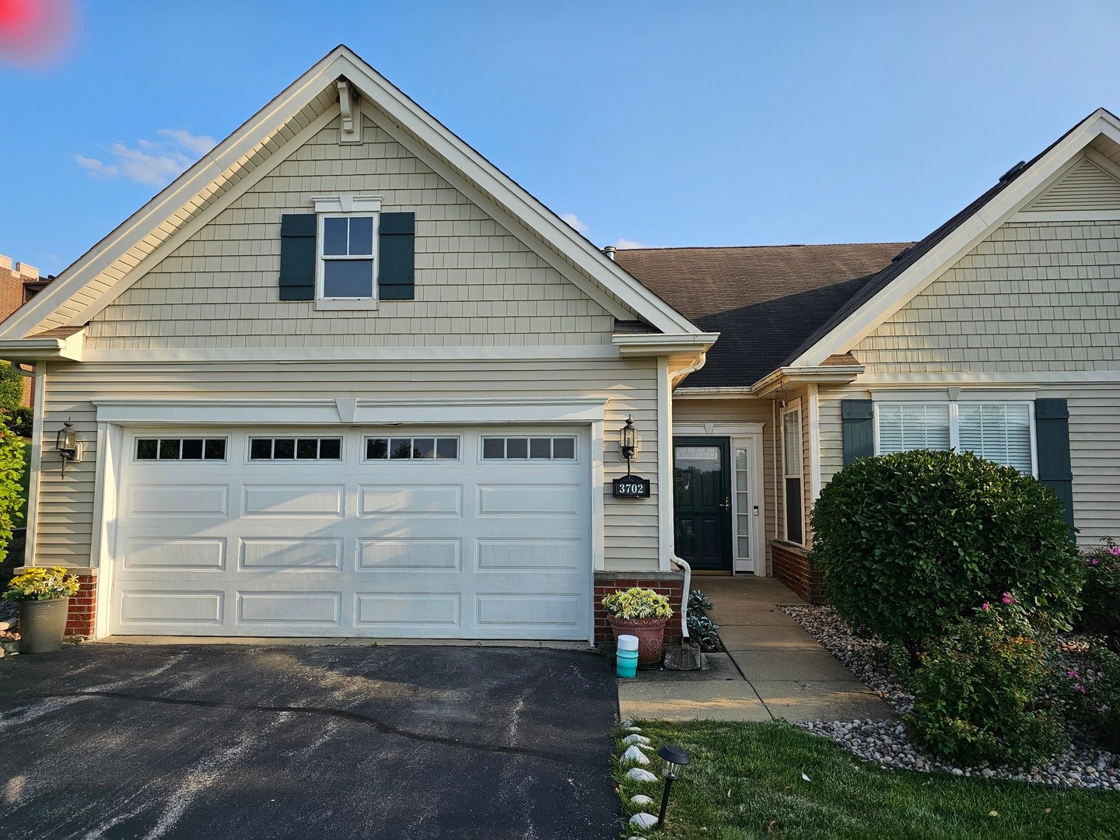
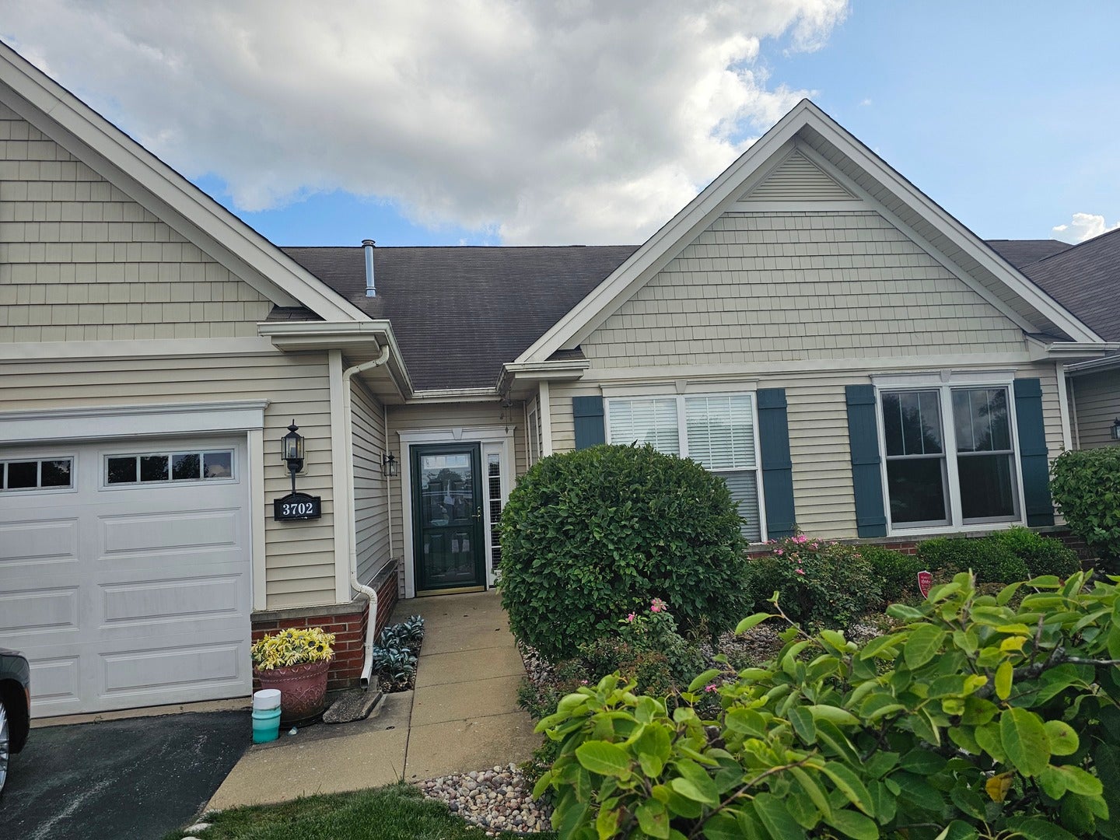
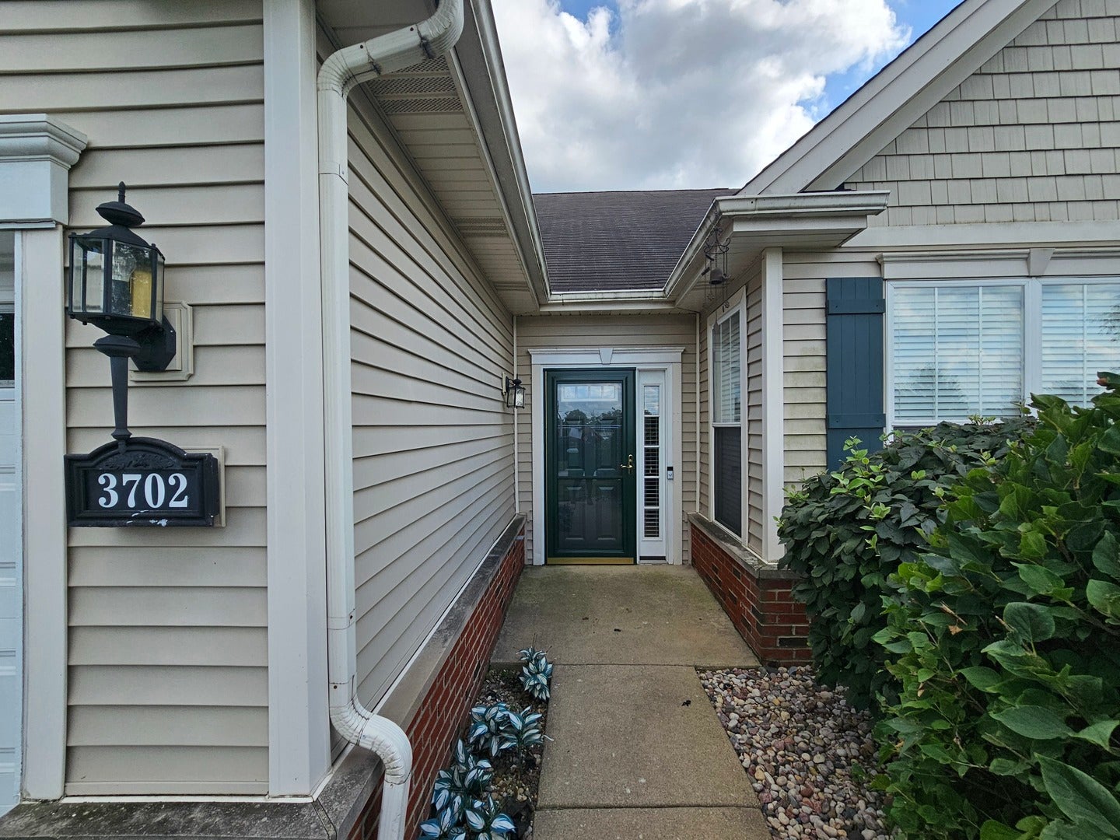
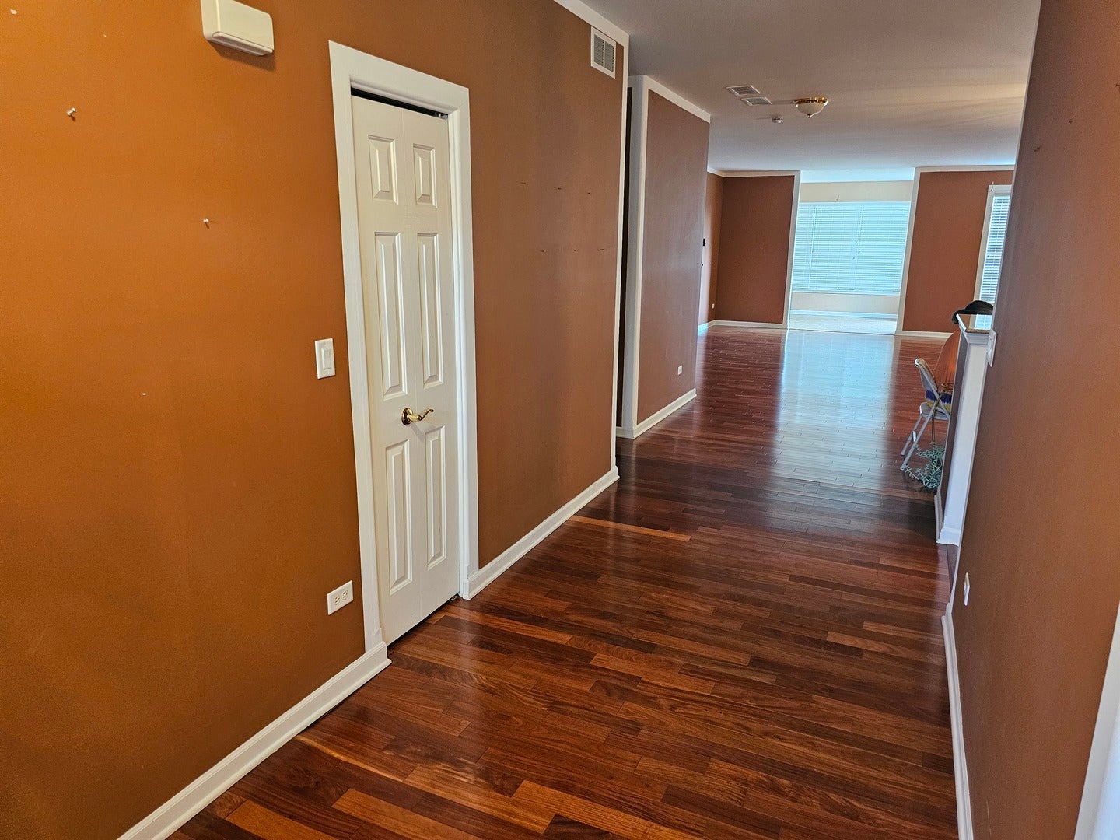
Enter an interest rate to see your estimated monthly payment.Welcome home to this spacious, beautifully maintained 2-bedroom, 2-bath ranch townhome in Traditions of Olympia Fields, an active adult restricted community offering maintenance-free, stairless living! Meticulously cared for by its original owner, this move-in-ready home features an open, light-filled floor plan with gleaming cherry hardwood floors, custom paint, recessed lighting, and real wood blinds throughout. Large living and dining room area features a gas fireplace with mantel, custom built-in cabinetry and bookshelves, and flows seamlessly into a sunroom/sitting area with patio doors leading to a private patio and expansive open green space. The well-appointed kitchen offers granite countertops, custom 42-inch mahogany cabinetry, abundant counter and storage space, an eat-in area with table space and a full suite of stainless steel KitchenAid appliances. The spacious primary suite features a tray ceiling, two closets, including a walk-in closet, and an en-suite bath with heated floors, whirlpool tub, and separate shower. A generously sized second bedroom and full guest bath provide additional comfortable living space. Other features include ample closet space throughout, utility/laundry room with full-size Maytag washer and dryer and utility sink, newer A/C (July 2026), and an attached 21/2-car garage. Traditions of Olympia Fields offers residents an array of amenities designed for an active and enjoyable lifestyle, including a community clubhouse with an outdoor pool, fitness room with equipment, party/game room, full kitchen, craft room, library, and bocce court - perfect for recreation, relaxation, and entertaining family and guests. Conveniently located near shopping, dining, healthcare, schools, parks, and I-57. Enjoy the ease of single-level, maintenance-free living in this lovely Olympia Fields community! Pre-approved buyers only. Pack your bags and move right in!
| 2 months ago | Listing updated with changes from the MLS® | |
| 2 months ago | Status changed to Pending | |
| 2 months ago | Listing first seen on site |

Based on information submitted to the MLS GRID as of 2026-10-14 05:18 PM UTC. All data is obtained from various sources and may not have been verified by broker or MLS GRID. Supplied Open House Information is subject to change without notice. All information should be independently reviewed and verified for accuracy. Properties may or may not be listed by the office/agent presenting the information.
Last checked: 2026-10-14 05:18 PM UTC
MRED DMCA Copyright Information Copyright © 2026 Midwest Real Estate Data LLC. All rights reserved.
Did you know? You can invite friends and family to your search. They can join your search, rate and discuss listings with you.