O'Neil Property Group
Save
Ask
Tour
Hide
Share
$319,500
34 Days On Site

1312 Jenna Drive A
South Elgin, IL 60177

For Sale|Townhouse|Active Under Contract
3
Beds
3
Total Baths
2
Full Baths
1
Partial Bath
1,720
SqFt
$186
/SqFt
1998
Built
Subdivision:
Heartland Meadows
County:
Kane
Listing Courtesy of MRED as distributed by MLS Grid of Coldwell Banker Realty
1312 Jenna Drive A1312 Jenna Drive A1312 Jenna Drive A1312 Jenna Drive A
Save
Ask
Tour
Hide
Share

Mortgage Calculator

Monthly Payment (Est.)

$1,458
Calculator powered by Showcase IDX, a Constellation1 Company. Copyright ©2026 Information is deemed reliable but not guaranteed.

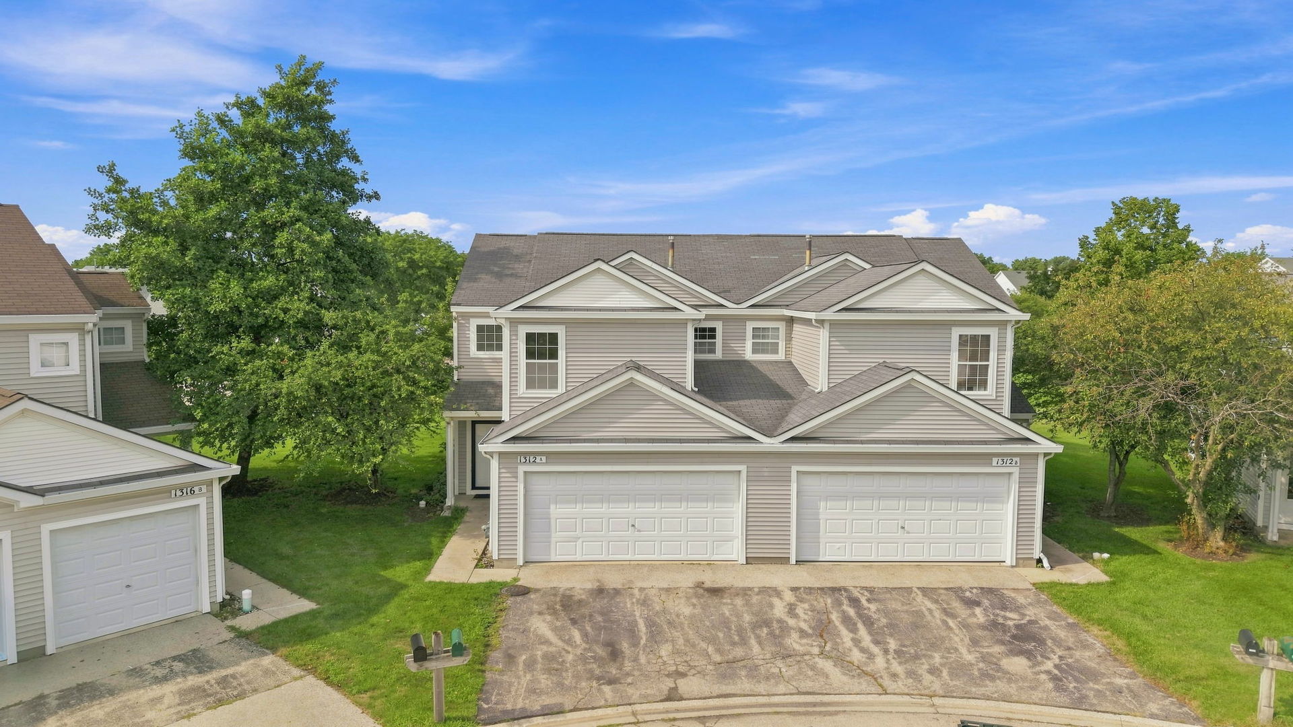
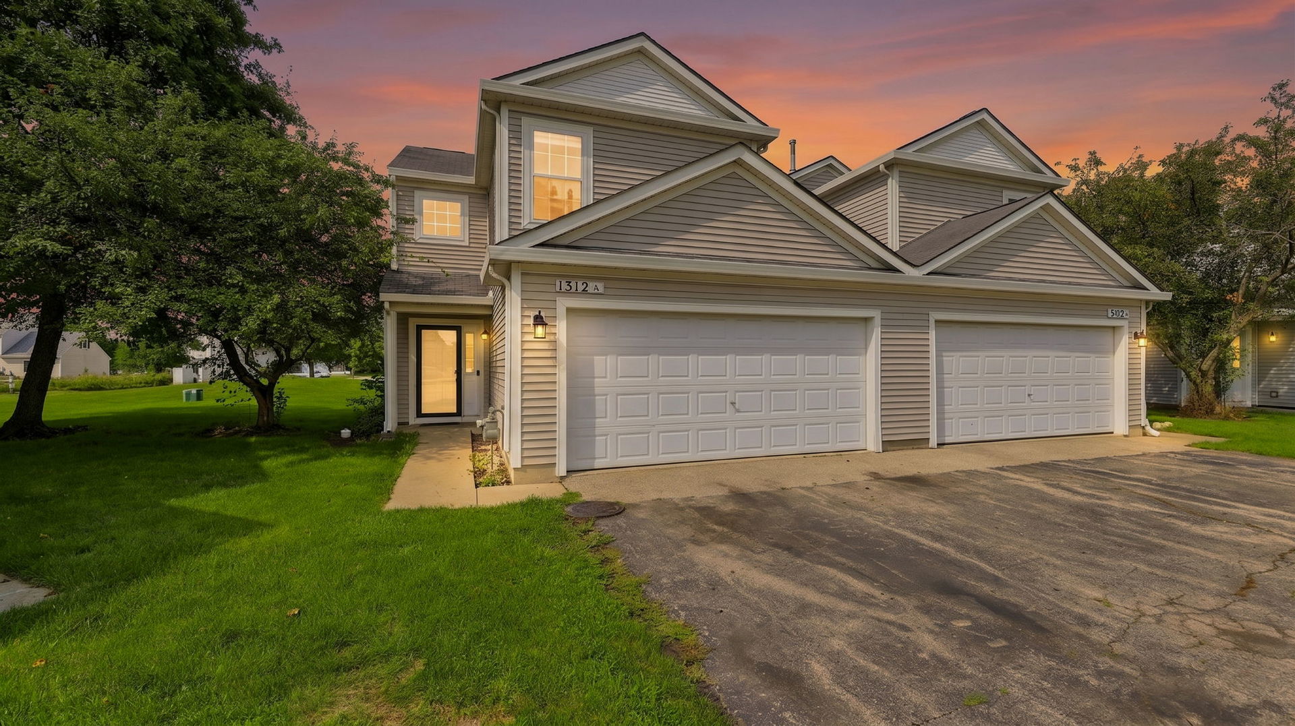
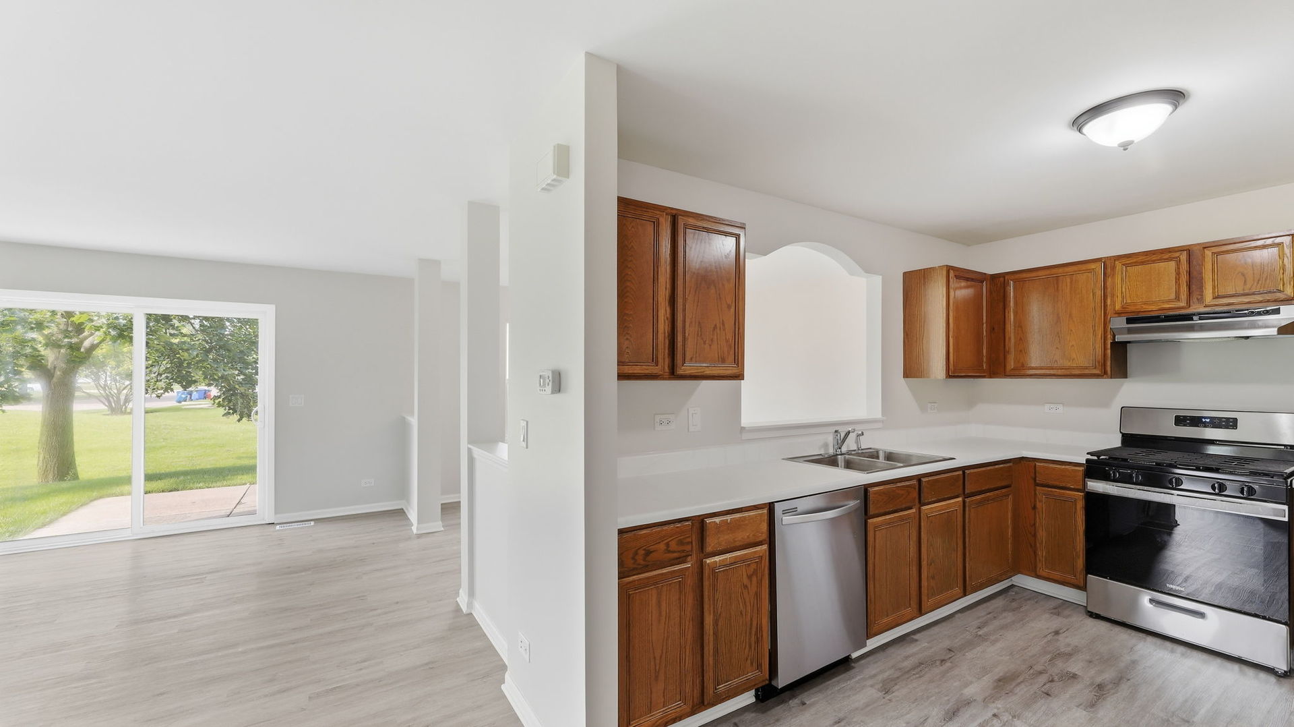
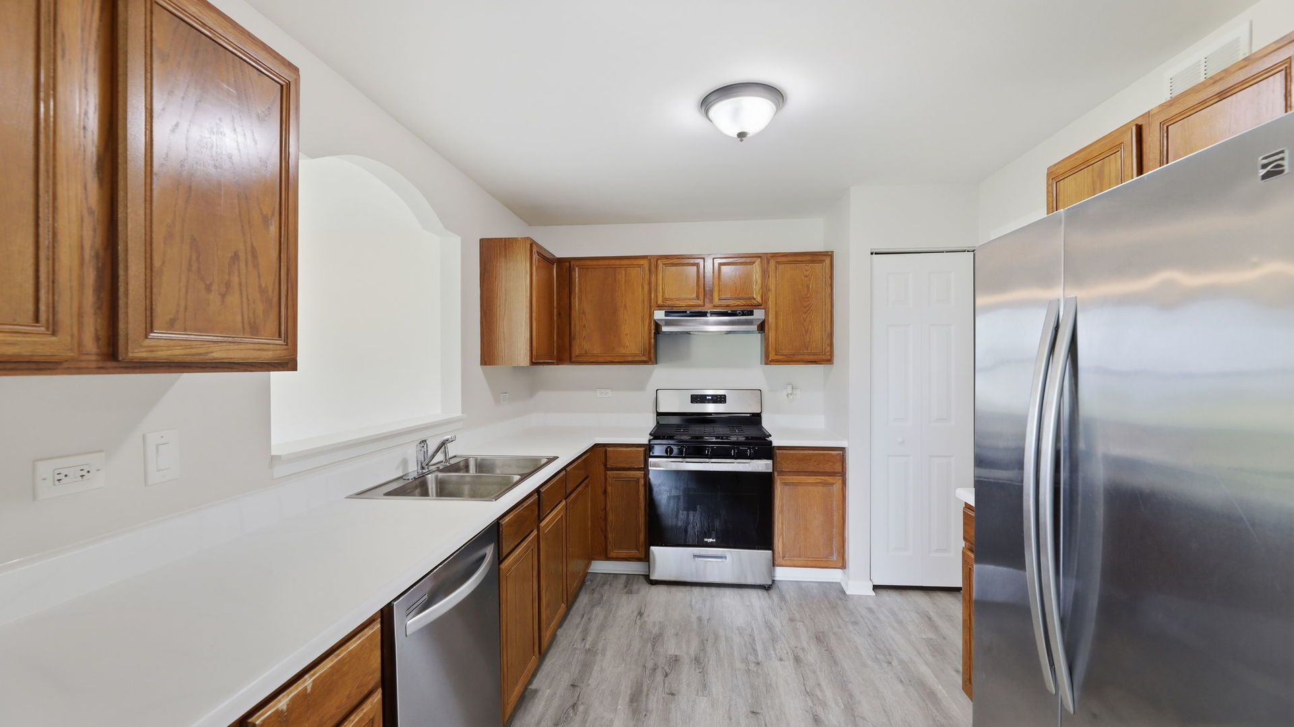
***MULTIPLE OFFERS RECEIVED***Welcome to one of South Elgin's finest townhomes. Located in the heart of Heartland Meadows, this one boasts of space, beauty and a great location. New vinyl flooring greets you as you walk in. Freshly painted home with newly installed stainless steel appliances. Once you are upstairs, check how spacious are all 3 rooms with their own walk in closets. The main bedroom boast of vaulted ceilings and a bathroom with a tub and shower. If the features in the house are not enough, you have tons of restaurants and shopping options and you are minutes from Randall Rd, US 20, I90 and Elgin Community College. This home is only waiting for one thing to happen. For you to make it your HOME! Talk to your agent. Schedule your showing TODAY!!! ***PROPERTY BEING SOLD AS-IS*** ***HIGHEST AND BEST BY SEPT 7, 2026 AT 7PM***

Save
Ask
Tour
Hide
Share
Listing Snapshot
Price 
$319,500
Days On Site 
34 Days
Bedrooms 
3
Inside Area (SqFt) 
1,720 sqft
Total Baths 
3
Full Baths 
2
Partial Baths 
1
Lot Size 
N/A
Year Built 
1998
MLS® Number 
12731949
Status 
Active Under Contract
Property Tax 
$6,664.26
HOA/Condo/Coop Fees 
$140 monthly
Sq Ft Source 
Assessor
Friends & Family
Recent Activity
a week agoListing updated with changes from the MLS®
a week agoStatus changed to Active Under Contract
a month agoListing first seen on site
General Features
Attached Garage 
Yes
Garage 
Yes
Garage Spaces 
2
Number Of Stories 
2
Parking 
AsphaltAttachedGarage
Parking Spaces 
2
Pets 
Cats OKDogs OK
Property Sub Type 
Townhouse
Sewer 
Public Sewer
Water Source 
Public
Interior Features
Appliances 
RangeDishwasherRefrigeratorWasherDryerDisposal
Basement 
None
Cooling 
Central Air
Heating 
Natural Gas
Interior 
Vaulted Ceiling(s)Walk-In Closet(s)
Laundry Features 
Main LevelNone
Bedroom 2 
Dimensions - 14X11Level - Second
Bedroom 3 
Dimensions - 15X11Level - Second
Bedroom 4 
Dining Room 
Dimensions - 13X12Level - Main
Family Room 
Kitchen 
Dimensions - 14X12Level - MainDescription - Galley
Laundry 
Dimensions - 6X6Level - Main
Living Room 
Dimensions - 14X14Level - Main
Master Bedroom 
Dimensions - 20X13Level - Second
Save
Ask
Tour
Hide
Share
Exterior Features
Construction Details 
Vinyl Siding
Windows/Doors 
Storm Door(s)
Community Features
Accessibility Features 
Therapeutic Whirlpool
Association Fee 
$140.0
Association Fee Frequency 
Monthly
MLS Area 
South Elgin
School District 
46
Township 
Elgin
Schools
School District
46
Elementary School
Unknown
Middle School
Unknown
High School
Unknown
Listing Courtesy of MRED as distributed by MLS Grid of Coldwell Banker Realty


Based on information submitted to the MLS GRID as of 2026-09-16 10:39 PM UTC. All data is obtained from various sources and may not have been verified by broker or MLS GRID. Supplied Open House Information is subject to change without notice. All information should be independently reviewed and verified for accuracy. Properties may or may not be listed by the office/agent presenting the information.
Last checked: 2026-09-16 10:39 PM UTC
MRED DMCA Copyright Information Copyright © 2026 Midwest Real Estate Data LLC. All rights reserved.

Neighborhood & Commute
Source: Walkscore
Disclosure: Community information and market data powered by Constellation Data Labs. Information is deemed reliable but not guaranteed.
Save
Ask
Tour
Hide
Share