O'Neil Property Group
Save
Ask
Tour
Hide
Share
$725,000
42 Days On Site

1701 W Terra Cotta Place E
Chicago, IL 60614

Condominium|Pending
2
Beds
3
Total Baths
3
Full Baths
1,700
SqFt
$426
/SqFt
1905
Built
County:
Cook
Listing Courtesy of MRED as distributed by MLS Grid of @properties Christie's International Real Estate
1701 W Terra Cotta Place E1701 W Terra Cotta Place E1701 W Terra Cotta Place E1701 W Terra Cotta Place E
Save
Ask
Tour
Hide
Share

Mortgage Calculator

Monthly Payment (Est.)

Enter an interest rate to see your estimated monthly payment.
Calculator powered by Showcase IDX, a Constellation1 Company. Copyright ©2026 Information is deemed reliable but not guaranteed.

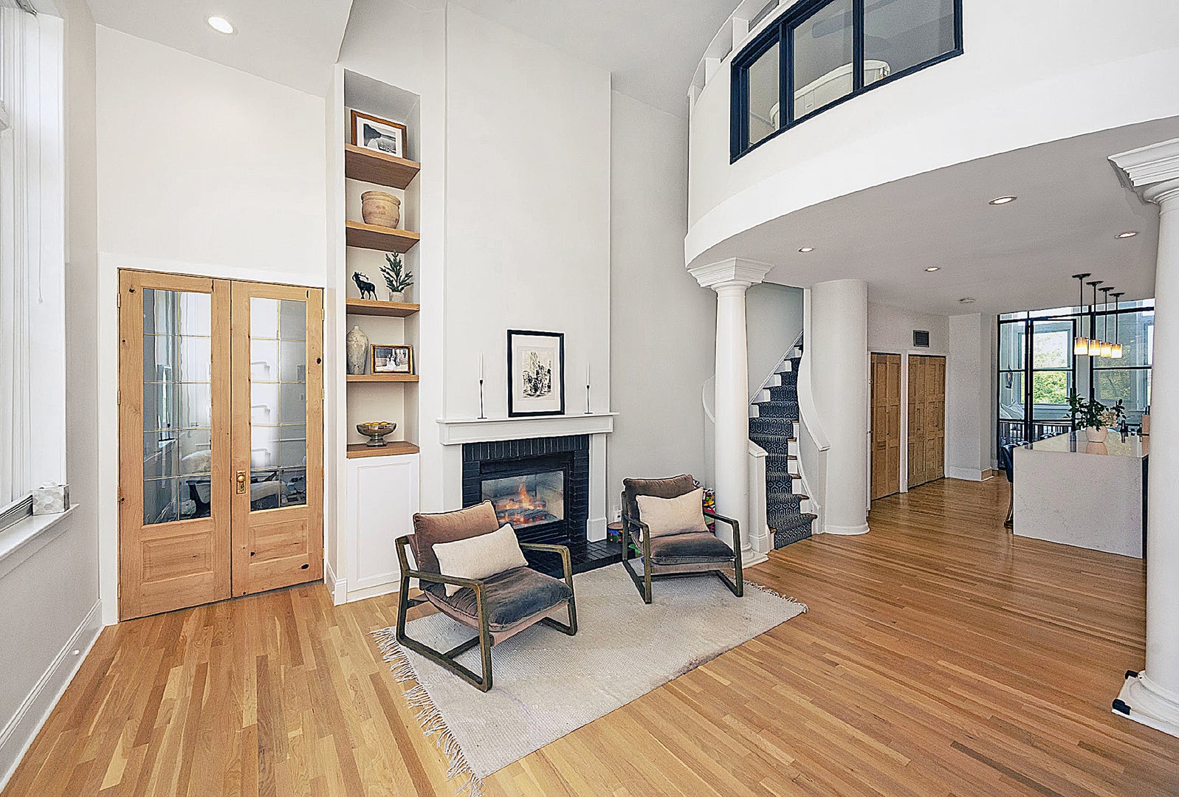
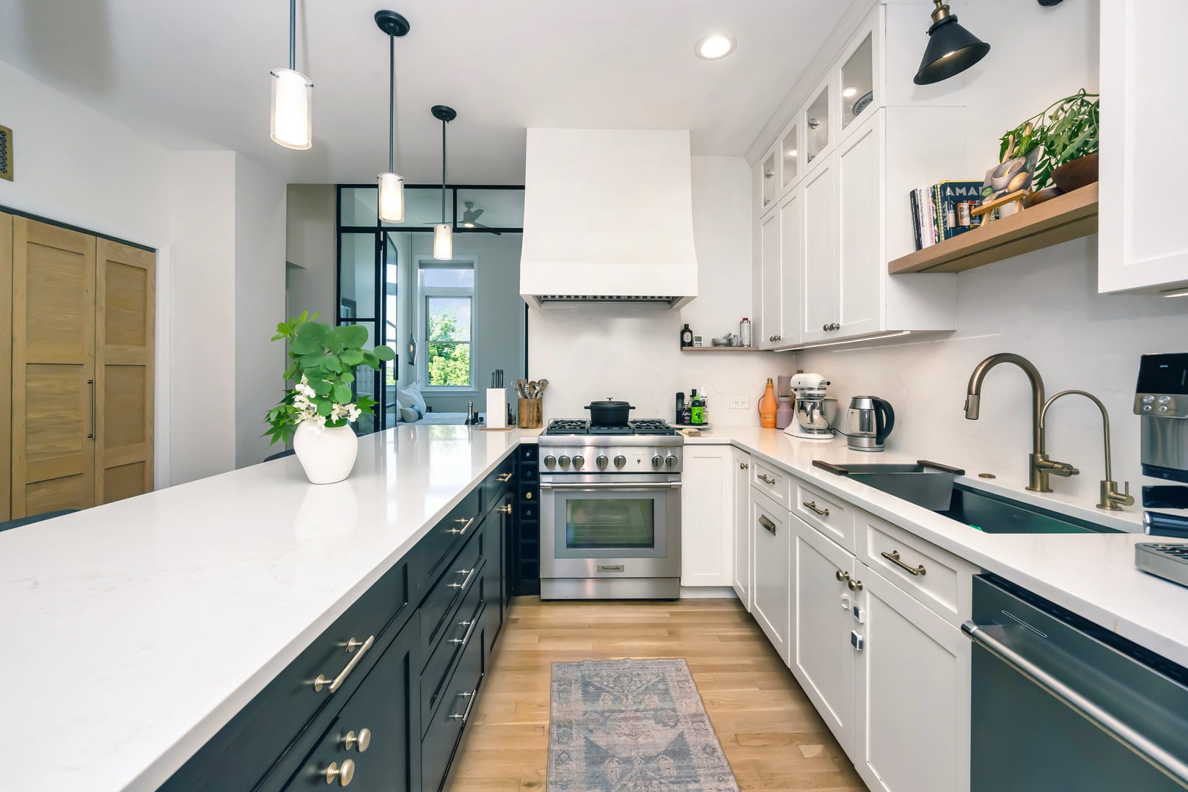
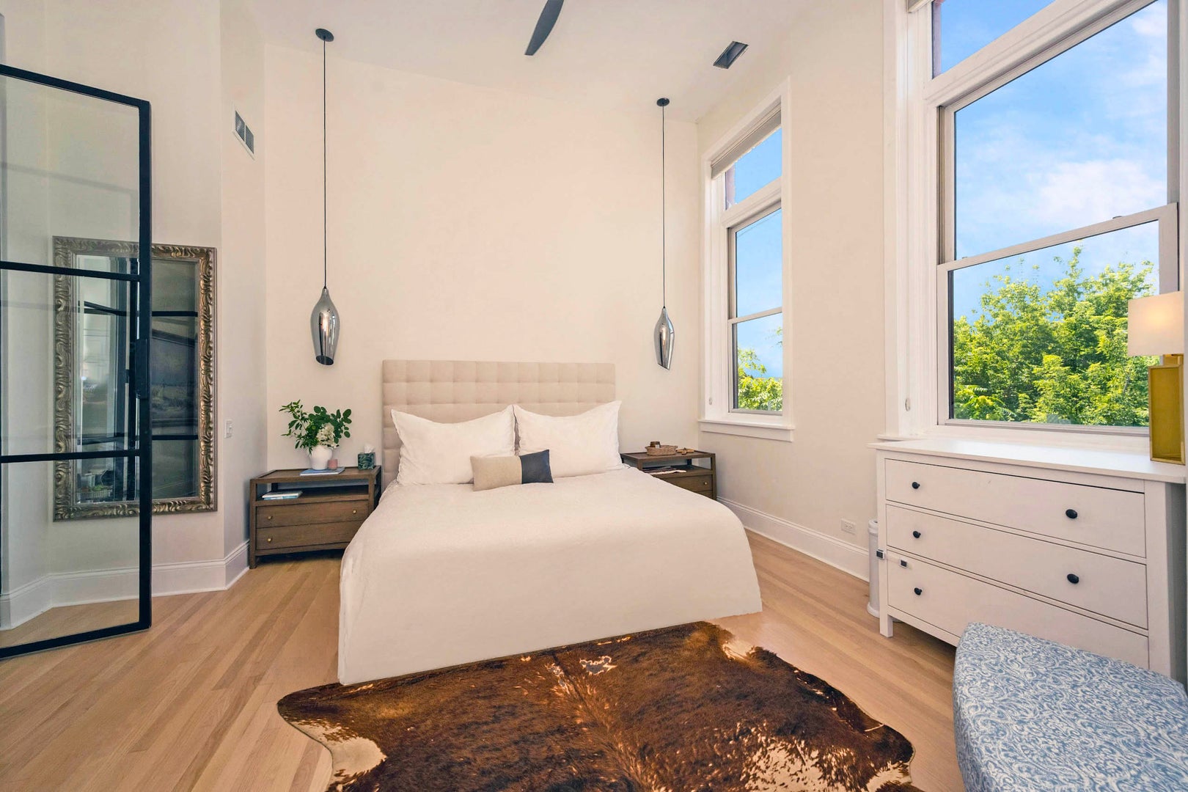
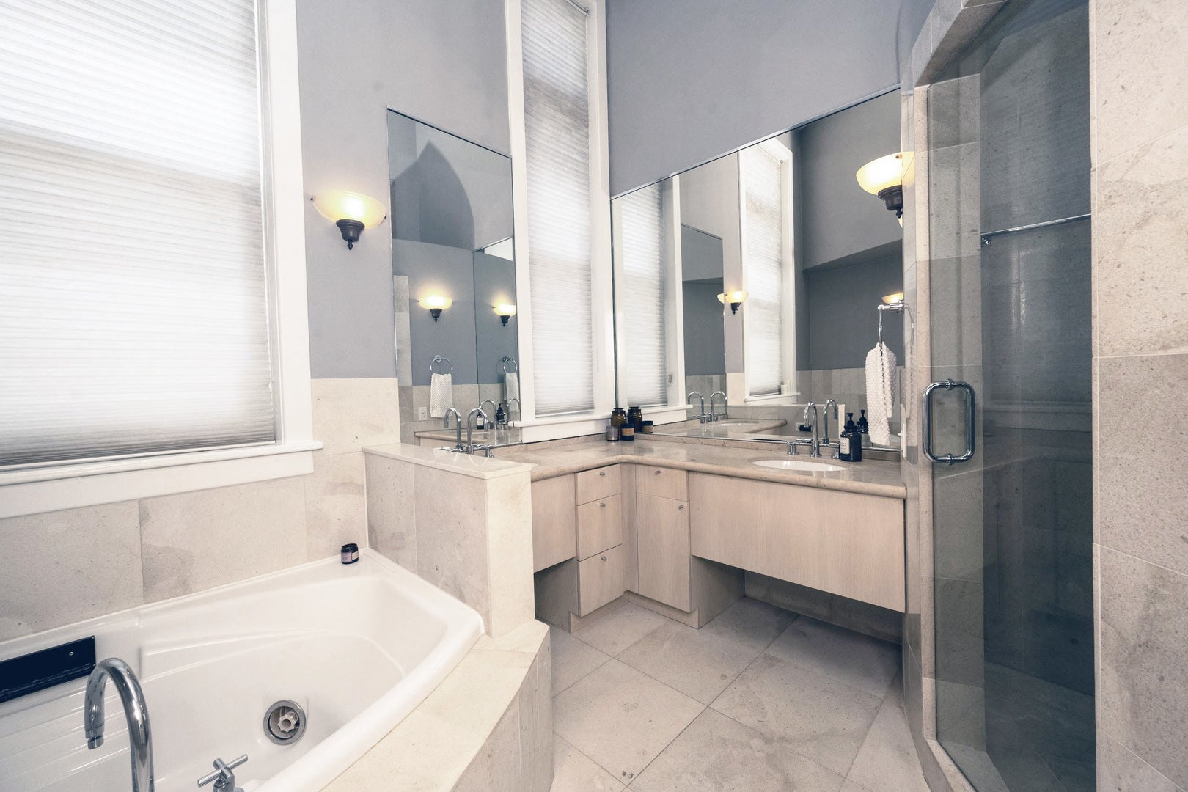
Rare Opportunity in the Historic Northwestern Terra Cotta Company Building - One-of-a-kind residence in one of Chicago's most distinctive historic conversions. This approximately 1,700 SF, three-level condo offers 2 bedrooms + Loft + Den and 3 FULL baths. Rare offering in an intimate six-unit, three-story building with a picturesque courtyard, gated entrance. Units in this landmark rarely come to market. The structure was thoughtfully converted into six luxury condominiums in 1990 while preserving its historic character. East and west exposures flood the home with natural light throughout the day. Main level features soaring ceilings, an open living and dining area centered around a dramatic, double-sided fireplace, a well-appointed kitchen, primary bedroom with ensuite bath, a second bedroom, second full bath, and in-unit laundry. Second level offers versatile loft space complete with a third full bathroom. Top floor provides a den or office that opens to a private 400-square-foot rooftop deck with sweeping skyline views-perfect for entertaining or quiet evenings outdoors. Additional highlights include two parking spaces (one in your own dedicated garage plus a tandem spot). A rare blend of historic significance, thoughtfully designed multi-level living, and outdoor space in the heart of Lincoln Park. Walking distance to many nearby amenities including shopping, restaurants, Wrightwood Park (swimming pool). Quick access to I-94.

Save
Ask
Tour
Hide
Share
Listing Snapshot
Price 
$725,000
Days On Site 
42 Days
Bedrooms 
2
Inside Area (SqFt) 
1,700 sqft
Total Baths 
3
Full Baths 
3
Partial Baths 
N/A
Lot Size 
N/A
Year Built 
1905
MLS® Number 
12731963
Status 
Pending
Property Tax 
$14,888
HOA/Condo/Coop Fees 
$689 monthly
Sq Ft Source 
Estimated
Friends & Family
Recent Activity
6 days agoListing updated with changes from the MLS®
a week agoStatus changed to Pending
a month agoListing first seen on site
General Features
Direction Faces 
East
Garage 
Yes
Garage Spaces 
1
Number Of Stories 
3
Parking 
ConcreteGarage Door OpenerDetachedDrivewayGarage
Parking Spaces 
2
Pets 
Cats OKDogs OK
Property Sub Type 
Condominium
Sewer 
Public Sewer
Utilities 
Cable Available
Water Source 
Public
Interior Features
Appliances 
RangeMicrowaveDishwasherRefrigeratorWasherDryerStainless Steel Appliance(s)Wine RefrigeratorWater Purifier OwnedGas OvenRange Hood
Basement 
None
Cooling 
Central Air
Electric 
Circuit Breakers
Fireplace 
Yes
Fireplace Features 
Living RoomDouble SidedGas LogGas Starter
Fireplaces 
1
Flooring 
Hardwood
Heating 
Natural Gas
Interior 
Vaulted Ceiling(s)Dry BarWalk-In Closet(s)Open FloorplanGranite Counters
Laundry Features 
Main LevelWasher HookupIn Unit
Window Features 
Window TreatmentsDrapes
Bedroom 2 
Dimensions - 20X12Level - Main
Bedroom 3 
Bedroom 4 
Deck 
Dimensions - 20X20Level - Third
Den 
Dimensions - 21X16Level - Third
Dining Room 
Dimensions - 13X6Level - Main
Family Room 
Kitchen 
Dimensions - 15X13Level - MainDescription - Eating Area-Breakfast Bar,Island,Granite Counters
Laundry 
Dimensions - 8X3Level - Main
Living Room 
Dimensions - 20X15Level - Main
Loft 
Dimensions - 11X10Level - Second
Master Bedroom 
Dimensions - 16X16Level - Main
Save
Ask
Tour
Hide
Share
Exterior Features
Construction Details 
Brick
Patio And Porch 
Deck
Roof 
Rubber
Windows/Doors 
Window TreatmentsDrapes
Community Features
Accessibility Features 
Therapeutic Whirlpool
Association Fee 
$689.0
Association Fee Frequency 
Monthly
MLS Area 
CHI - Lincoln Park
School District 
Lincoln Park High School
Township 
Lake View
Schools
School District
Lincoln Park High School
Elementary School
Prescott Elementary School
Middle School
Prescott Elementary School
High School
Lincoln Park High School
Listing Courtesy of MRED as distributed by MLS Grid of @properties Christie's International Real Estate


Based on information submitted to the MLS GRID as of 2026-09-25 11:30 AM UTC. All data is obtained from various sources and may not have been verified by broker or MLS GRID. Supplied Open House Information is subject to change without notice. All information should be independently reviewed and verified for accuracy. Properties may or may not be listed by the office/agent presenting the information.
Last checked: 2026-09-25 11:30 AM UTC
MRED DMCA Copyright Information Copyright © 2026 Midwest Real Estate Data LLC. All rights reserved.

Neighborhood & Commute
Source: Walkscore
Disclosure: Community information and market data powered by Constellation Data Labs. Information is deemed reliable but not guaranteed.
Save
Ask
Tour
Hide
Share