
11154 S Troy StreetChicago, IL 60655
Mortgage Calculator
Monthly Payment (Est.)
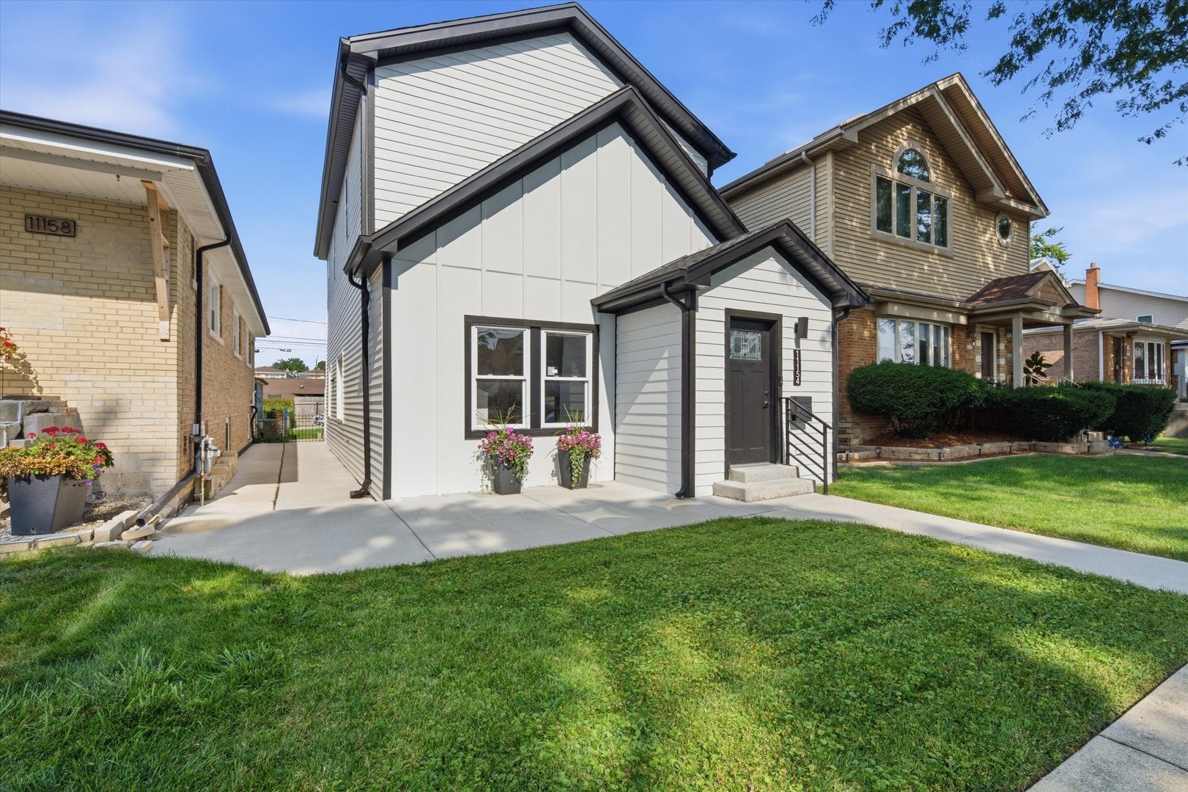
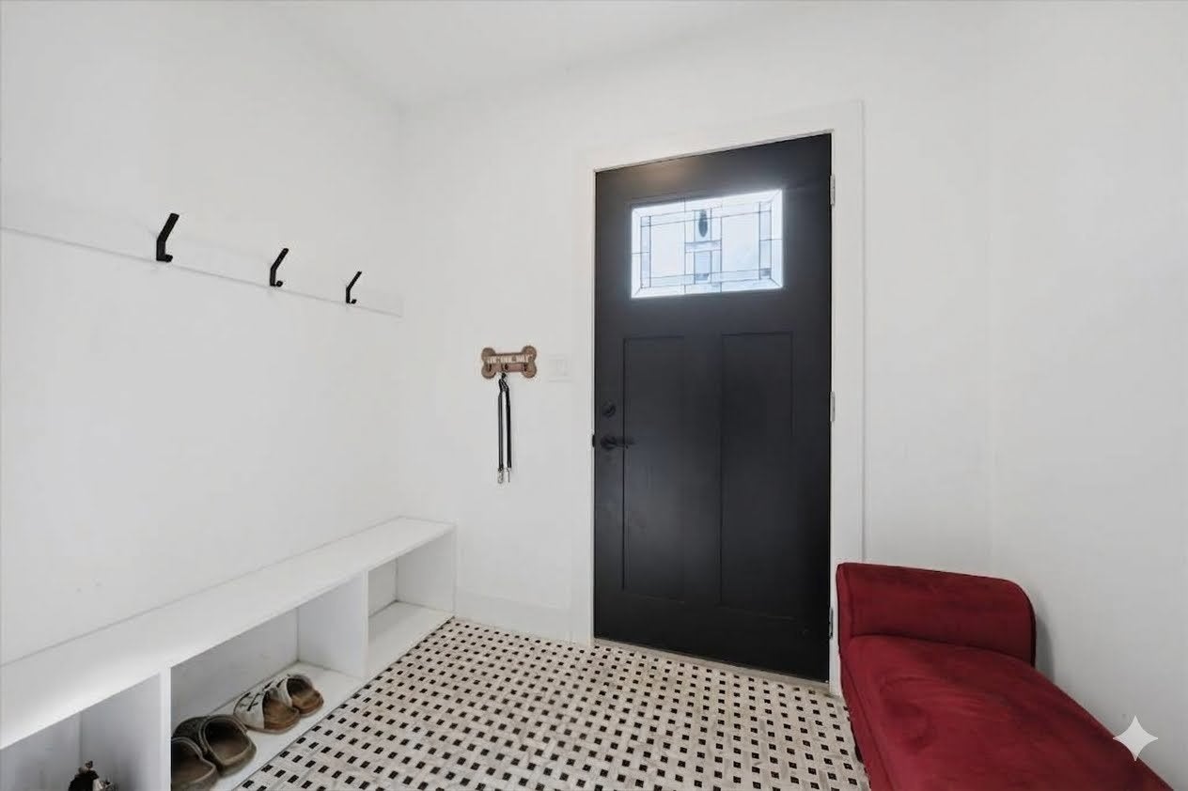
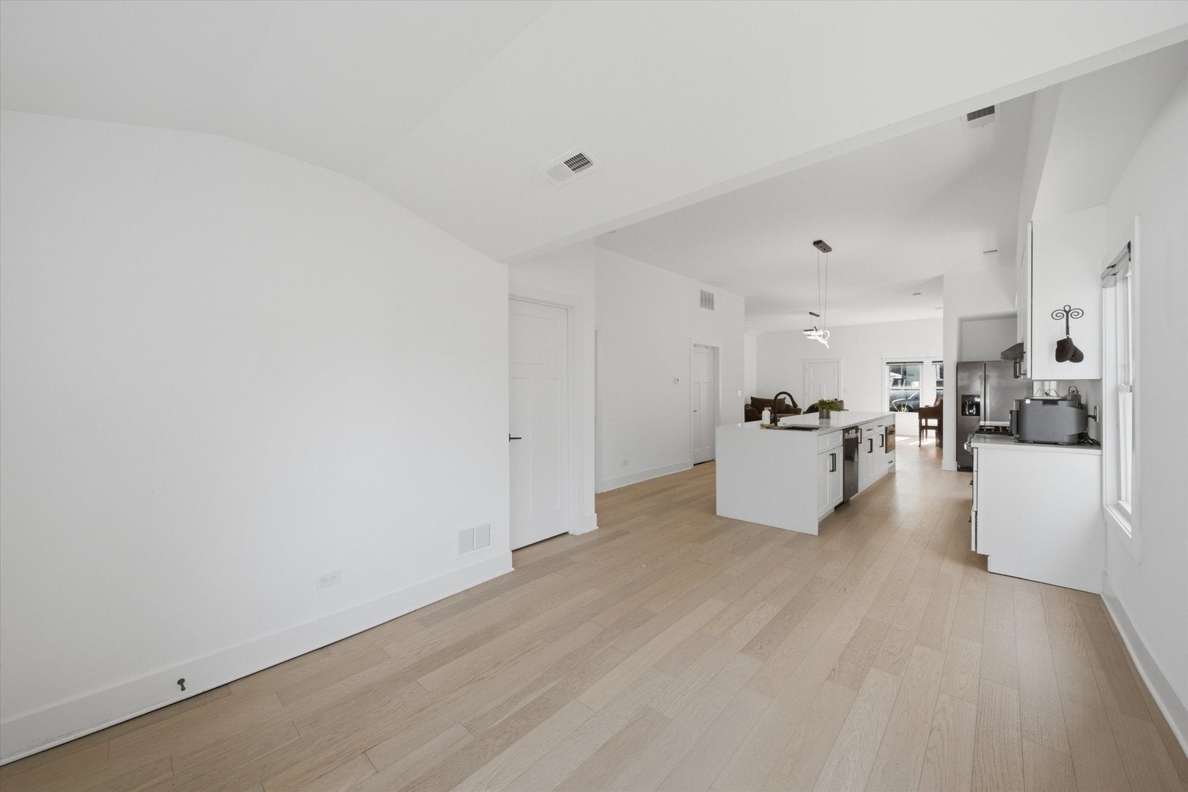
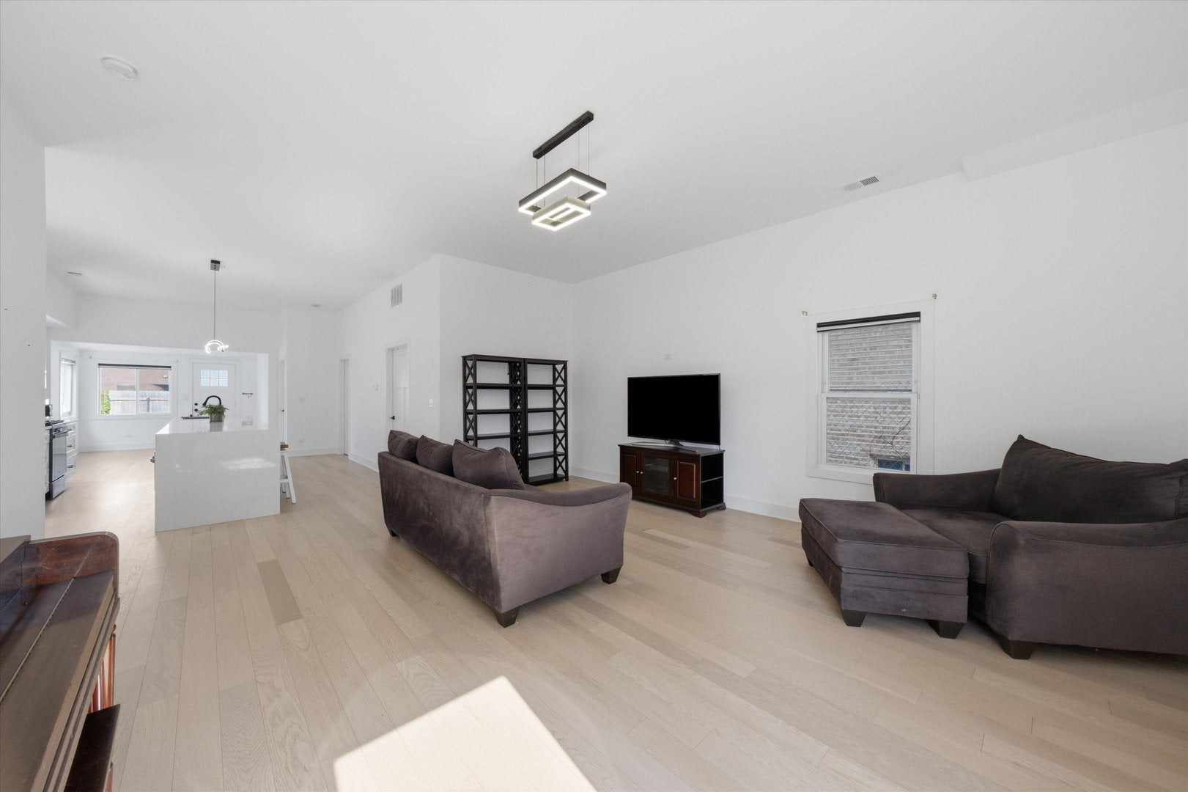
Enter an interest rate to see your estimated monthly payment.Stunning 4-bedroom, 3-bath modern home on a tree-lined street in the highly sought-after Mt. Greenwood neighborhood. The sun-drenched, open-concept layout features premium white oak flooring throughout and a chef's kitchen complete with 42-inch white cabinetry, quartz countertops, black stainless steel appliances, and a massive 12-foot island. Designed for flexible living, the main level includes a convenient first-floor bedroom, while the upper level hosts two additional bedrooms and a spacious primary suite. Built with superior efficiency and comfort in mind, this home is equipped with a two-zone high-efficiency furnace and central A/C system, full spray foam insulation, a 75-gallon water heater, and LED lighting. Enjoy modern luxury and unbeatable functionality in a quiet, family-friendly location close to everything.
| a week ago | Listing updated with changes from the MLS® | |
| a month ago | Status changed to Active | |
| 2 months ago | Listing first seen on site |

Based on information submitted to the MLS GRID as of 2026-09-28 11:15 PM UTC. All data is obtained from various sources and may not have been verified by broker or MLS GRID. Supplied Open House Information is subject to change without notice. All information should be independently reviewed and verified for accuracy. Properties may or may not be listed by the office/agent presenting the information.
Last checked: 2026-09-28 11:15 PM UTC
MRED DMCA Copyright Information Copyright © 2026 Midwest Real Estate Data LLC. All rights reserved.
Did you know? You can invite friends and family to your search. They can join your search, rate and discuss listings with you.