
Search Homes for Sale in Chicago’s Western Suburbs
3228 W Warner AvenueChicago, IL 60618
Mortgage Calculator
Monthly Payment (Est.)
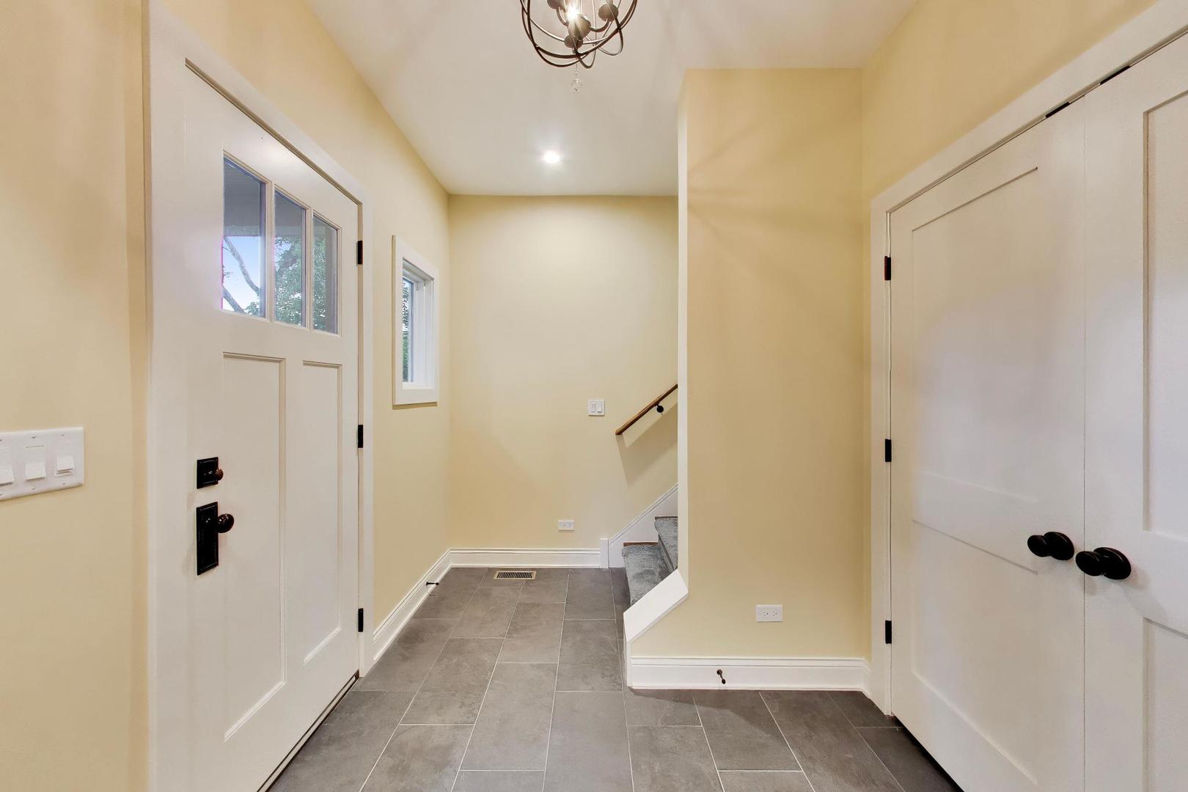
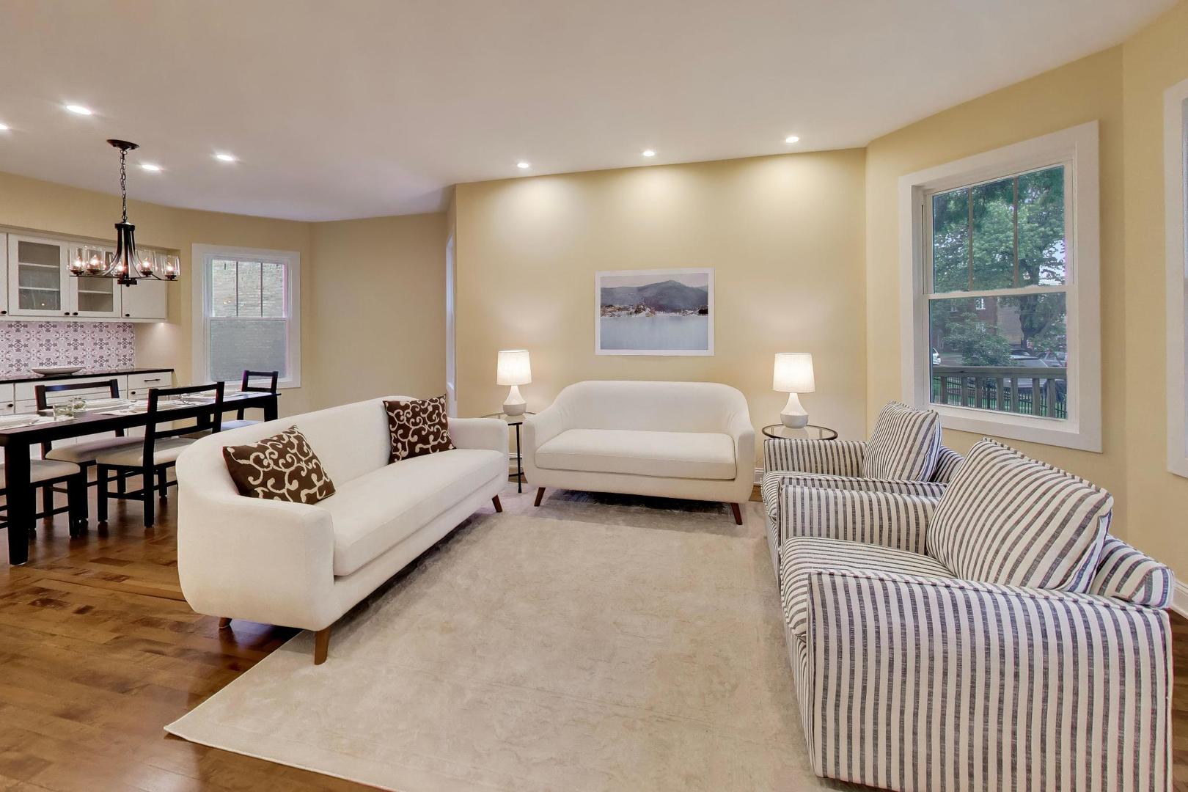
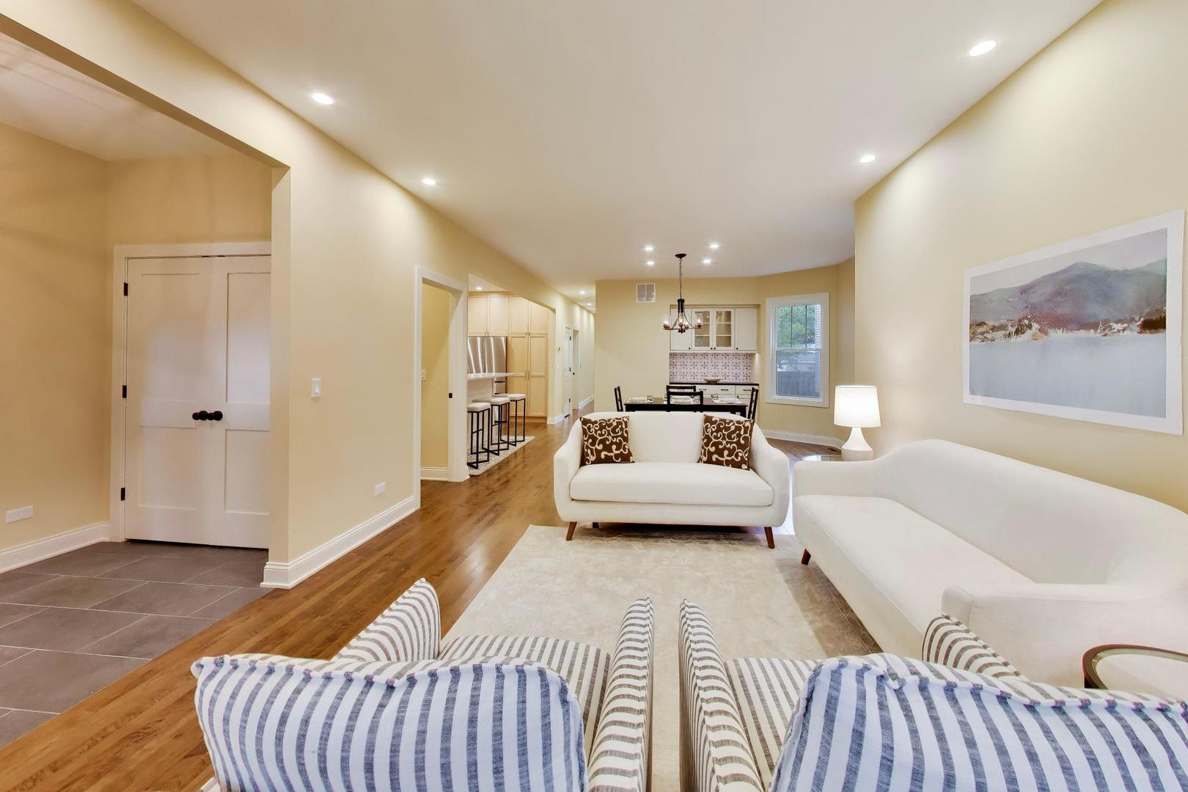
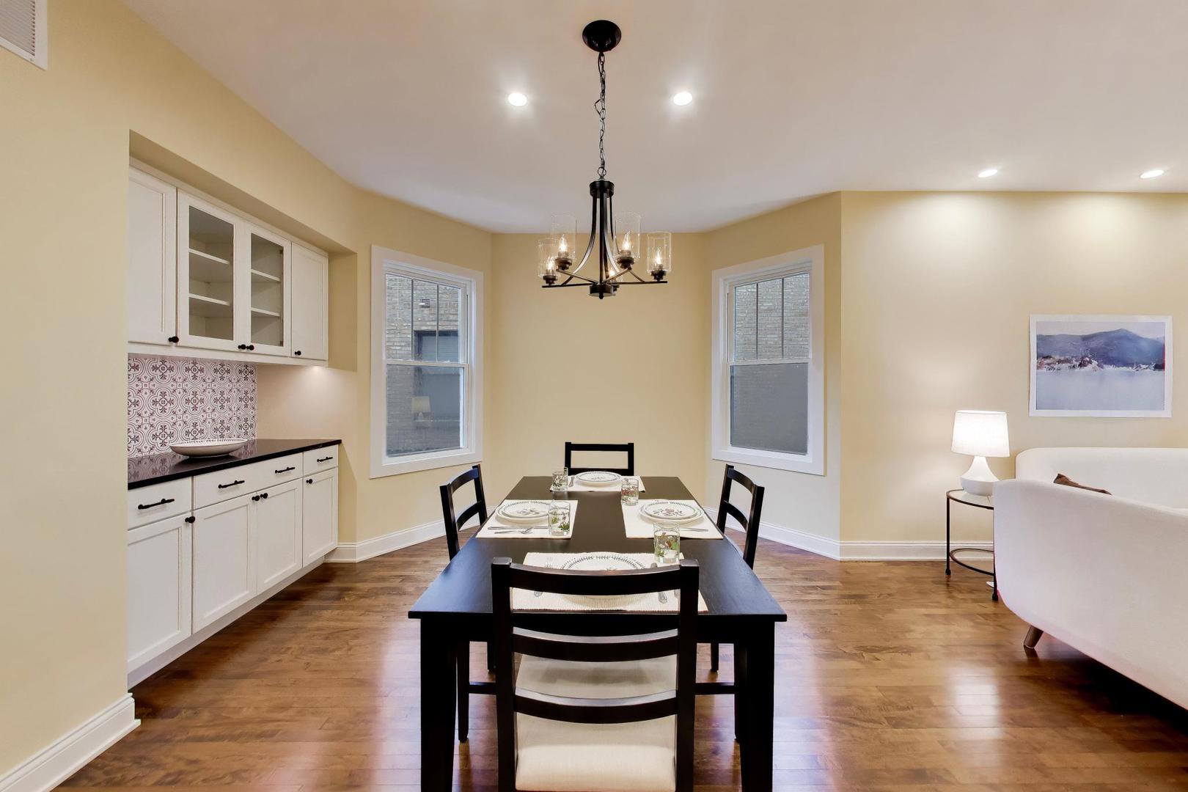
Enter an interest rate to see your estimated monthly payment.Be the first to enjoy this beautifully reimagined Chicago-style cottage, perfectly situated on a rare oversized 37' x 125' lot in sought-after Irving Park. Taken completely down to the studs, over 3000 sq. ft was thoughtfully rebuilt with quality craftsmanship throughout, this exceptional home also features a brand-new detached three-car garage. Every finish, fixture, and surface has been thoughtfully curated to create a home that is as beautiful as it is durable. Offering four spacious bedrooms, three full bathrooms, dedicated office/flex space, and ample storage throughout. Step inside the sun-filled main level which offers an open-concept living, dining, and kitchen area, complemented by a separate family room, a four-season enclosed rear porch, a bedroom or home office, and a full bath. At the heart of this level is the stunning chef's kitchen featuring custom cabinetry, quartz countertops, a beverage refrigerator, and a full suite of premium LG stainless steel appliances with extended warranties included. The second level features a large primary suite, two additional bedrooms, a sitting room perfect for a reading nook, workspace, or play area, and a convenient full laundry center. The finished basement significantly expands the home's living space and offers endless possibilities. Whether you envision a rec room, home gym, workshop, or additional gathering space, this level is ready to meet your needs. Two HVAC systems provide customized climate control on every level, while a tankless water heater delivers endless hot water and enhanced energy efficiency. Additional features designed to provide peace of mind include a sump pump, overhead sewers, and drain tile system. Ideally located within walking distance of the Brown Line, multiple bus routes, grocery stores, local shopping, coffee shops, and some of the neighborhood's favorite restaurants including Luella's and Mikos, this home offers exceptional convenience. Enjoy easy access to nearby Horner Park, featuring a dog park, tennis and pickleball courts, scenic green space, and the popular Saturday farmers market throughout the summer. This is a rare opportunity to own a completely renovated home where no detail was overlooked and every upgrade was made with quality, comfort, and long-term value in mind.
| 3 weeks ago | Listing updated with changes from the MLS® | |
| 3 weeks ago | Status changed to Pending | |
| 2 months ago | Listing first seen on site |

Based on information submitted to the MLS GRID as of 2026-10-14 07:10 AM UTC. All data is obtained from various sources and may not have been verified by broker or MLS GRID. Supplied Open House Information is subject to change without notice. All information should be independently reviewed and verified for accuracy. Properties may or may not be listed by the office/agent presenting the information.
Last checked: 2026-10-14 07:10 AM UTC
MRED DMCA Copyright Information Copyright © 2026 Midwest Real Estate Data LLC. All rights reserved.