O'Neil Property Group
Save
Ask
Tour
Hide
Share
$950,000
40 Days On Site

1043 Ridgeview Drive
Inverness, IL 60010

For Sale|Condominium|Active
3
Beds
4
Total Baths
3
Full Baths
1
Partial Bath
4,419
SqFt
$215
/SqFt
2004
Built
County:
Cook
Listing Courtesy of MRED as distributed by MLS Grid of Century 21 Circle
1043 Ridgeview Drive1043 Ridgeview Drive1043 Ridgeview Drive1043 Ridgeview Drive
Save
Ask
Tour
Hide
Share

Mortgage Calculator

Monthly Payment (Est.)

Enter an interest rate to see your estimated monthly payment.
Calculator powered by Showcase IDX, a Constellation1 Company. Copyright ©2026 Information is deemed reliable but not guaranteed.

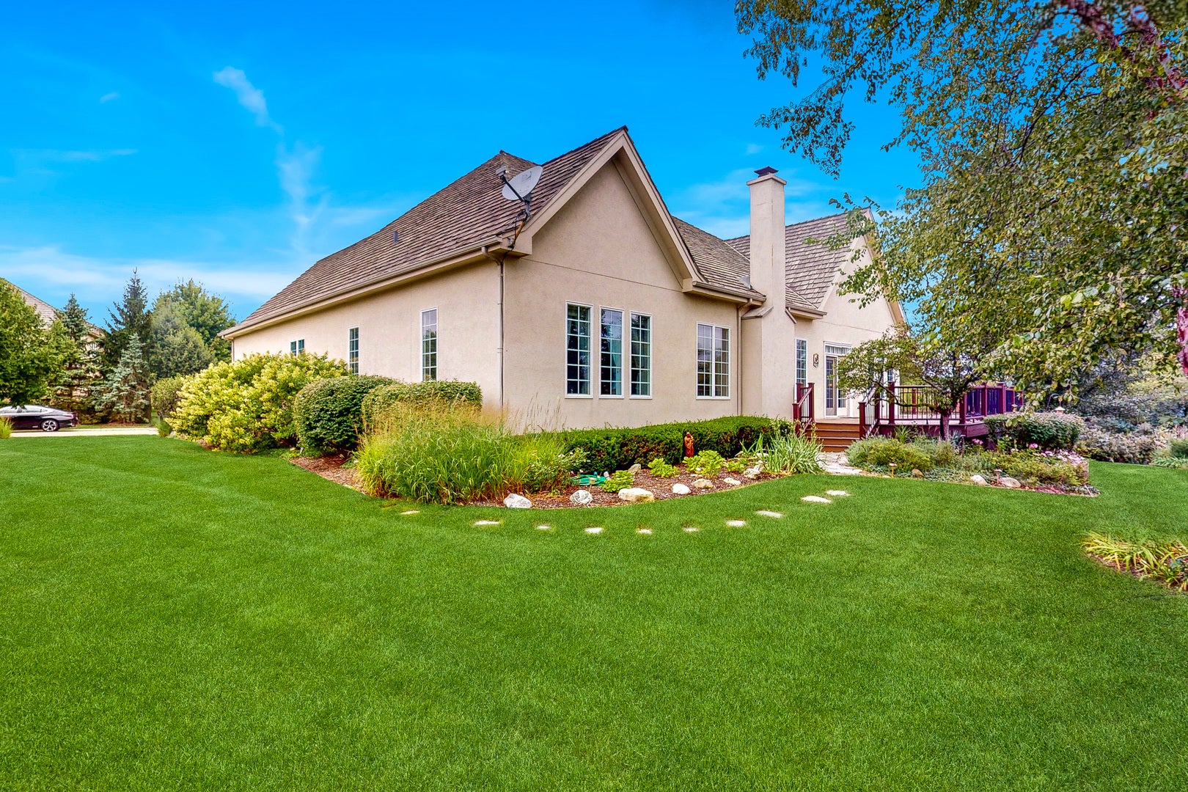
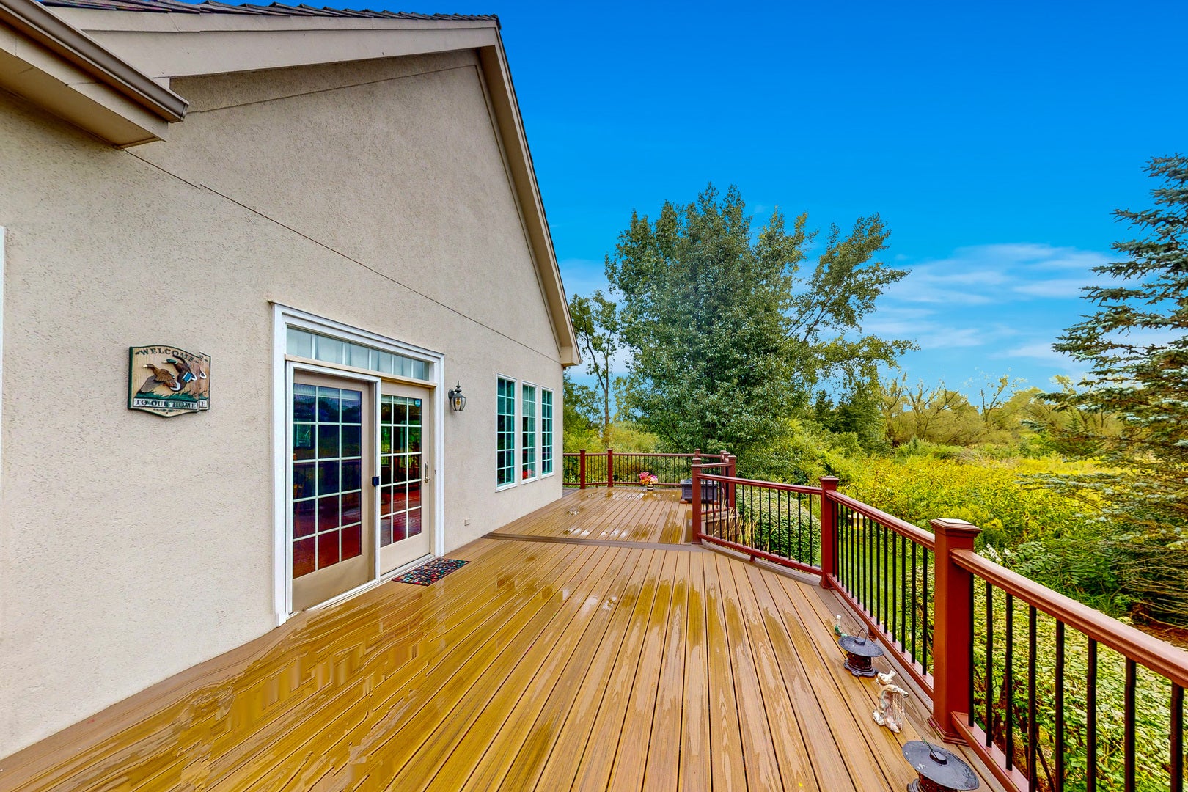
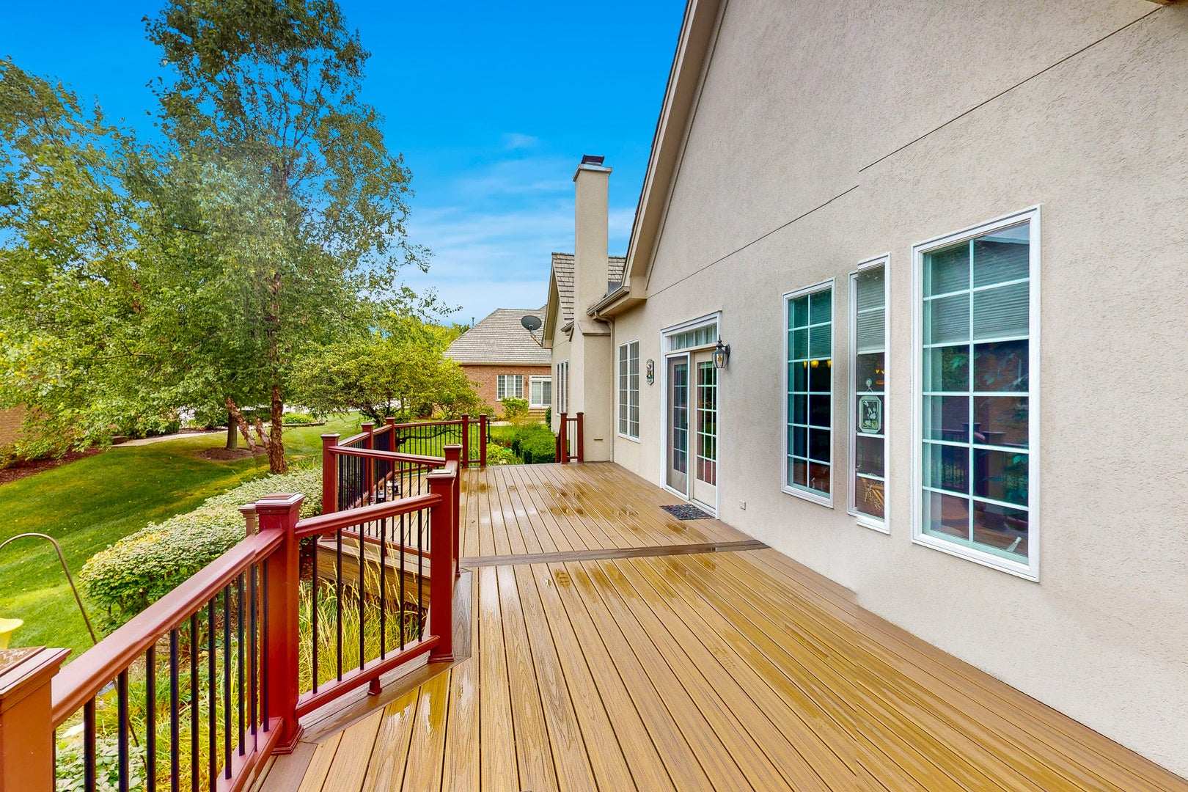
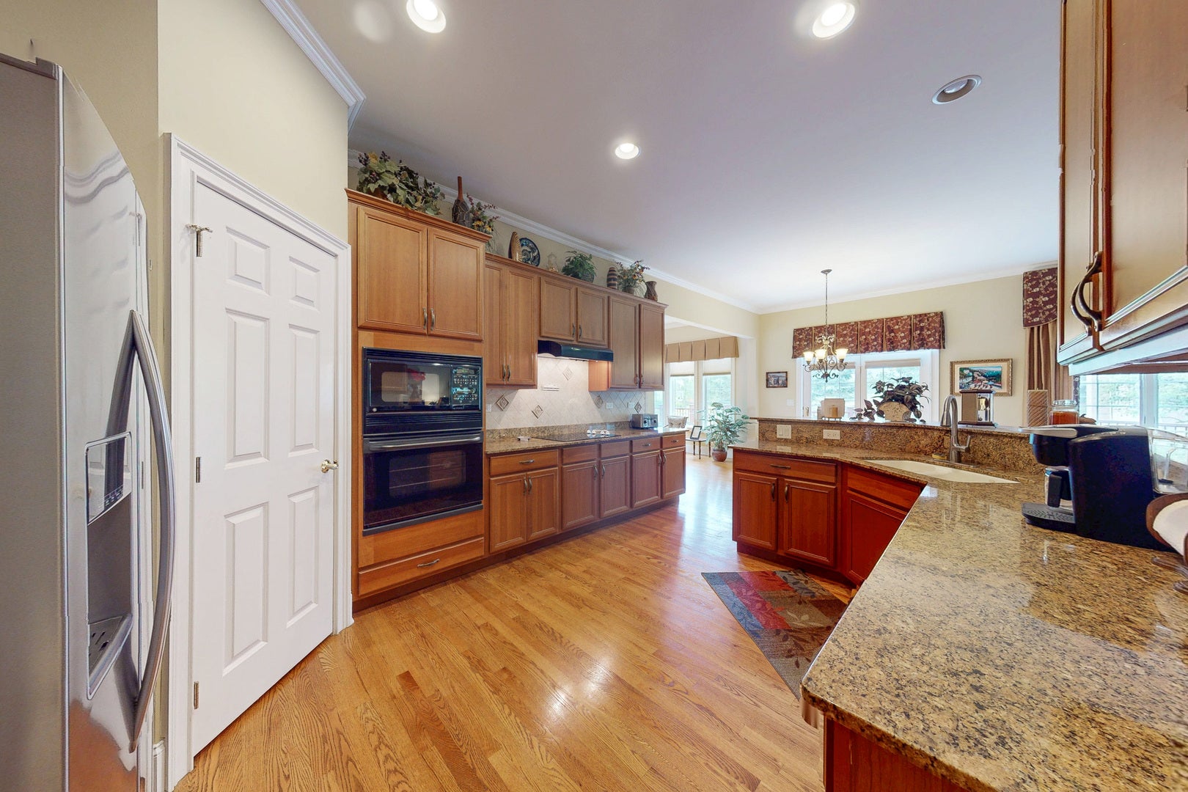
Welcome to 1043 Ridgeview, ideally situated in the prestigious Inverness Ridge subdivision. This spacious ranch offers exceptional open-concept living, highlighted by a gourmet eat-in kitchen and a bright, airy sunroom overlooking the beautiful nature area that surrounds the property. The main level features three bedrooms, a dedicated home office, and 2-1/2 baths, providing plenty of comfortable living space. The fully finished basement expands the living space even further with a fourth bedroom and full bath, along with a custom bar, fireplace, pool table, and abundant additional storage. The premium lot location provides a rare sense of privacy and seclusion, with expansive nature areas and no neighbors to the side or rear. Enjoy peaceful views, abundant natural light, and the feeling of being surrounded by nature while still being part of the highly desirable Inverness Ridge community. A truly exceptional home offering space, privacy, and an unbeatable location!

Save
Ask
Tour
Hide
Share
Listing Snapshot
Price 
$950,000
Days On Site 
40 Days
Bedrooms 
3
Inside Area (SqFt) 
4,419 sqft
Total Baths 
4
Full Baths 
3
Partial Baths 
1
Lot Size 
N/A
Year Built 
2004
MLS® Number 
12732015
Status 
Active
Property Tax 
$13,733
HOA/Condo/Coop Fees 
$185 monthly
Sq Ft Source 
Estimated
Friends & Family
Recent Activity
yesterdayListing updated with changes from the MLS®
yesterdayStatus changed to Active
a month agoListing first seen on site
General Features
Attached Garage 
Yes
Foundation 
Concrete Perimeter
Garage 
Yes
Garage Spaces 
2.5
Parking 
AttachedGarage
Parking Spaces 
2.5
Property Sub Type 
Condominium
Sewer 
Public Sewer
SqFt Below 
1532
SqFt Total 
2887
Style 
Ranch
Water Source 
Shared Well
Interior Features
Appliances 
Water SoftenerDouble OvenMicrowaveDishwasherRefrigeratorWasherDryerDisposalCooktopRange HoodElectric Cooktop
Basement 
FinishedFull
Cooling 
Central Air
Electric 
Circuit Breakers
Fireplace 
Yes
Fireplace Features 
Family RoomGas LogGas Starter
Fireplaces 
2
Flooring 
CarpetWood
Heating 
Natural GasForced Air
Interior 
Vaulted Ceiling(s)Cathedral Ceiling(s)Wet BarWalk-In Closet(s)High CeilingsOpen Floorplan
Laundry Features 
Main Level
Bedroom 2 
Dimensions - 11X13Level - Main
Bedroom 3 
Dimensions - 11X13Level - Main
Bedroom 4 
Dimensions - 15X15Level - Basement
Breakfast Room 
Dimensions - 12X12Level - Main
Dining Room 
Dimensions - 12X15Level - Main
Family Room 
Game Room 
Dimensions - 17X35Level - Basement
Heated Sun Room 
Dimensions - 10X18Level - Main
Kitchen 
Dimensions - 12X16Level - MainDescription - Breakfast Room,Custom Cabinetry,Granite Counters
Laundry 
Dimensions - 6X8Level - Main
Living Room 
Dimensions - 20X23Level - Main
Master Bedroom 
Dimensions - 16X22Level - Main
Office 
Dimensions - 12X15Level - Main
Recreation Room 
Dimensions - 17X40Level - Basement
Storage 
Dimensions - 36X25Level - Basement
Save
Ask
Tour
Hide
Share
Exterior Features
Construction Details 
BrickFiber Cement
Roof 
Asphalt
Community Features
Association Fee 
$185.0
Association Fee Frequency 
Monthly
MLS Area 
Inverness
School District 
Barrington High School
Township 
Barrington
Schools
School District
Barrington High School
Elementary School
Grove Avenue Elementary School
Middle School
Unknown
High School
Barrington High School
Listing Courtesy of MRED as distributed by MLS Grid of Century 21 Circle


Based on information submitted to the MLS GRID as of 2026-09-24 12:56 AM UTC. All data is obtained from various sources and may not have been verified by broker or MLS GRID. Supplied Open House Information is subject to change without notice. All information should be independently reviewed and verified for accuracy. Properties may or may not be listed by the office/agent presenting the information.
Last checked: 2026-09-24 12:56 AM UTC
MRED DMCA Copyright Information Copyright © 2026 Midwest Real Estate Data LLC. All rights reserved.

Neighborhood & Commute
Source: Walkscore
Disclosure: Community information and market data powered by Constellation Data Labs. Information is deemed reliable but not guaranteed.
Save
Ask
Tour
Hide
Share