
4857 W Berenice AvenueChicago, IL 60641
Mortgage Calculator
Monthly Payment (Est.)
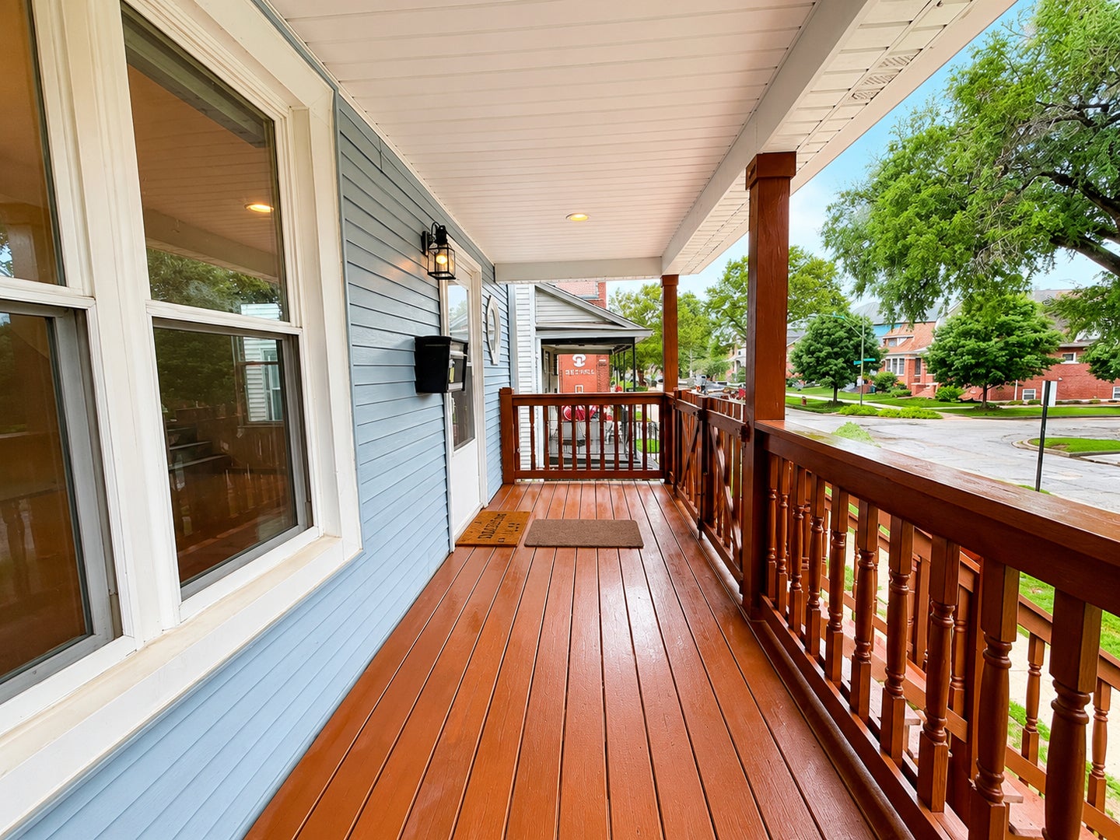
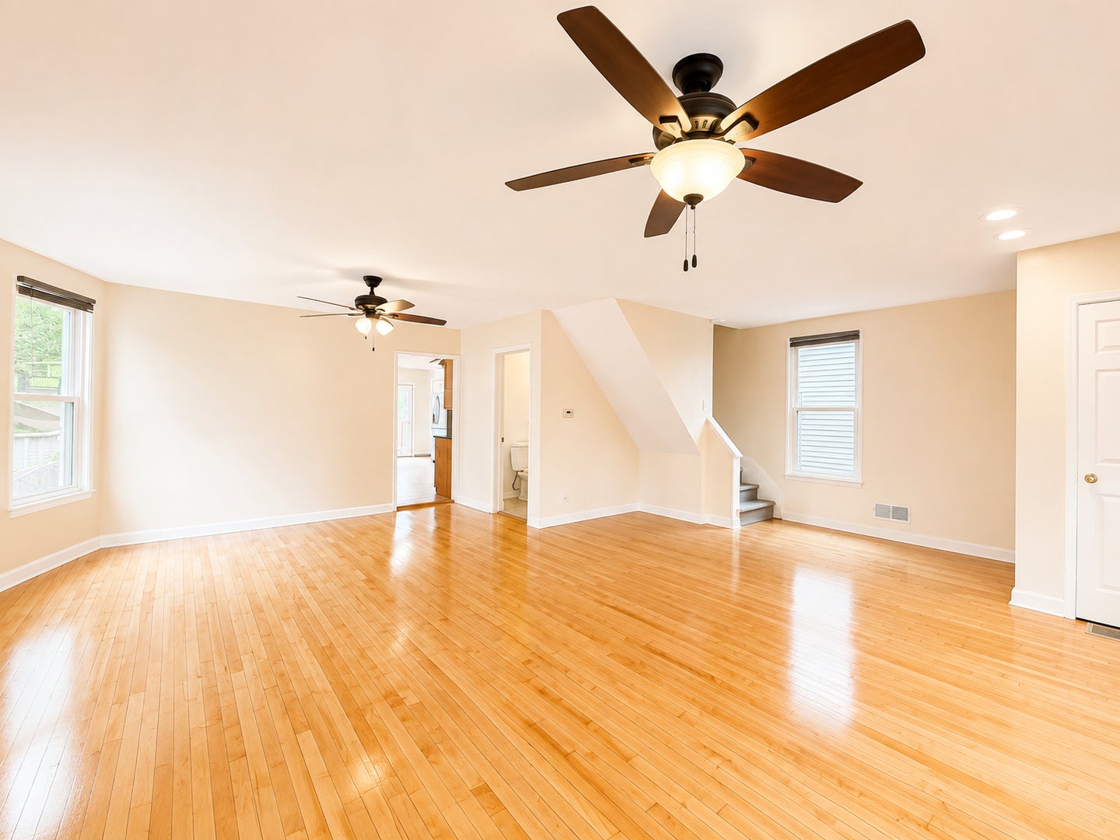
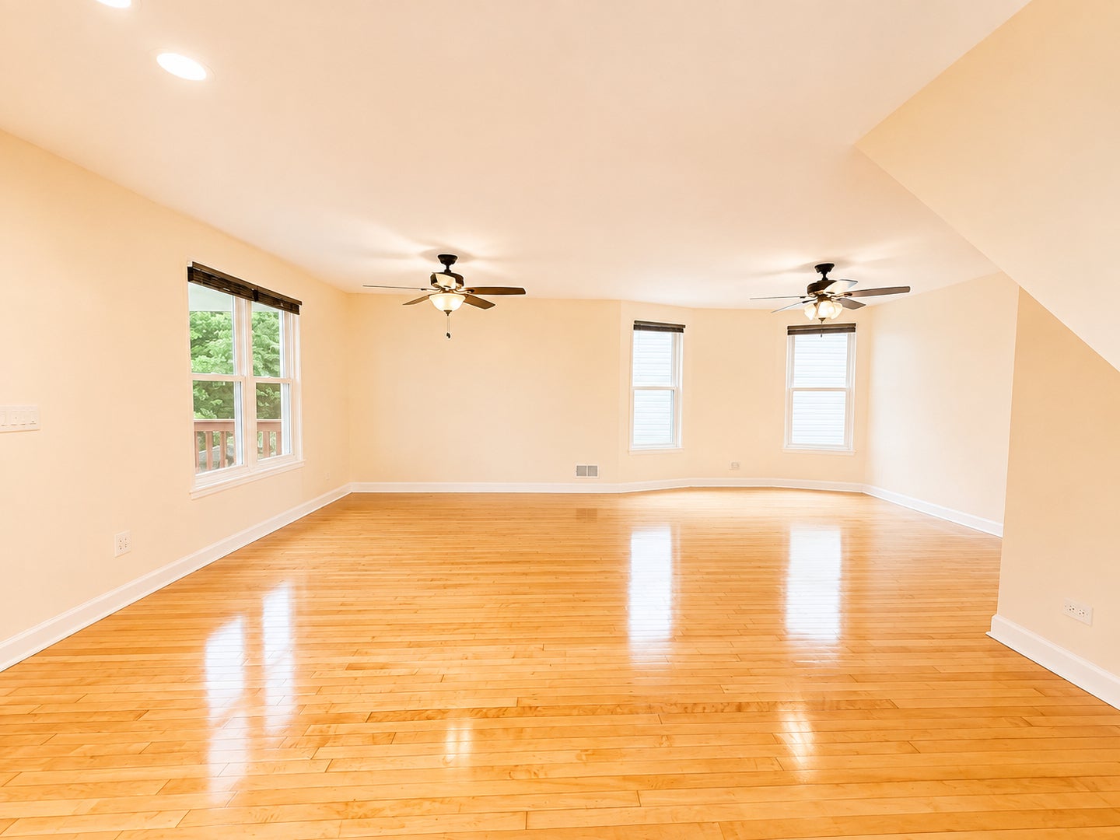
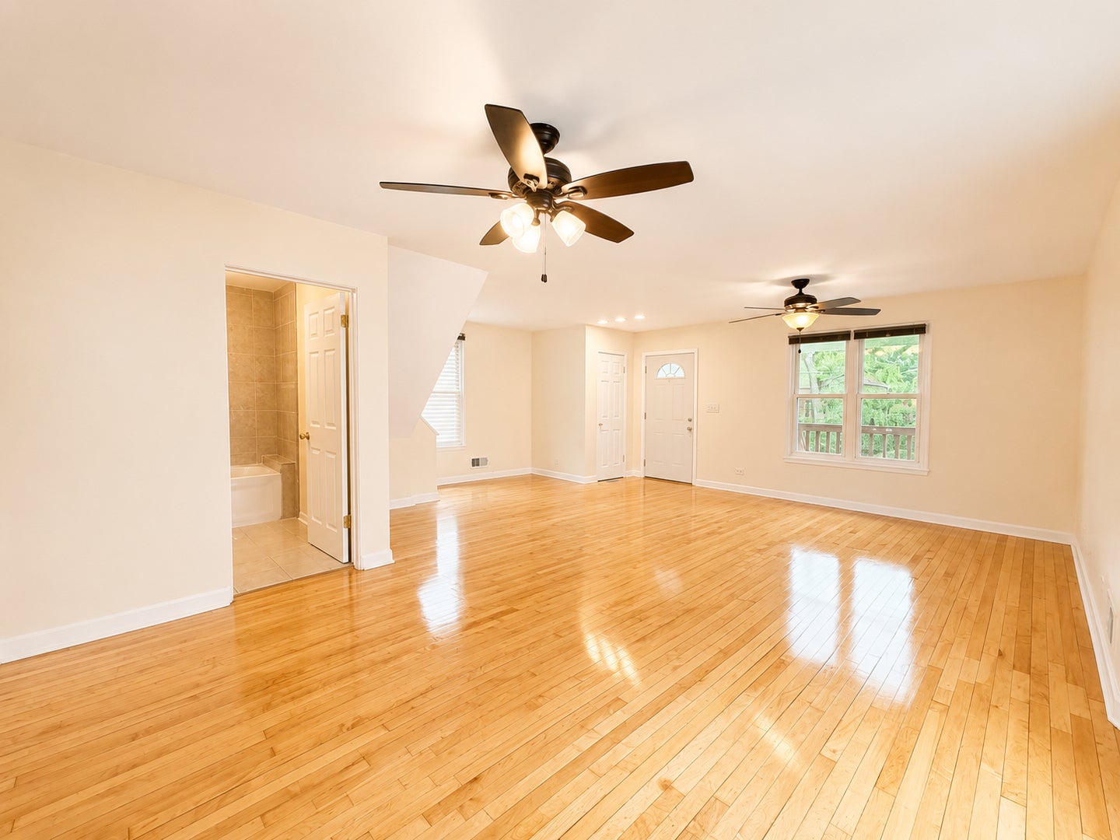
Enter an interest rate to see your estimated monthly payment.Fantastic opportunity to own in Portage Park's sought-after Six Corners area! This beautiful, freshly painted two-story home features 4 bedrooms and 2 full bathrooms. Step inside to a spacious living/dining combo highlighted by refinished hardwood floors. The main level flows seamlessly into a large kitchen equipped with custom wood cabinets, granite countertops, and tile floors. Complete main-floor living includes one bedroom, a full bath, and dedicated first-floor laundry. The second level boasts new vinyl flooring throughout and three generous bedrooms, including a massive primary suite with ample space for a home office, gym, or custom walk-in closet, along with the second full bath. High ceilings on both levels enhance the open feel, complemented by modern recessed lighting and brand-new light fixtures. The unfinished basement with exterior entry provides abundant storage or fantastic potential to finish for something else. Step outside through the new sliding door to a low-maintenance, fully concrete backyard featuring a spacious wood deck and access to an oversized 3-car garage. Complete with central HVAC, vinyl windows, and an updated electrical panel. Unbeatable location-just two blocks from the vibrant Six Corners intersection, home to Target, Aldi, Marshalls, Chipotle, and upcoming spots like Burlington and Pita Inn!
| 2 days ago | Listing updated with changes from the MLS® | |
| 2 days ago | Status changed to Active | |
| a week ago | Price changed to $494,900 | |
| 2 months ago | Listing first seen on site |

Based on information submitted to the MLS GRID as of 2026-10-01 01:45 PM UTC. All data is obtained from various sources and may not have been verified by broker or MLS GRID. Supplied Open House Information is subject to change without notice. All information should be independently reviewed and verified for accuracy. Properties may or may not be listed by the office/agent presenting the information.
Last checked: 2026-10-01 01:45 PM UTC
MRED DMCA Copyright Information Copyright © 2026 Midwest Real Estate Data LLC. All rights reserved.