
Search Homes for Sale in Chicago’s Western Suburbs
1192 Chatfield RoadWinnetka, IL 60093
Mortgage Calculator
Monthly Payment (Est.)
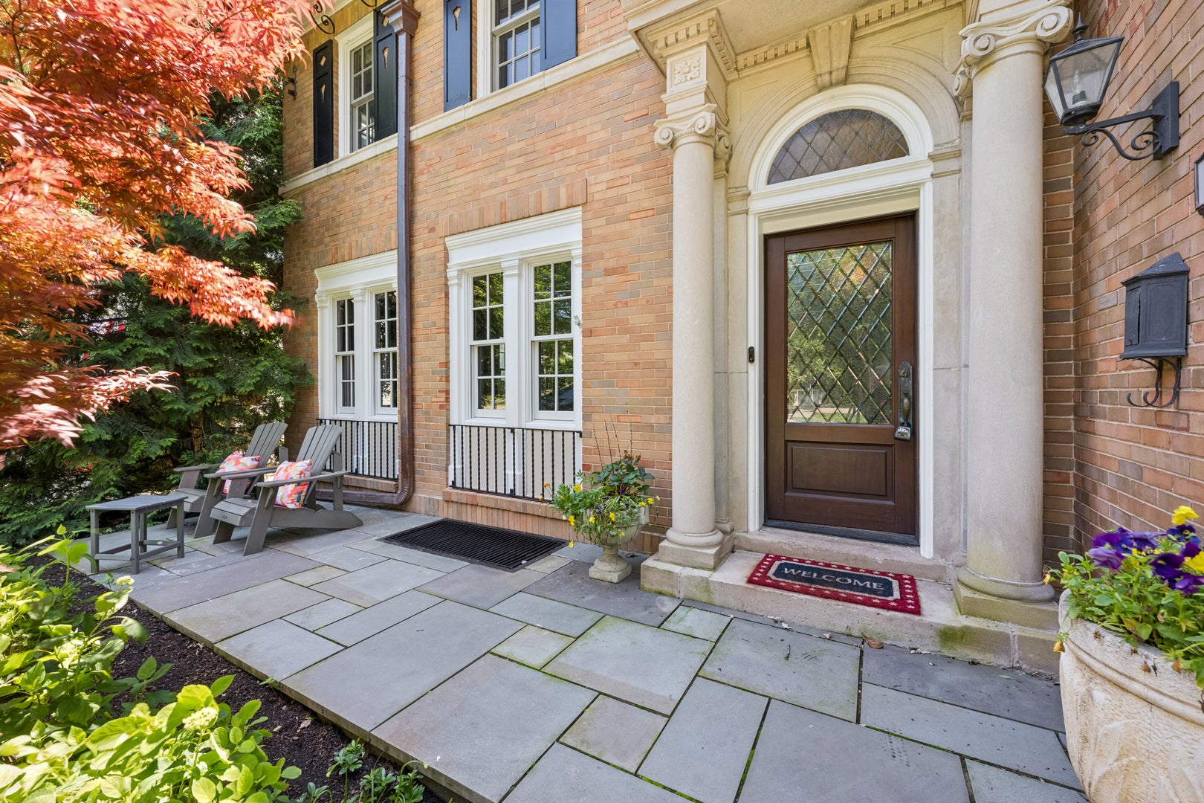
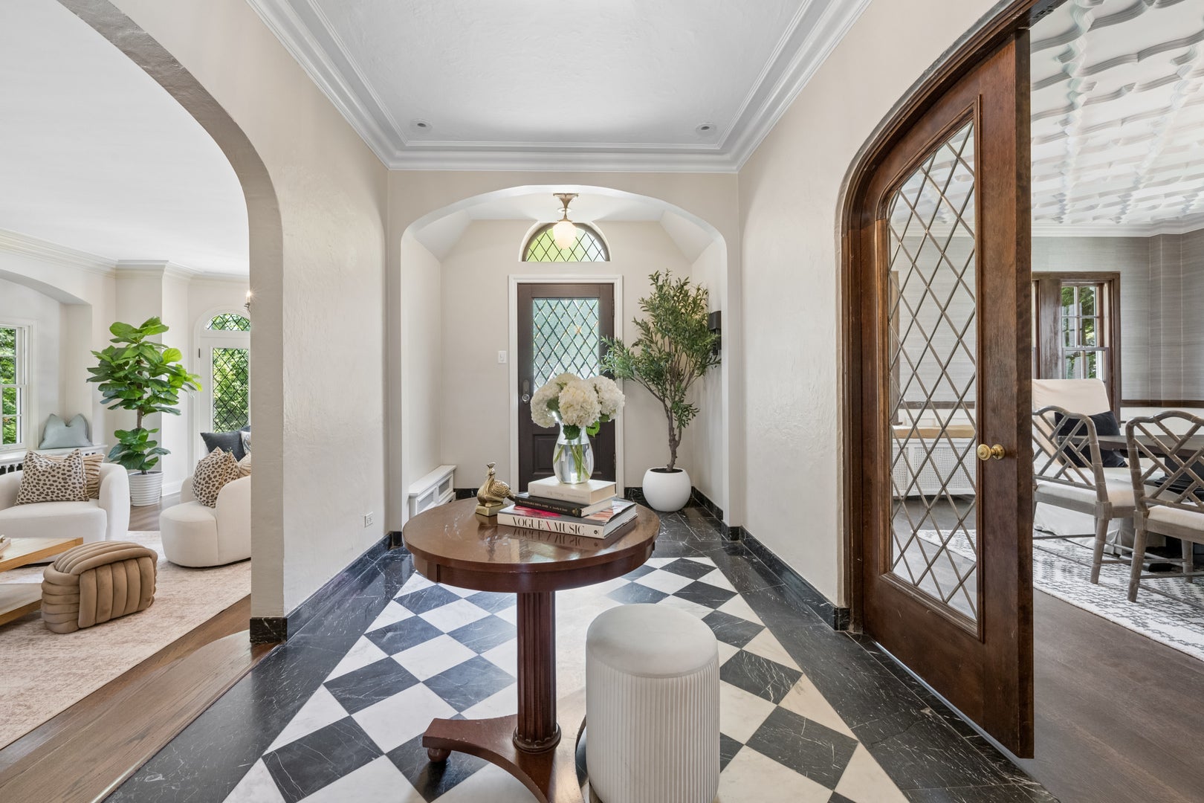
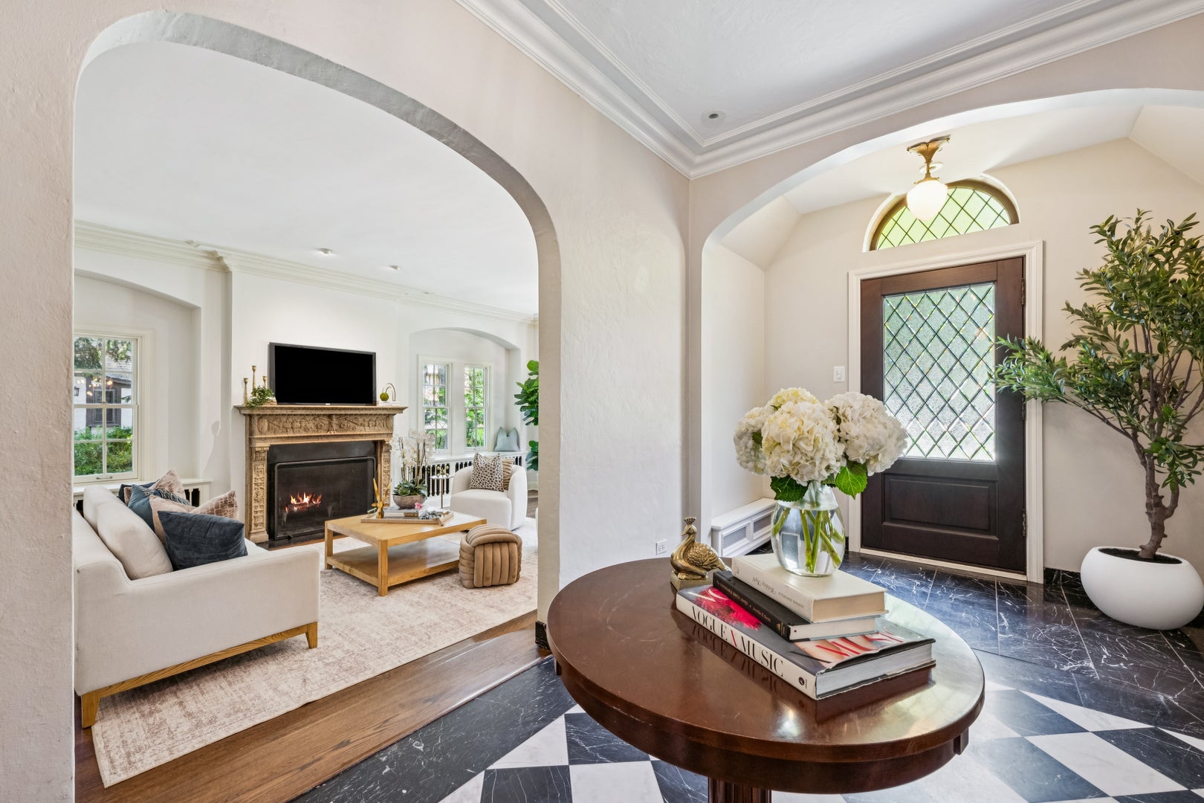
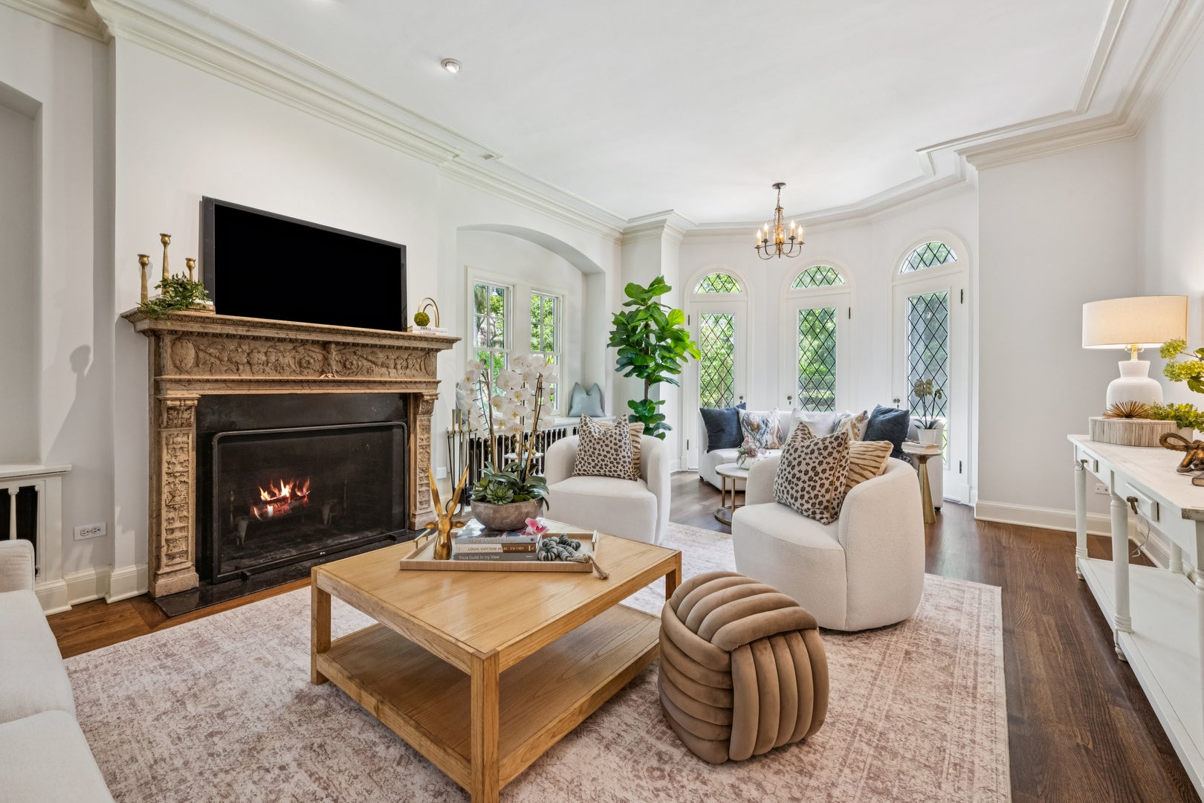
Enter an interest rate to see your estimated monthly payment.This is the opportunity buyers wait for. An architecturally significant Hubbard Woods Georgian that could never be duplicated today for anywhere near this cost. Perfectly positioned on one of the neighborhood's most coveted cul-de-sac streets, this distinctive home showcases extraordinary vintage details paired with over $1.2 million in thoughtful renovations and infrastructure improvements. Step inside and right away feel the elegant original details with original black & white marble floors, leaded glass windows and doors, gorgeous plaster dining room ceiling, interior arched doors, and rich architectural beams. The gracious first floor offers seamless circular flow, featuring a stately step-down living room/great room with a French mantel fireplace and curved leaded bay windows overlooking the professionally landscaped front yard. Oversized dining room, ideal for entertaining, showcases arched French doors and a Benjamin Marshall-inspired cove-molded ceiling and Philip Jefferies wallpaper. Just completed, a beautifully subtle off-white Chef's kitchen highlighted by creamy-hued Ann Sacks glazed subway tile, Wolf stove accented by Ikat inlay marble backsplash & 2 sinks. Brand new breakfast room space with custom glass built-ins leads to new oversized mudroom with artistic tiled flooring striking the perfect balance of fun. Office with FP & original mosaic tile restores character. Stoic staircase with original wrought iron handrails leads to 3 spacious bedrooms centered around a gracious reception hallway with a continued staircase to the 3rd floor. Tailored primary suite with custom window treatments in Kravet fabric ties into the renovated classic marble spa bath. Two new en-suite baths for both of the other beds and an attic space plumbed and ready for another bed/playroom. Just completed in June 2026, a dug-out lower-level rec space with exceptional ceiling height and 4th bedroom and marble bath. Beyond the beautiful finishes, this home has been comprehensively upgraded with a new architectural shingle roof, all-new copper gutters and downspouts, a fully underpinned foundation with deep-dig basement, new Marvin oversized basement windows, new sewer line, upgraded electrical service with underground power, new water service, new boiler, EV charger, and extensive renovations throughout both the first and second floors. If new construction is not your thing...then get ready to be taken back to the beautiful world of character & charm with all the new must-have upgrades of today's living. This was a labor of love rehab that got short due to a relo situation, so stomp on this one to be the first owner to enjoy the completed regal renovation. Steps to Hubbard Woods Elementary, 8 min walk to train and all the boutique stores & restaurants in Hubbard Woods...so convenient & divine living!
| a month ago | Listing updated with changes from the MLS | |
| a month ago | Status changed to Active Under Contract | |
| 2 months ago | Listing first seen on site |

Based on information submitted to the MLS GRID as of 2026-10-21 05:12 AM UTC. All data is obtained from various sources and may not have been verified by broker or MLS GRID. Supplied Open House Information is subject to change without notice. All information should be independently reviewed and verified for accuracy. Properties may or may not be listed by the office/agent presenting the information.
Last checked: 2026-10-21 05:12 AM UTC
MRED DMCA Copyright Information Copyright © 2026 Midwest Real Estate Data LLC. All rights reserved.