O'Neil Property Group
Save
Ask
Tour
Hide
Share
$565,000
46 Days On Site

11115 E Riviera Drive
Spring Grove, IL 60081

For Sale|Single Family Residence|Active
4
Beds
4
Total Baths
3
Full Baths
1
Partial Bath
2,600
SqFt
$217
/SqFt
1997
Built
County:
McHenry
Listing Courtesy of MRED as distributed by MLS Grid of Baird & Warner
Upcoming Open Houses
Sat, Oct 3, 12:00 AM - 2:00 PM
11115 E Riviera Drive11115 E Riviera Drive11115 E Riviera Drive11115 E Riviera Drive
Save
Ask
Tour
Hide
Share

Mortgage Calculator

Monthly Payment (Est.)

Enter an interest rate to see your estimated monthly payment.
Calculator powered by Showcase IDX, a Constellation1 Company. Copyright ©2026 Information is deemed reliable but not guaranteed.

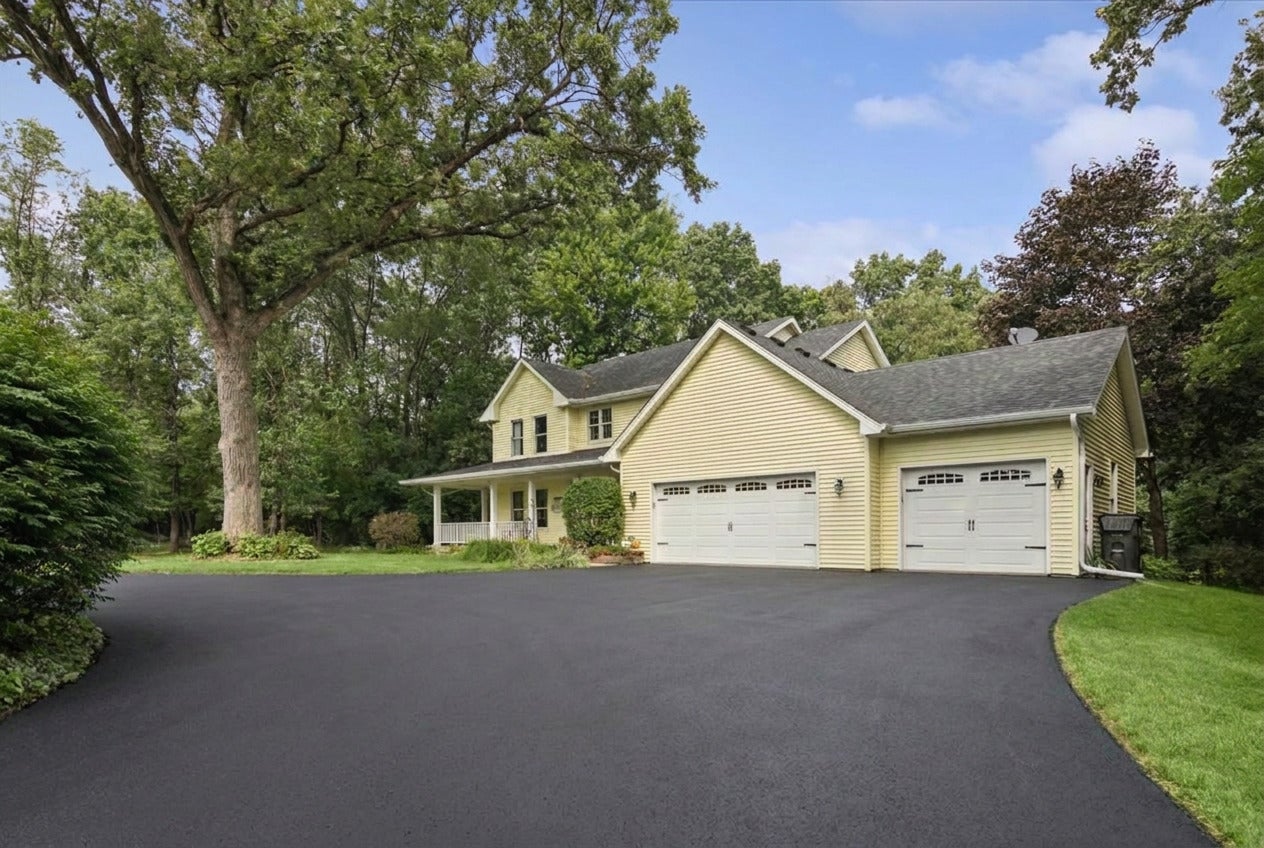
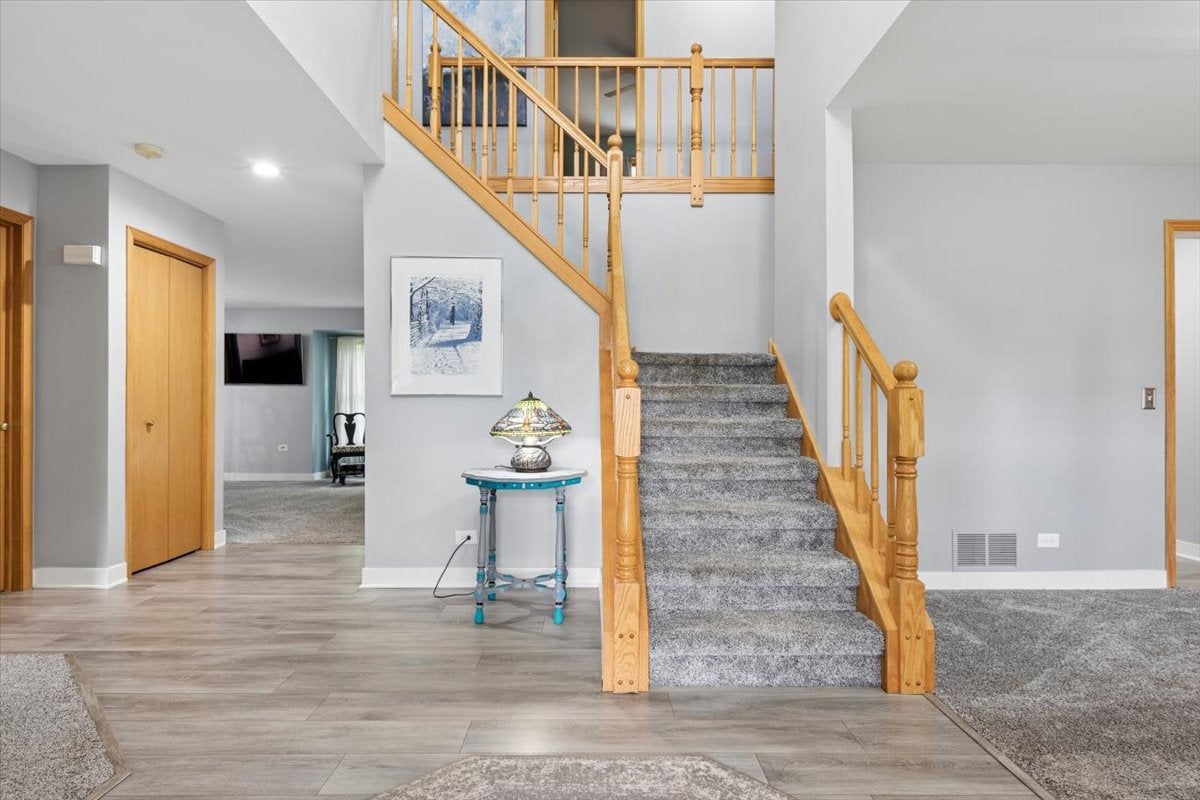
Secluded Wooded Retreat on 1.5 Private Acres - Updated & Move-In Ready. This beautiful 4 bed/ 3.5 bath home is tucked away on 1.5 acres of beautifully wooded land. Mature trees surround the property, creating a peaceful, nature-filled setting that's perfect for morning coffee on the deck, weekend gardening, or simply unwinding in your own backyard sanctuary - yet everyday conveniences remain close by. Inside you will find a thoughtfully designed, light-filled living space. The beautifully updated kitchen is the heart of the home, featuring a large center island, generous cabinetry, and a stylish, inviting design made for both everyday living and effortless entertaining.When it's time to play, the fully finished basement opens up endless possibilities - a recreation room, media room, home gym, or office. From the moment you walk through the door, this home feels like... home. A rare combination of wooded privacy, updated finishes, and move-in-ready comfort make this property hard to forget!

Save
Ask
Tour
Hide
Share
Listing Snapshot
Price 
$565,000
Days On Site 
46 Days
Bedrooms 
4
Inside Area (SqFt) 
2,600 sqft
Total Baths 
4
Full Baths 
3
Partial Baths 
1
Lot Size 
1.58 Acres
Year Built 
1997
MLS® Number 
12732105
Status 
Active
Property Tax 
$8,678
HOA/Condo/Coop Fees 
$7.08 monthly
Sq Ft Source 
Estimated
Friends & Family
Recent Activity
3 days agoListing updated with changes from the MLS®
4 days agoPrice changed to $565,000
4 days agoStatus changed to Active
2 months agoListing first seen on site
General Features
Acres 
1.58
Attached Garage 
Yes
Garage 
Yes
Garage Spaces 
3
Parking 
AsphaltHeated GarageAttachedGarage
Parking Spaces 
3
Property Sub Type 
Single Family Residence
Sewer 
Septic Tank
Water Source 
Well
Interior Features
Appliances 
RangeDishwasherRefrigerator
Basement 
FinishedFull
Cooling 
Central Air
Fireplace 
Yes
Fireplace Features 
Living Room
Fireplaces 
1
Heating 
Natural Gas
Interior 
Walk-In Closet(s)
Laundry Features 
Main LevelGas Dryer HookupLaundry Chute
Window Features 
DrapesScreensWindow Treatments
Bar/Entertainment 
Dimensions - 15X30Level - Basement
Bedroom 2 
Dimensions - 13X13Level - Second
Bedroom 3 
Dimensions - 11X13Level - Second
Bedroom 4 
Dimensions - 14X14Level - Second
Deck 
Dimensions - 27X42Level - Main
Dining Room 
Dimensions - 13X12Level - Main
Family Room 
Dimensions - 12X14Level - Main
Kitchen 
Dimensions - 20X18Level - MainDescription - Eating Area-Table Space,Island,Pantry-Closet
Laundry 
Dimensions - 4X6Level - Main
Living Room 
Dimensions - 16X20Level - Main
Master Bedroom 
Dimensions - 13X18Level - Second
Recreation Room 
Dimensions - 16X15Level - Basement
Walk In Closet 
Dimensions - 9X8Level - Second
Save
Ask
Tour
Hide
Share
Exterior Features
Construction Details 
Vinyl Siding
Lot Features 
Corner Lot
Other Structures 
Shed(s)
Patio And Porch 
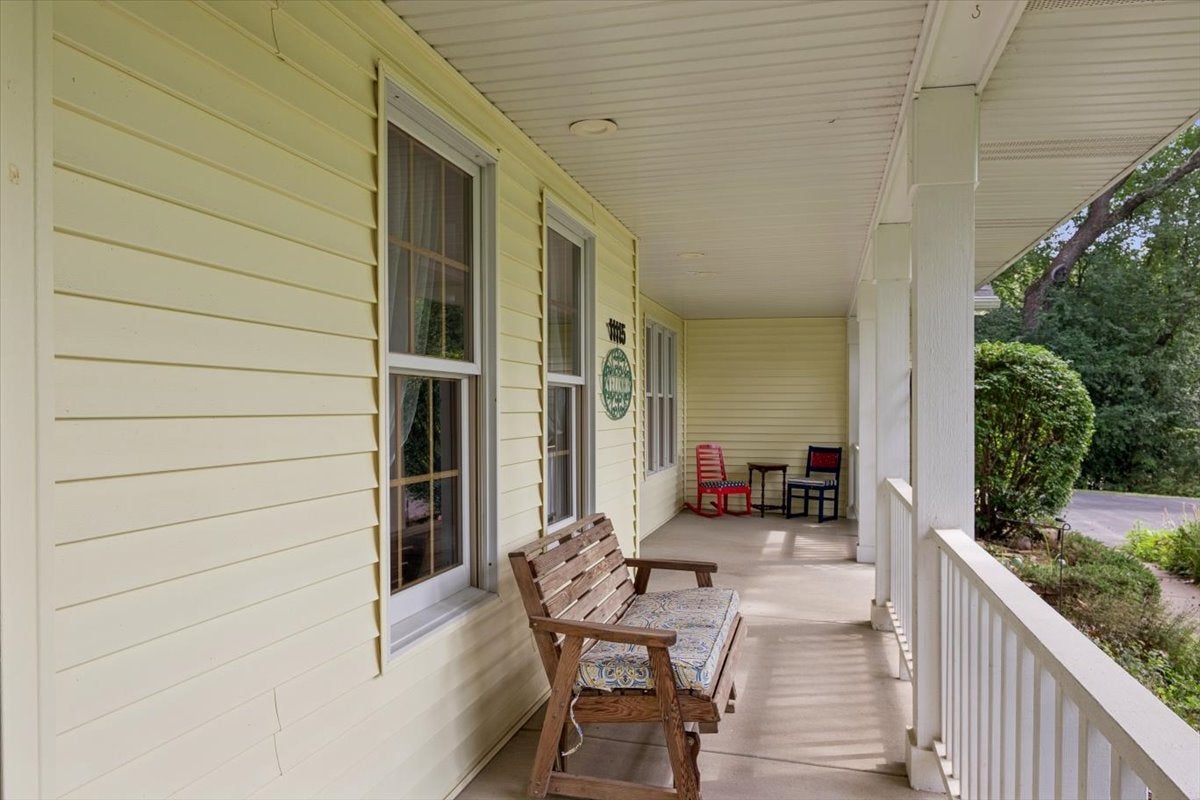
Deck
Windows/Doors 
DrapesScreensWindow Treatments
Community Features
Association Fee 
$85.0
Association Fee Frequency 
Annually
MLS Area 
Spring Grove
School District 
Richmond-Burton Community High S
Township 
Burton
Schools
School District
Richmond-Burton Community High S
Elementary School
Unknown
Middle School
Unknown
High School
Richmond-Burton Community High S
Listing Courtesy of MRED as distributed by MLS Grid of Baird & Warner


Based on information submitted to the MLS GRID as of 2026-09-28 07:54 PM UTC. All data is obtained from various sources and may not have been verified by broker or MLS GRID. Supplied Open House Information is subject to change without notice. All information should be independently reviewed and verified for accuracy. Properties may or may not be listed by the office/agent presenting the information.
Last checked: 2026-09-28 07:54 PM UTC
MRED DMCA Copyright Information Copyright © 2026 Midwest Real Estate Data LLC. All rights reserved.

Neighborhood & Commute
Source: Walkscore
Disclosure: Community information and market data powered by Constellation Data Labs. Information is deemed reliable but not guaranteed.
Save
Ask
Tour
Hide
Share