O'Neil Property Group
Save
Ask
Tour
Hide
Share
$780,598
42 Days On Site

5844 Hawkweed Drive
Naperville, IL 60564

Single Family Residence|Pending
3
Beds
3
Total Baths
2
Full Baths
1
Partial Bath
3,261
SqFt
$239
/SqFt
2024
Built
County:
Will
Listing Courtesy of MRED as distributed by MLS Grid of Twin Vines Real Estate Svcs
5844 Hawkweed Drive5844 Hawkweed Drive5844 Hawkweed Drive5844 Hawkweed Drive
Save
Ask
Tour
Hide
Share

Mortgage Calculator

Monthly Payment (Est.)

Enter an interest rate to see your estimated monthly payment.
Calculator powered by Showcase IDX, a Constellation1 Company. Copyright ©2026 Information is deemed reliable but not guaranteed.

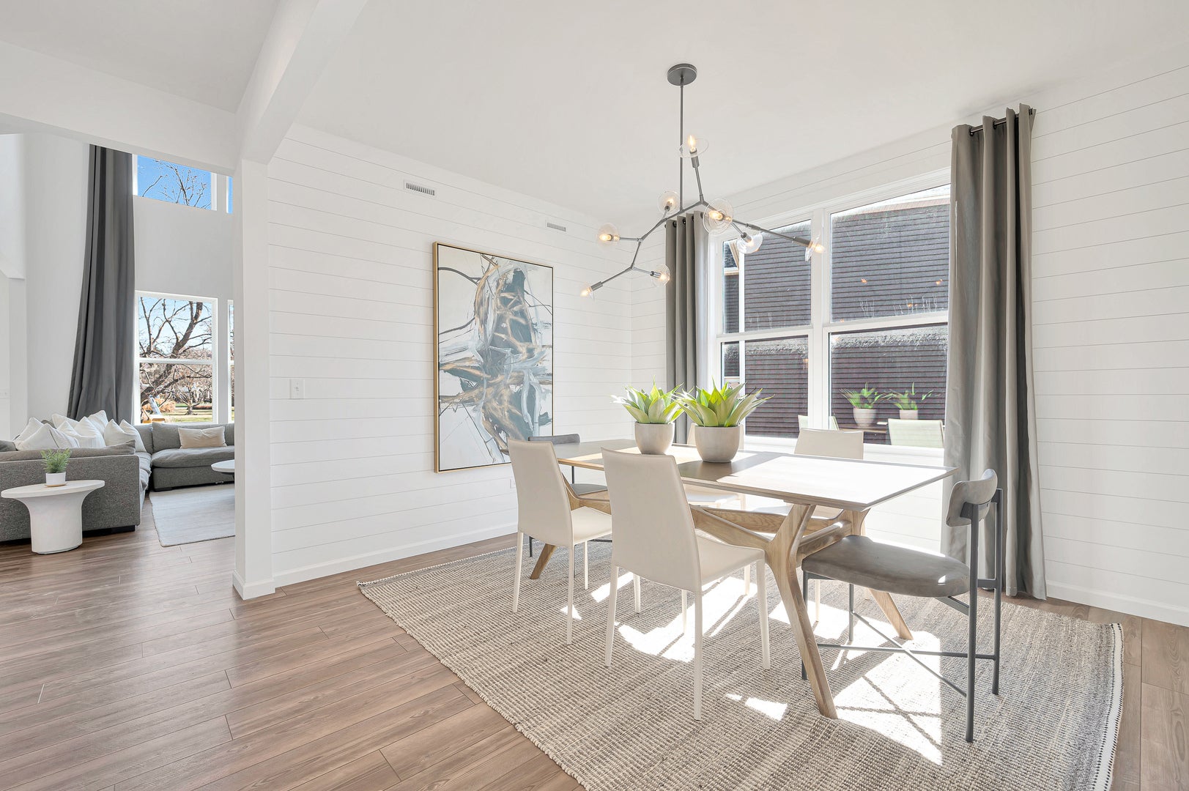
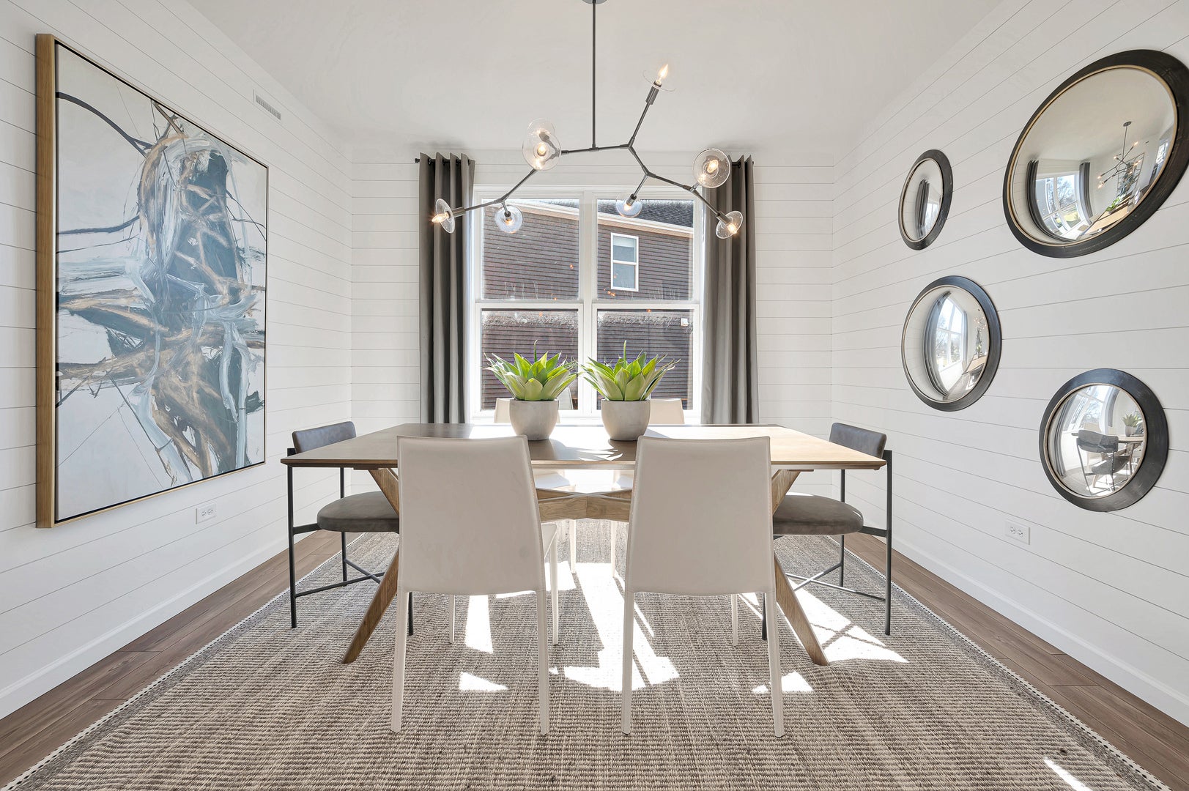
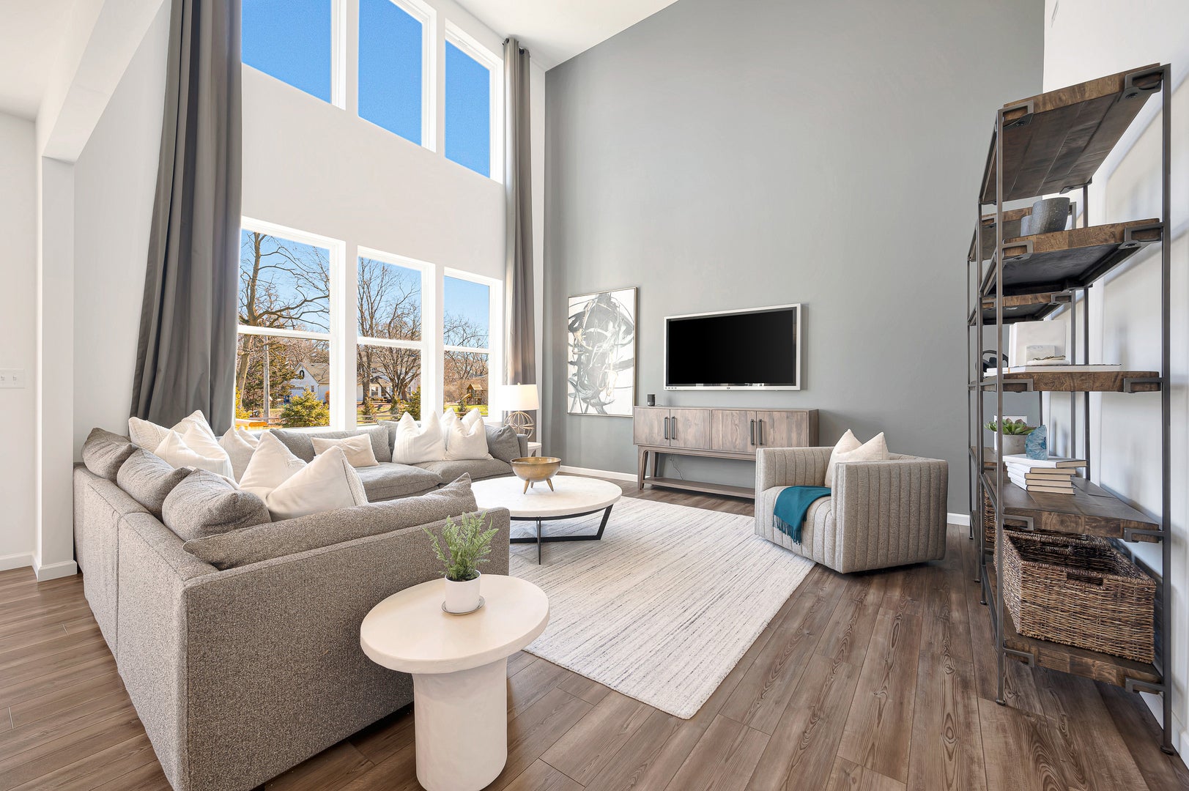
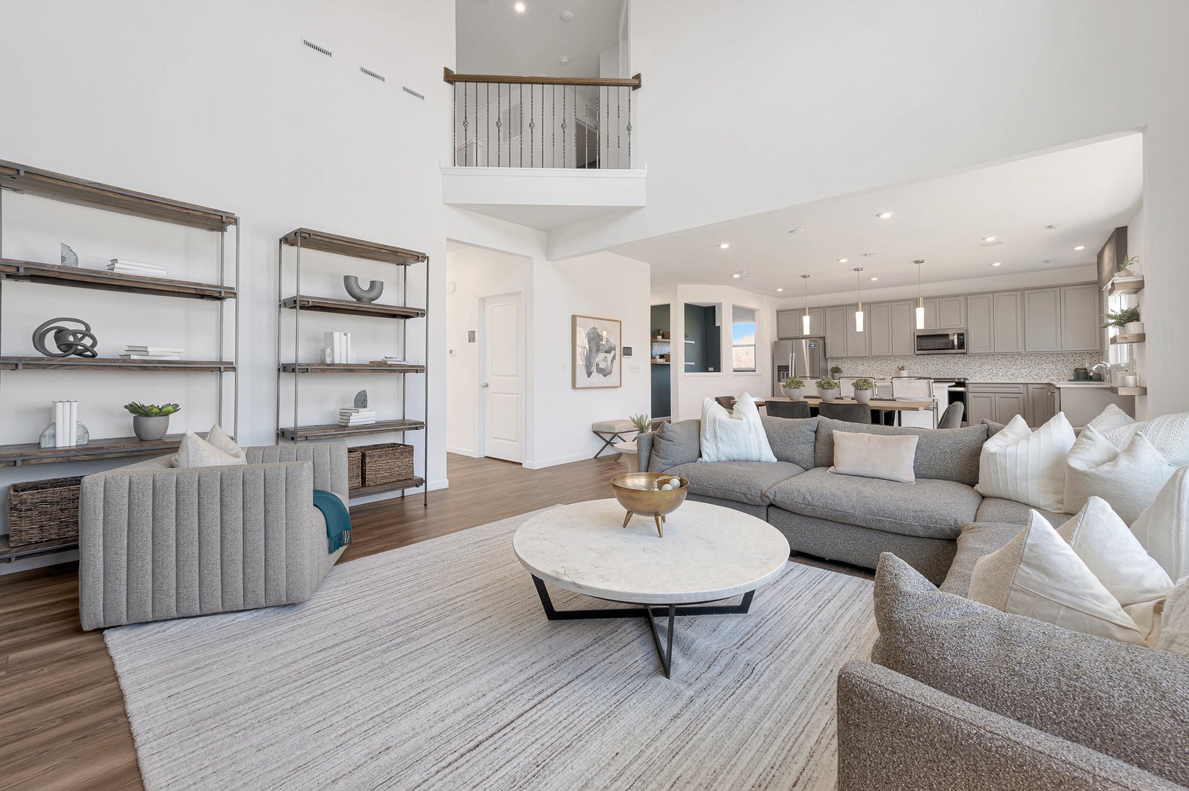
Naperville Polo Club in desirable Naperville includes Naperville Park District and Naperville City Services, conveniently located near shopping and dining off of Route 59 and easily accessible to the expressway. On site Community Park and Walking/Biking trails leading to 300 acres of Forest Preserve adjacent to the community. BUILDER'S MODEL HOME CAN BE YOURS! Professionally designed model home features high vaulted ceilings, abundant natural light, designer finishes, gourmet kitchen, private loft, bright airy sunroom and more! Designer features include 9' ceilings on first floor, luxury vinyl plank wood flooring in foyer, kitchen, cafe, powder room and all bathrooms. Gourmet kitchen is complete with built-in SS appliances, upgraded white cabinets, quartz counters and a large island, pantry. Extras include tile backsplash, vent hood, pendants over island and more. Spacious Primary bedroom suite features a private bath with double bowl vanity with quartz counter and large tiled shower with seat. Convenient 2nd floor laundry. The loft is the perfect space for games or watching tv. Homesite 70. Garage has 10x10 storage area. Beautifully upgraded and professionally designed finishes.

Save
Ask
Tour
Hide
Share
Listing Snapshot
Price 
$780,598
Days On Site 
42 Days
Bedrooms 
3
Inside Area (SqFt) 
3,261 sqft
Total Baths 
3
Full Baths 
2
Partial Baths 
1
Lot Size 
N/A
Year Built 
2024
MLS® Number 
12732161
Status 
Pending
Property Tax 
N/A
HOA/Condo/Coop Fees 
$81 monthly
Sq Ft Source 
Builder
Friends & Family
Recent Activity
a month agoListing updated with changes from the MLS®
a month agoStatus changed to Pending
a month agoListing first seen on site
General Features
Attached Garage 
Yes
Garage 
Yes
Garage Spaces 
2
Parking 
AttachedGarage
Parking Spaces 
2
Property Sub Type 
Single Family Residence
Sewer 
Public Sewer
Water Source 
Public
Interior Features
Appliances 
MicrowaveDishwasherDisposalStainless Steel Appliance(s)CooktopOvenRange Hood
Basement 
UnfinishedFull
Cooling 
Central Air
Fireplace 
Yes
Fireplaces 
1
Heating 
Natural Gas
Interior 
Cathedral Ceiling(s)Walk-In Closet(s)Open Floorplan
Laundry Features 
Upper LevelSink
Bedroom 2 
Dimensions - 11X14Level - Second
Bedroom 3 
Dimensions - 14X15Level - Second
Bedroom 4 
Dining Room 
Dimensions - 10X12Level - Main
Eating Area 
Dimensions - 13X17Level - Main
Family Room 
Great Room 
Dimensions - 14X16Level - Main
Heated Sun Room 
Dimensions - 11X9Level - Main
Kitchen 
Dimensions - 12X15Level - MainDescription - Eating Area-Table Space,Island,Pantry-Closet
Laundry 
Dimensions - 8X7Level - Second
Living Room 
Loft 
Dimensions - 13X16Level - Second
Master Bedroom 
Dimensions - 15X15Level - Second
Office 
Dimensions - 10X6Level - Main
Save
Ask
Tour
Hide
Share
Exterior Features
Construction Details 
Other
Community Features
Association Fee 
$81.0
Association Fee Frequency 
Monthly
MLS Area 
Naperville
School District 
Plainfield East High School
Township 
Wheatland
Schools
School District
Plainfield East High School
Elementary School
Liberty Elementary School
Middle School
John F Kennedy Middle School
High School
Plainfield East High School
Listing Courtesy of MRED as distributed by MLS Grid of Twin Vines Real Estate Svcs


Based on information submitted to the MLS GRID as of 2026-09-25 08:04 AM UTC. All data is obtained from various sources and may not have been verified by broker or MLS GRID. Supplied Open House Information is subject to change without notice. All information should be independently reviewed and verified for accuracy. Properties may or may not be listed by the office/agent presenting the information.
Last checked: 2026-09-25 08:04 AM UTC
MRED DMCA Copyright Information Copyright © 2026 Midwest Real Estate Data LLC. All rights reserved.

Neighborhood & Commute
Source: Walkscore
Disclosure: Community information and market data powered by Constellation Data Labs. Information is deemed reliable but not guaranteed.
Save
Ask
Tour
Hide
Share