
Search Homes for Sale in Chicago’s Western Suburbs
57 E Delaware Place 1802Chicago, IL 60611
Mortgage Calculator
Monthly Payment (Est.)
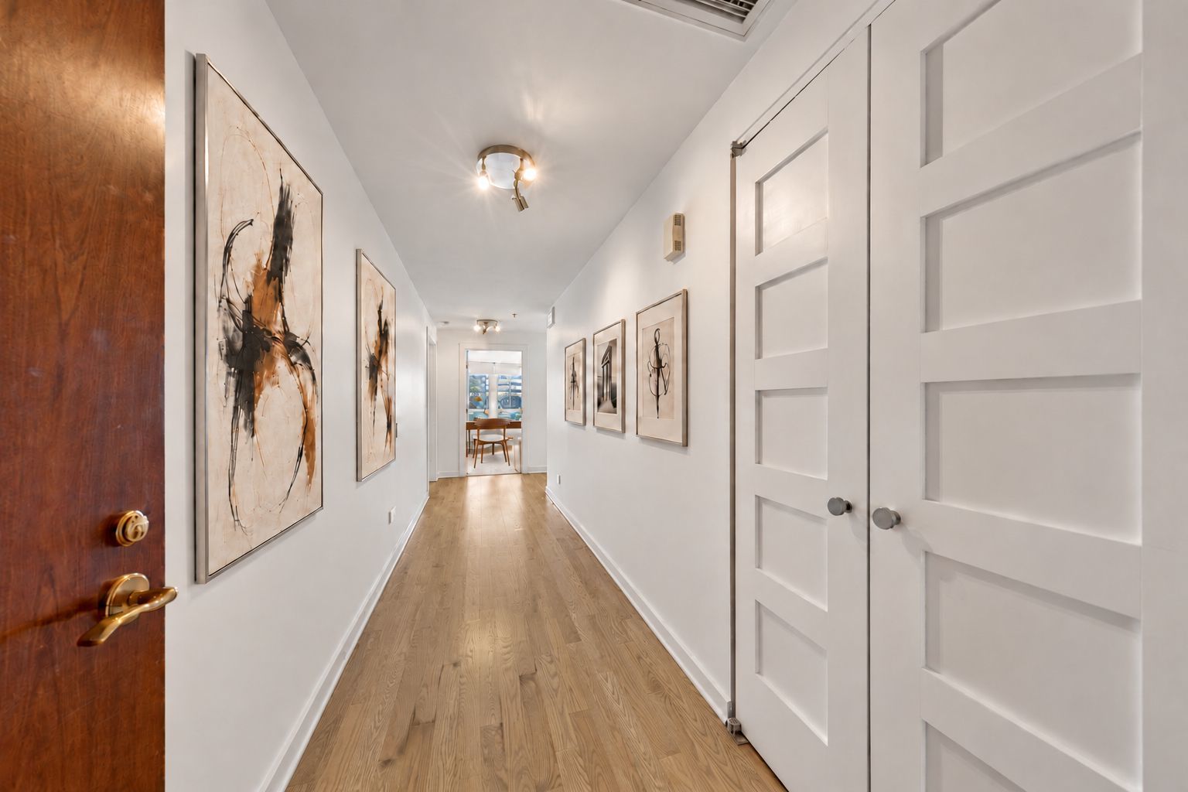
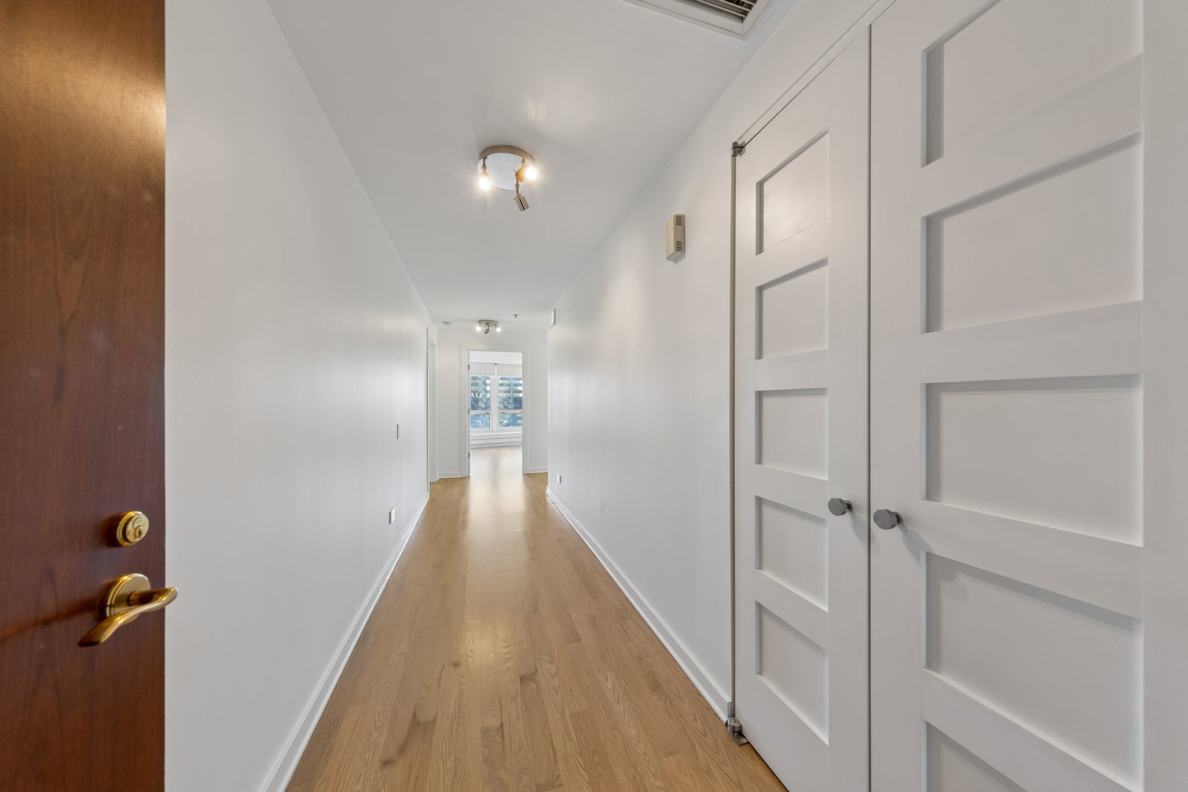
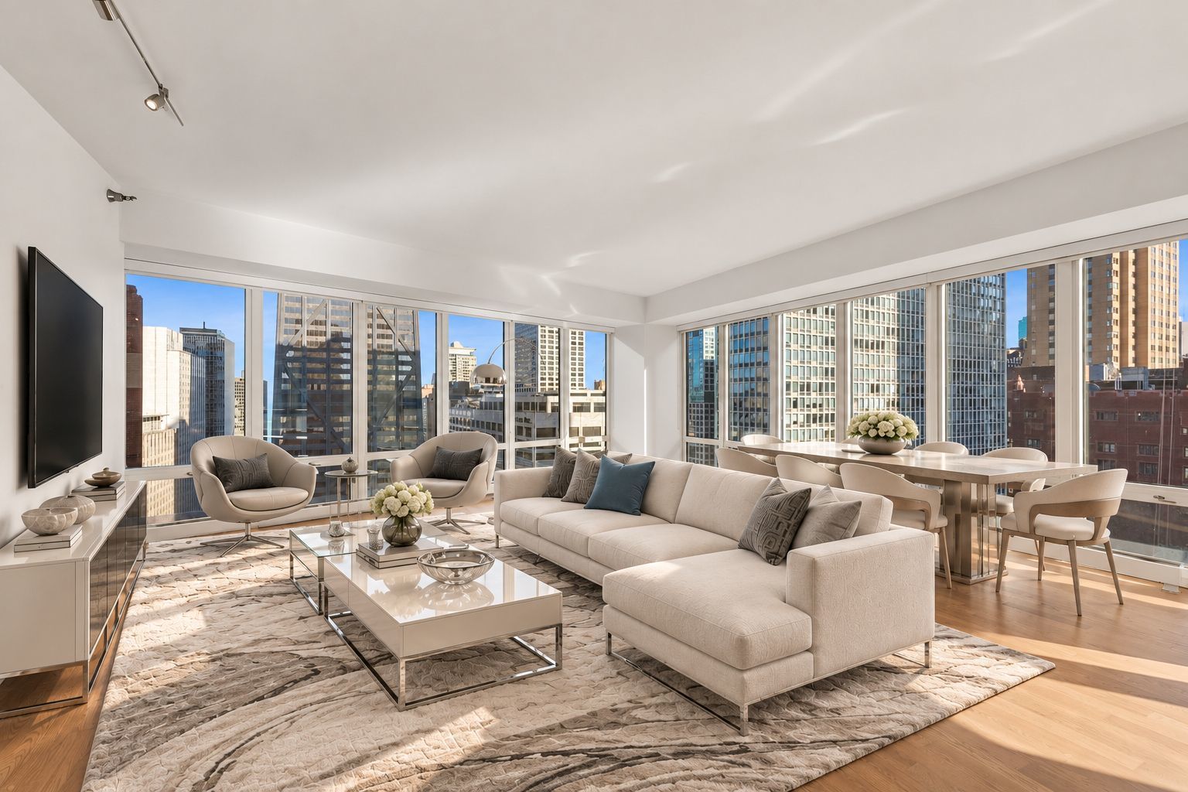
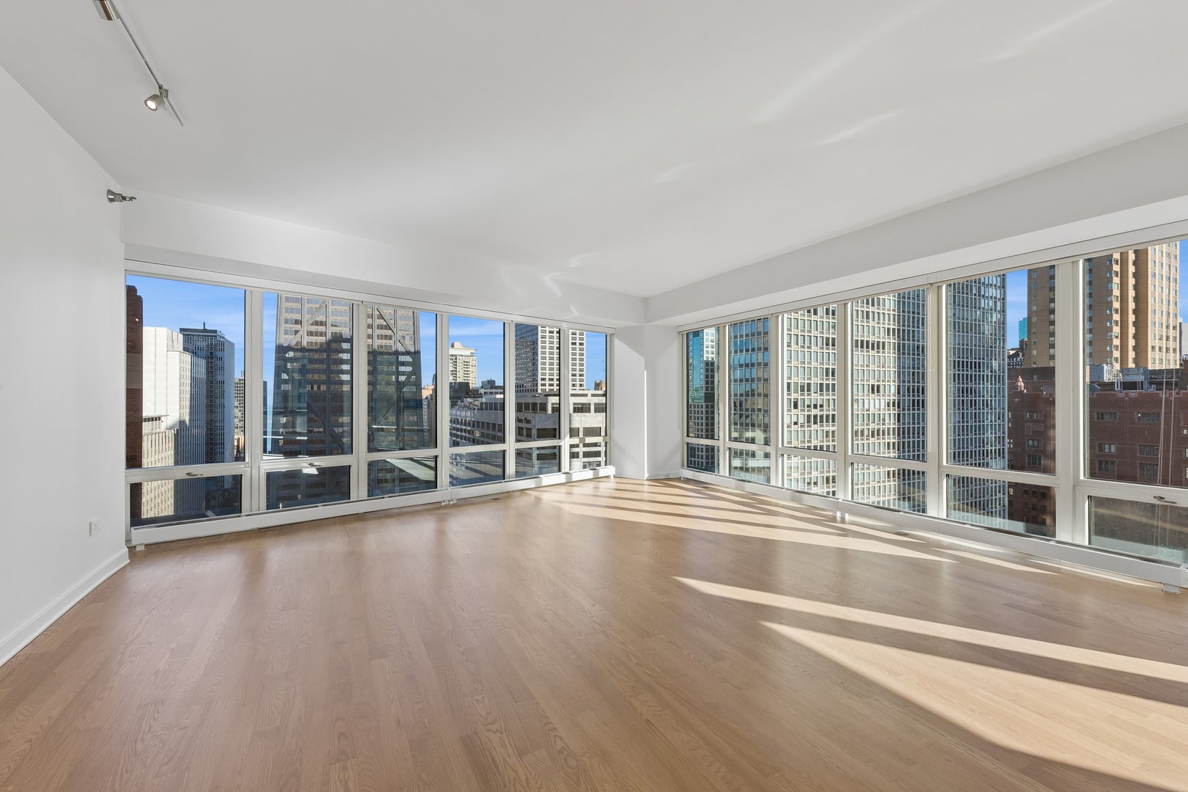
Enter an interest rate to see your estimated monthly payment.SOPHISTICATED DESIGN, BEAUTIFULLY RENOVATED! This impeccable corner 3BR/2BA residence is ready to enjoy from the moment you move in, and is situated in an unparalleled, ideally coveted Gold Coast location! The thoughtfully reimagined layout has been fully and exquisitely transformed showcasing south and east views through dramatic full-height windows, flooding the home with natural light. Nine-foot ceilings and white oak floors create a bright, inviting setting. At the heart of the home, the open concept kitchen features sleek Poggenpohl cabinetry complimented by integrated pull-out pantries beside the refrigerator and ovens, a quartz waterfall island with generous storage and seating, and premium Sub-Zero, Miele, and Bosch appliances - a welcoming gathering place for everyday living and entertaining. The adjoining dining area offers an environment for intimate dinners and larger gatherings. The desirable split-bedroom layout places the second bedroom and adjacent full bath apart from the primary suite, providing privacy. The primary suite features a beautifully appointed spa-like bath with a dedicated vanity, along with a custom walk-in closet and dressing area. The third bedroom, virtually staged as an office/den, offers versatile space for work or guests. The dedicated laundry room has expanded storage and can easily be converted back to a powder room. Smart thermostats, tailored window treatments, and elegant paneled doors throughout reflect the attention to detail evident in the comprehensive renovation. The Bristol is a first-class, luxury smoke-free building offering attentive service, on-site dry cleaners, storage, bike room and an EV charging station. Amenities include a state-of-the-art fitness center, indoor pool with Jacuzzi, and a beautifully appointed club room with catering kitchen, bar, library, and TV lounge - all overlooking a spacious outdoor terrace with grills and fire pit. Pet friendly up to 25lbs. Dedicated garage parking space is included. AN EXCEPTIONAL OPPORTUNITY TO MOVE RIGHT INTO A BEAUTIFULLY FINISHED HOME!
| 3 days ago | Listing updated with changes from the MLS® | |
| 4 days ago | Listing first seen on site |

Based on information submitted to the MLS GRID as of 2026-10-14 04:36 AM UTC. All data is obtained from various sources and may not have been verified by broker or MLS GRID. Supplied Open House Information is subject to change without notice. All information should be independently reviewed and verified for accuracy. Properties may or may not be listed by the office/agent presenting the information.
Last checked: 2026-10-14 04:36 AM UTC
MRED DMCA Copyright Information Copyright © 2026 Midwest Real Estate Data LLC. All rights reserved.