
Search Homes for Sale in Chicago’s Western Suburbs
8505 Foxborough WayJoliet, IL 60431
Mortgage Calculator
Monthly Payment (Est.)
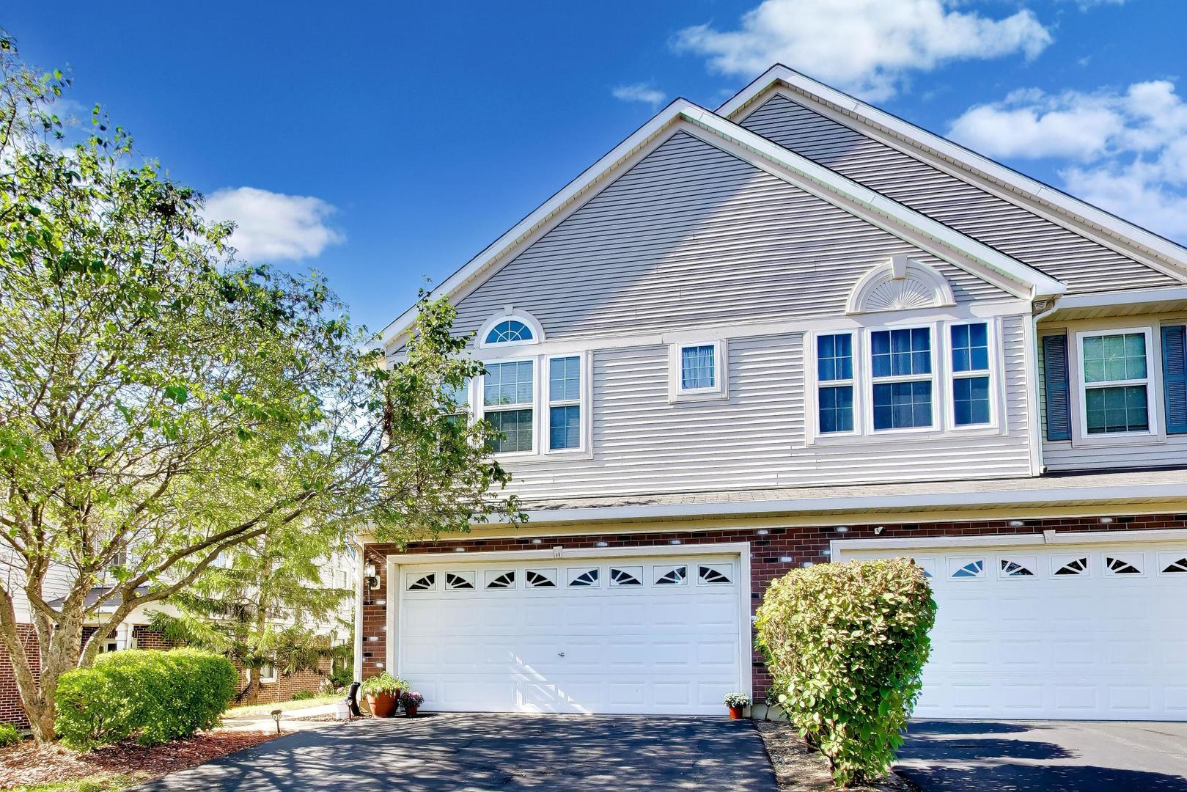
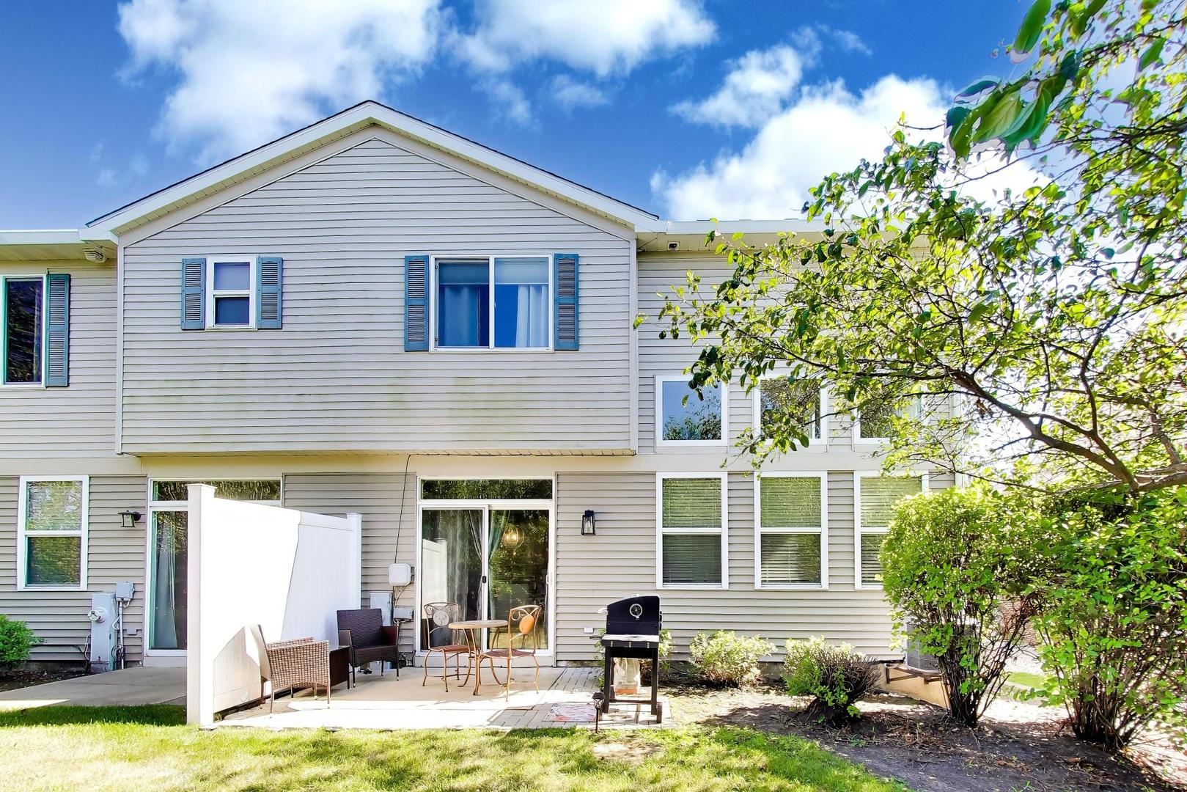
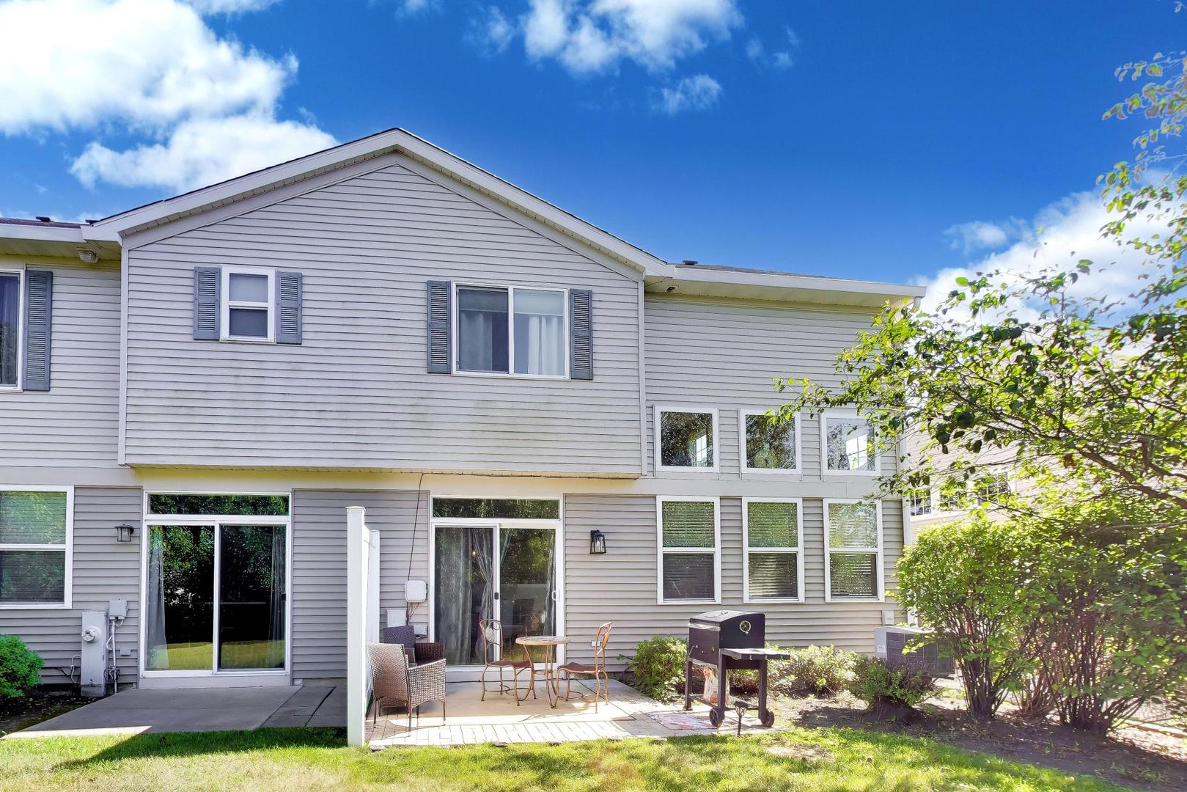
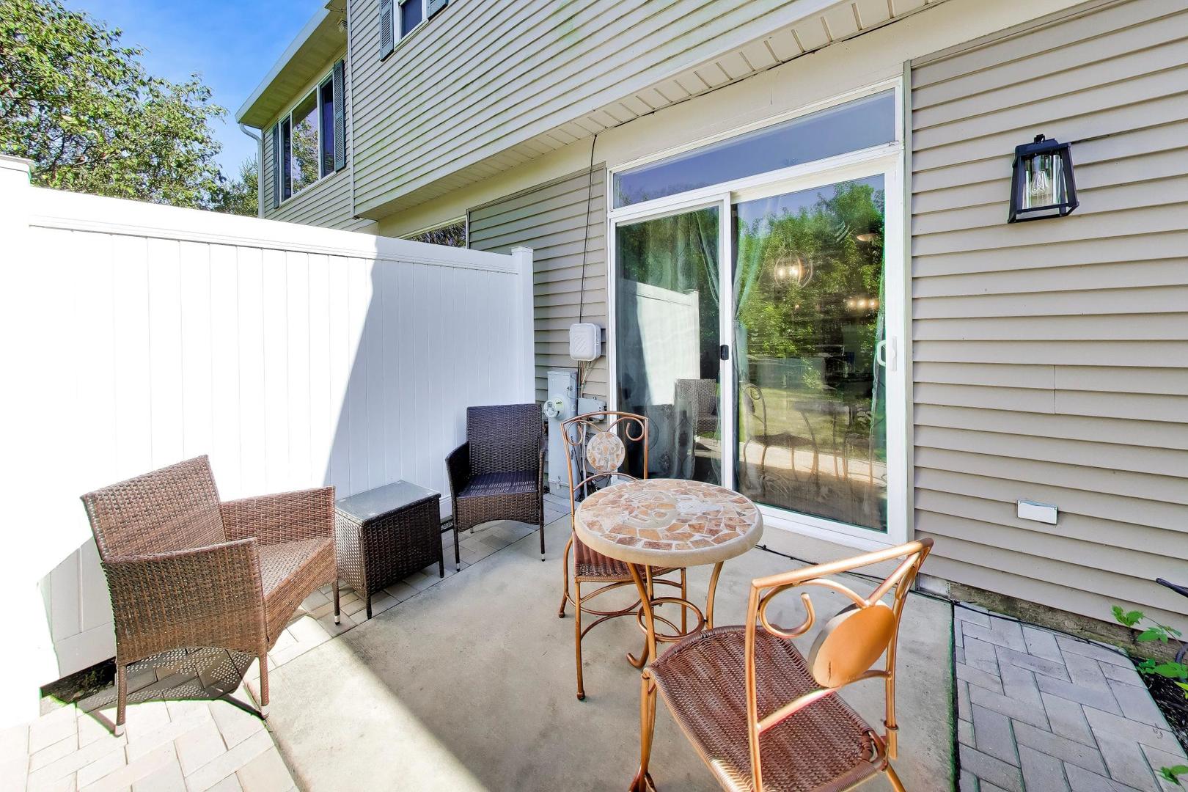
Enter an interest rate to see your estimated monthly payment.Extremely desirable Windsor Ridge 2 bedroom and 2.5 bathroom beautifully updated two-story townhome featuring an open-concept floor plan, soaring volume ceilings, and a wonderful view from nearly every window. Desirable School District and close to shopping and amenities. Furnace is less than 5 years old and newer wood laminate flooring on both levels, this home is truly move-in ready. The inviting main level offers a formal entry, expansive great room with abundant windows, and a well-appointed kitchen with tall cabinetry and new stainless-steel appliances. The kitchen flows seamlessly into the dining room and breakfast area, creating an ideal space for everyday living and entertaining. Upstairs, you'll find two spacious bedrooms, two full bathrooms, and a versatile loft overlooking the great room. The loft is perfect for a home office, recreation space, reading area, or guest retreat. The generous primary suite features a large walk-in closet and a private bath with dual sinks. Convenient second-floor laundry makes everyday living a breeze.Step outside to enjoy a backyard bordered by a beautiful natural row of greenery, with the neighborhood park and school just steps away. It's an ideal setting for enjoying the outdoors and the convenience of a neighborhood where children can walk to school or easily enjoy the park. Additional highlights include a two-car garage, open-concept design, volume ceilings, abundant natural light, upstairs laundry, and ample storage. Great space. Great views. Great location. Move-in ready and waiting for you!
| yesterday | Listing updated with changes from the MLS® | |
| yesterday | Status changed to Active | |
| 7 days ago | Price changed to $299,900 | |
| 2 months ago | Listing first seen on site |

Based on information submitted to the MLS GRID as of 2026-10-16 06:14 AM UTC. All data is obtained from various sources and may not have been verified by broker or MLS GRID. Supplied Open House Information is subject to change without notice. All information should be independently reviewed and verified for accuracy. Properties may or may not be listed by the office/agent presenting the information.
Last checked: 2026-10-16 06:14 AM UTC
MRED DMCA Copyright Information Copyright © 2026 Midwest Real Estate Data LLC. All rights reserved.
Did you know? You can invite friends and family to your search. They can join your search, rate and discuss listings with you.