O'Neil Property Group
Save
Ask
Tour
Hide
Share
$549,900
27 Days On Site

1410 Grand Pointe Boulevard
West Dundee, IL 60118

For Sale|Single Family Residence|Active
4
Beds
3
Total Baths
2
Full Baths
1
Partial Bath
2,932
SqFt
$188
/SqFt
2004
Built
Subdivision:
Grand Pointe Meadows
County:
Kane
Listing Courtesy of MRED as distributed by MLS Grid of Five Star Realty, Inc
1410 Grand Pointe Boulevard1410 Grand Pointe Boulevard1410 Grand Pointe Boulevard1410 Grand Pointe Boulevard
Save
Ask
Tour
Hide
Share

Mortgage Calculator

Monthly Payment (Est.)

$2,509
Calculator powered by Showcase IDX, a Constellation1 Company. Copyright ©2026 Information is deemed reliable but not guaranteed.

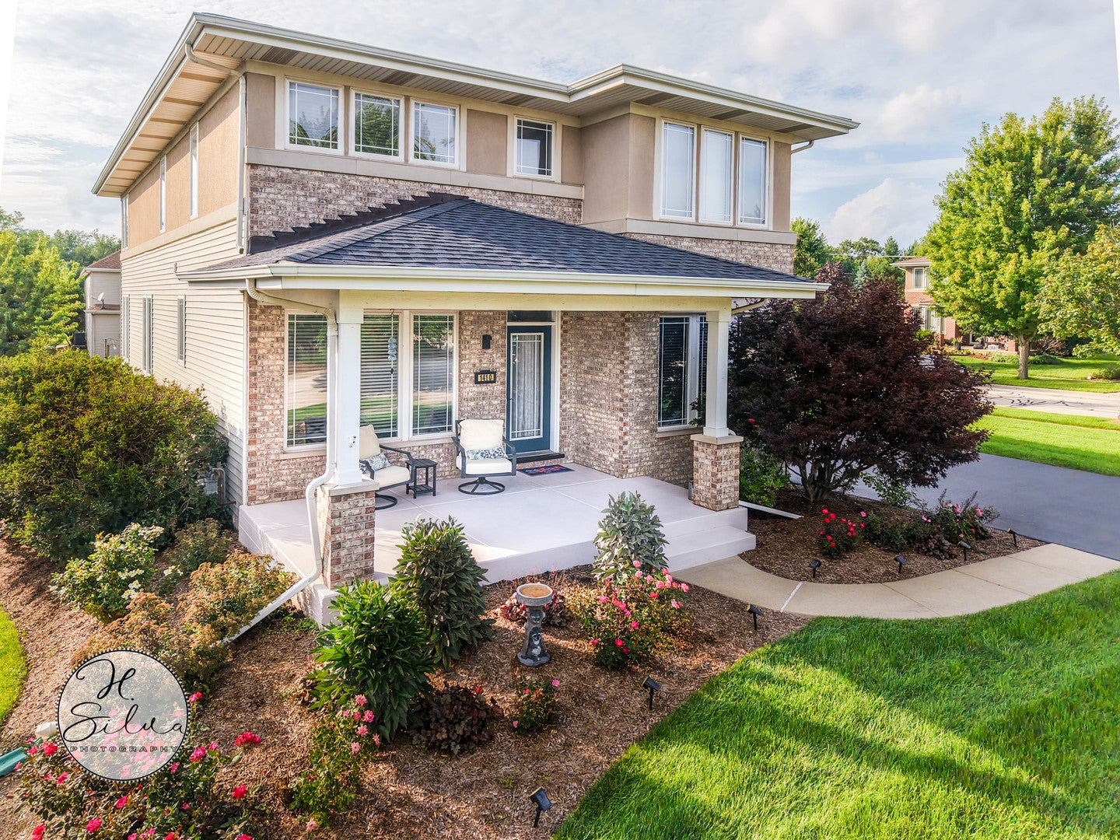
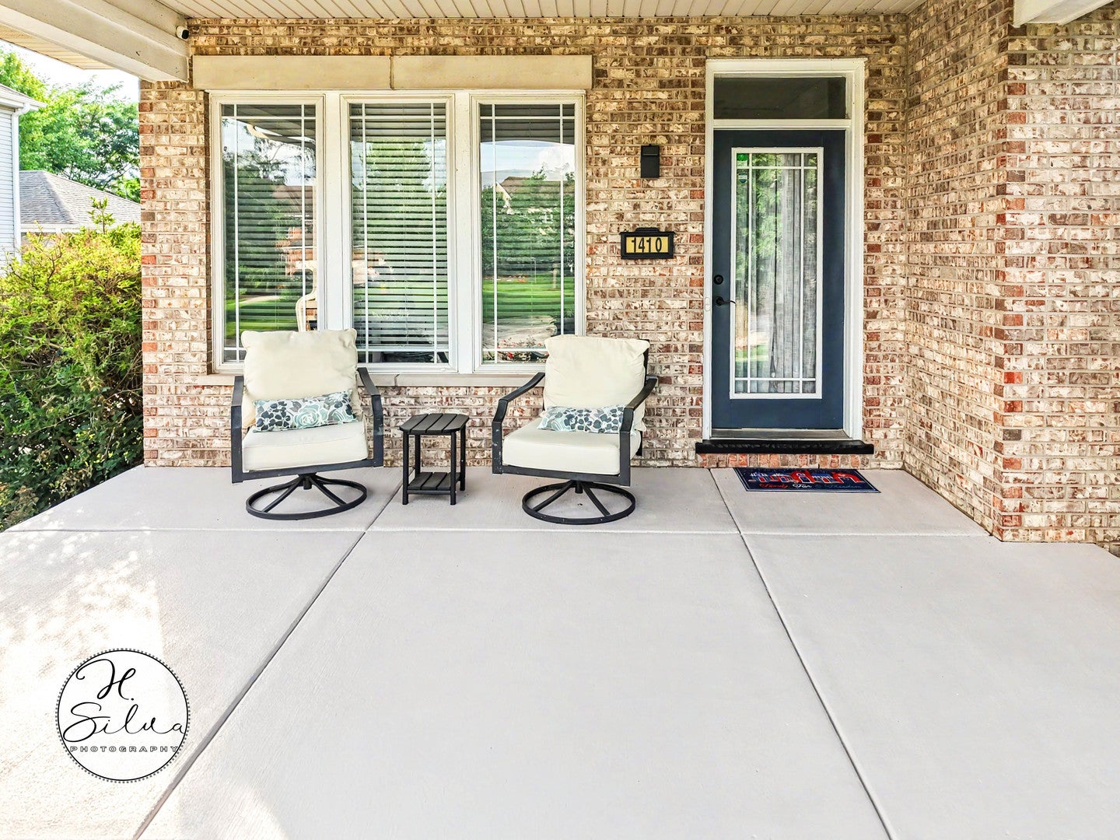
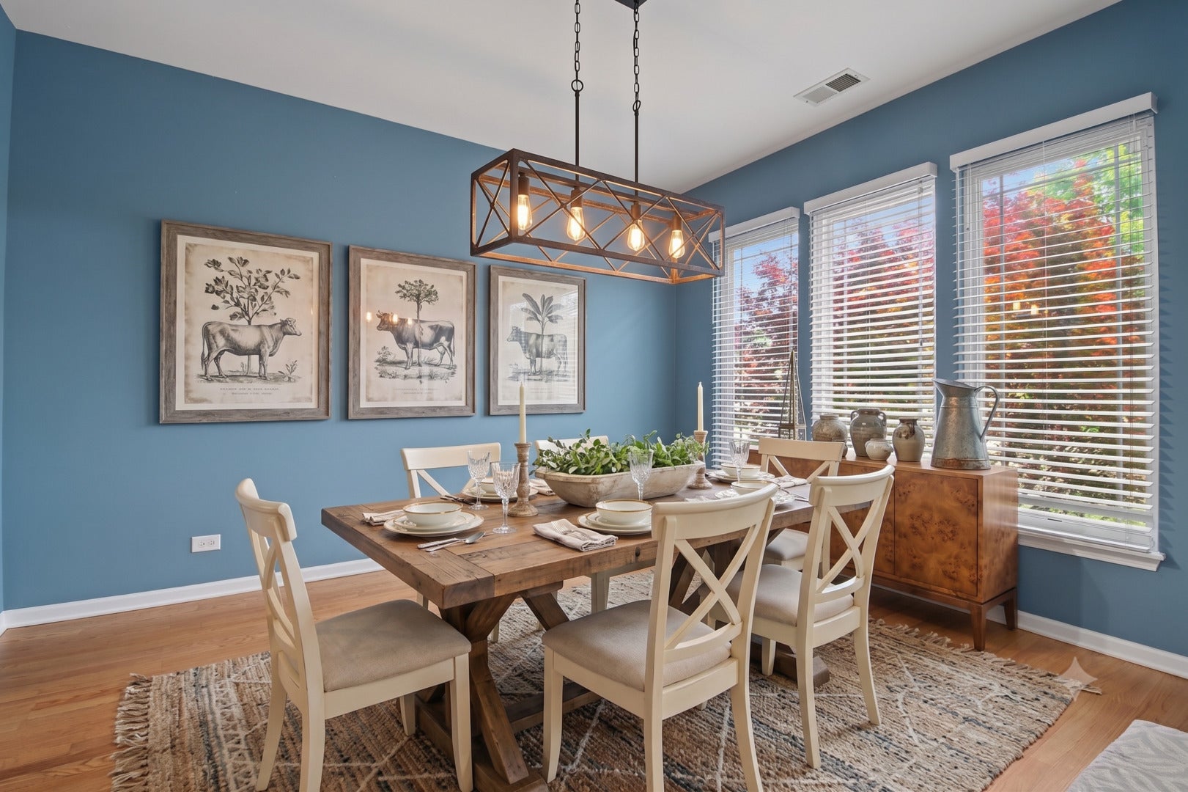
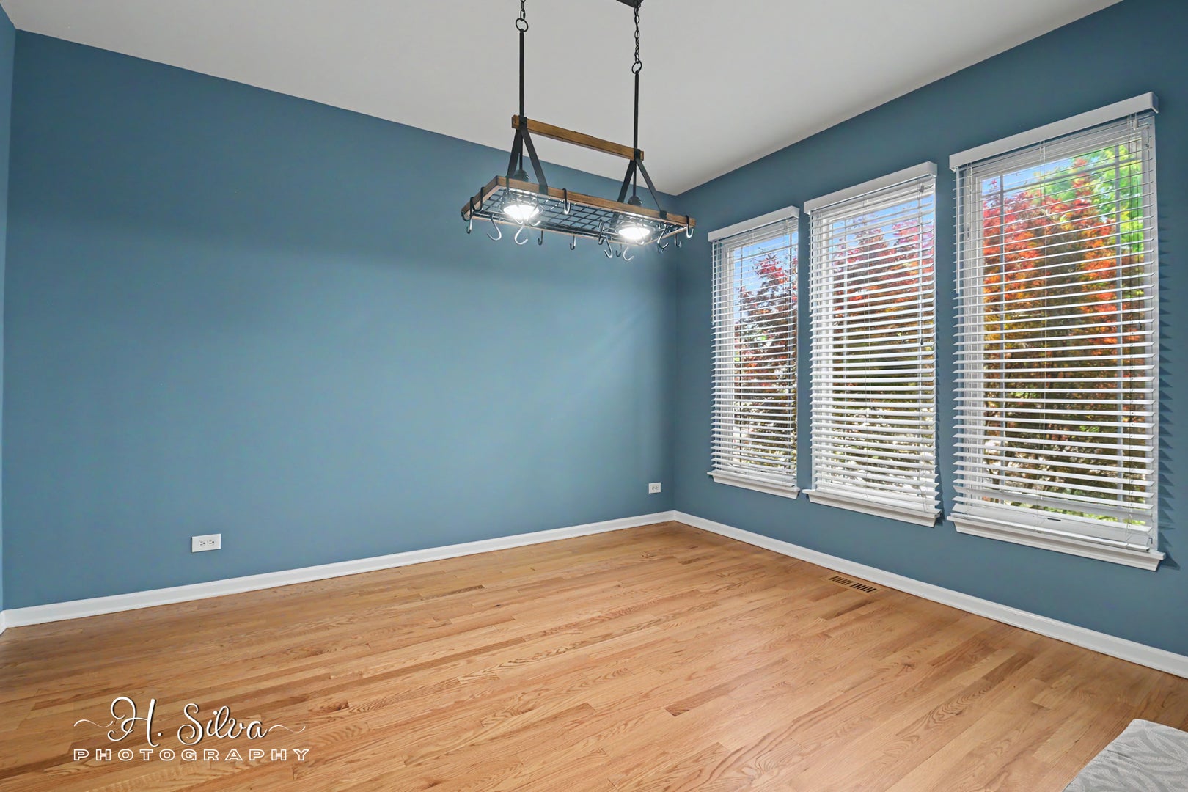
***Jacobs High School***Move-In Ready And Loaded With Recent Updates, This 4-Bedroom, 2.5-Bath Home In Grand Pointe Meadows Delivers 2,931 Square Feet Of Bright, Open Living. The Main Level Flows Over Gleaming Hardwood Floors, Anchored By A Cozy Fireplace And A Living Room Built For Movie Nights And Game Days The Kitchen Features Granite Countertops, A Samsung Refrigerator And Dishwasher, And A Cosmo Range, While French Doors Open To A Freshly Painted Home Office. Upstairs, The Oversized Primary Suite Impresses With True His-And-Hers Closets And A 2025 Bath Remodel Showcasing A New Vanity, Shower, And Mirror - And Every Bedroom Offers Ceiling Fans And Fresh Paint. The Improvement List Runs Deep: New Roof (2021), 95% Of The Interior Repainted (2026), Exterior Paint And Professional Landscaping (2026), 75-Gallon Bradford White Water Heater (2026), And Bathroom Updates In 2023 And 2025. Downstairs, The Basement's Stained Concrete Floors Set The Stage For The Perfect Rec Room, While A 2-Car Garage, Oversized Driveway, And Sprinkler System Round Things Out Outside. Stroll The Neighborhood Walking Path, Or Head Out To Everything West Dundee Puts At Your Doorstep: District 300 Schools, Randall Road Shopping And Dining, Downtown's Riverwalk Along The Fox River, And Quick I-90 Access For An Easy Commute. Schedule Your Showing Today - This One Checks Every Box.

Save
Ask
Tour
Hide
Share
Listing Snapshot
Price 
$549,900
Days On Site 
27 Days
Bedrooms 
4
Inside Area (SqFt) 
2,932 sqft
Total Baths 
3
Full Baths 
2
Partial Baths 
1
Lot Size 
0.24 Acres
Year Built 
2004
MLS® Number 
12732391
Status 
Active
Property Tax 
$12,538
HOA/Condo/Coop Fees 
$20.83 monthly
Sq Ft Source 
Assessor
Friends & Family
Recent Activity
a week agoListing updated with changes from the MLS®
a week agoStatus changed to Active
2 weeks agoPrice changed to $549,900
4 weeks agoListing first seen on site
General Features
Acres 
0.24
Attached Garage 
Yes
Direction Faces 
East
Foundation 
Concrete Perimeter
Garage 
Yes
Garage Spaces 
2.5
Parking 
AsphaltGarage Door OpenerAttachedGarage
Parking Spaces 
2.5
Property Sub Type 
Single Family Residence
Sewer 
Public Sewer
SqFt Total 
2932
Style 
Traditional
Water Source 
Public
Interior Features
Appliances 
Water SoftenerRangeMicrowaveDishwasherRefrigeratorWasherDryerStainless Steel Appliance(s)
Basement 
Sump PumpPartially FinishedFull
Cooling 
Ceiling Fan(s)Central Air
Electric 
Circuit Breakers
Fireplace 
Yes
Fireplace Features 
Family RoomGas Log
Fireplaces 
1
Heating 
Natural GasForced Air
Interior 
Cathedral Ceiling(s)
Laundry Features 
In Unit
Bedroom 2 
Dimensions - 14X11Level - Second
Bedroom 3 
Dimensions - 14X10Level - Second
Bedroom 4 
Dimensions - 12X11Level - Second
Breakfast Room 
Dimensions - 13X11Level - Main
Den 
Dimensions - 13X10Level - Main
Dining Room 
Dimensions - 11X11Level - Main
Exercise Room 
Dimensions - 19X15Level - Basement
Family Room 
Dimensions - 24X16Level - Main
Kitchen 
Dimensions - 15X11Level - MainDescription - Eating Area-Table Space,Pantry-Butler,Pantry-Walk-in,SolidSurfaceCounter,Updated Kitchen
Laundry 
Dimensions - 8X06Level - Main
Living Room 
Master Bedroom 
Dimensions - 22X16Level - Second
Recreation Room 
Dimensions - 26X22Level - Basement
Save
Ask
Tour
Hide
Share
Exterior Features
Construction Details 
Brick
Lot Features 
Corner LotLandscaped
Patio And Porch 
Patio
Roof 
Asphalt
Community Features
Association Fee 
$250.0
Association Fee Frequency 
Annually
Community Features 
CurbsSidewalksStreet Lights
MLS Area 
Dundee / East Dundee / Sleepy Hollow / West Dundee
School District 
H D Jacobs High School
Township 
Dundee
Schools
School District
H D Jacobs High School
Elementary School
Dundee Highlands Elementary Scho
Middle School
Dundee Middle School
High School
H D Jacobs High School
Listing Courtesy of MRED as distributed by MLS Grid of Five Star Realty, Inc


Based on information submitted to the MLS GRID as of 2026-09-10 02:17 AM UTC. All data is obtained from various sources and may not have been verified by broker or MLS GRID. Supplied Open House Information is subject to change without notice. All information should be independently reviewed and verified for accuracy. Properties may or may not be listed by the office/agent presenting the information.
Last checked: 2026-09-10 02:17 AM UTC
MRED DMCA Copyright Information Copyright © 2026 Midwest Real Estate Data LLC. All rights reserved.

Neighborhood & Commute
Source: Walkscore
Disclosure: Community information and market data powered by Constellation Data Labs. Information is deemed reliable but not guaranteed.
Save
Ask
Tour
Hide
Share