
5400 Walnut Avenue 410Downers Grove, IL 60515
Mortgage Calculator
Monthly Payment (Est.)
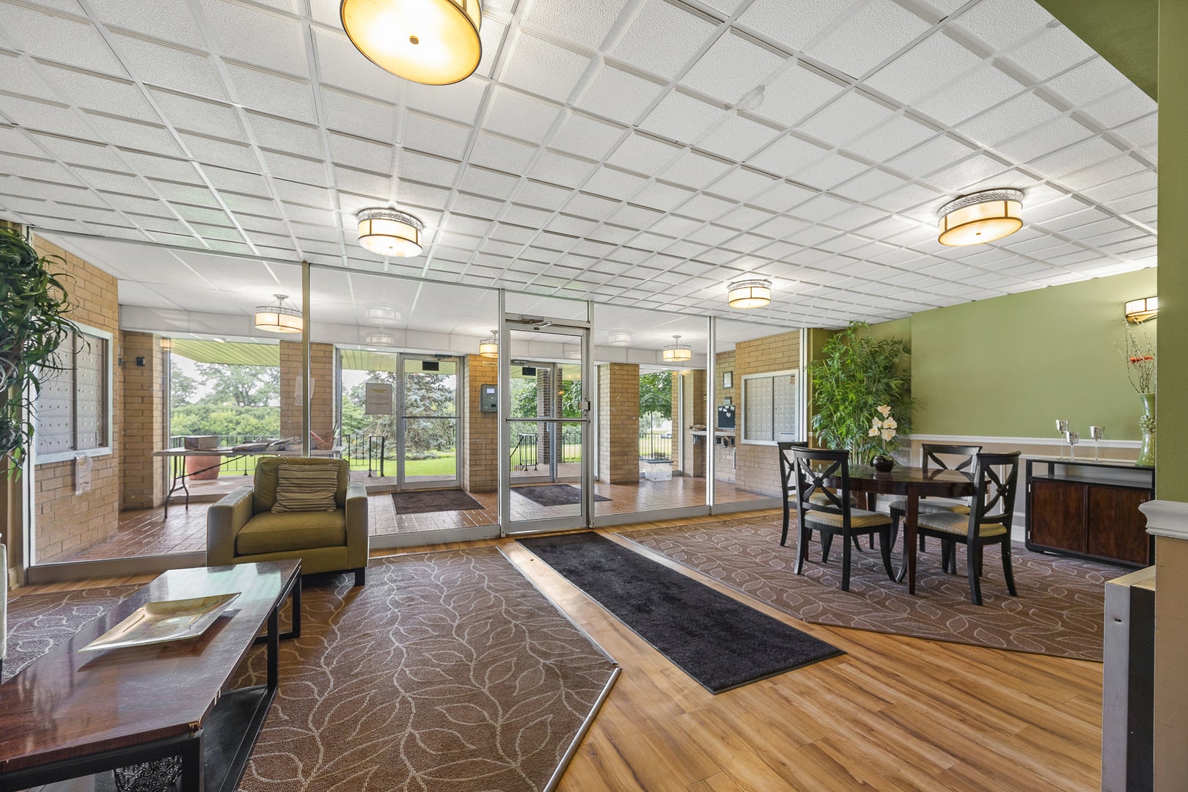
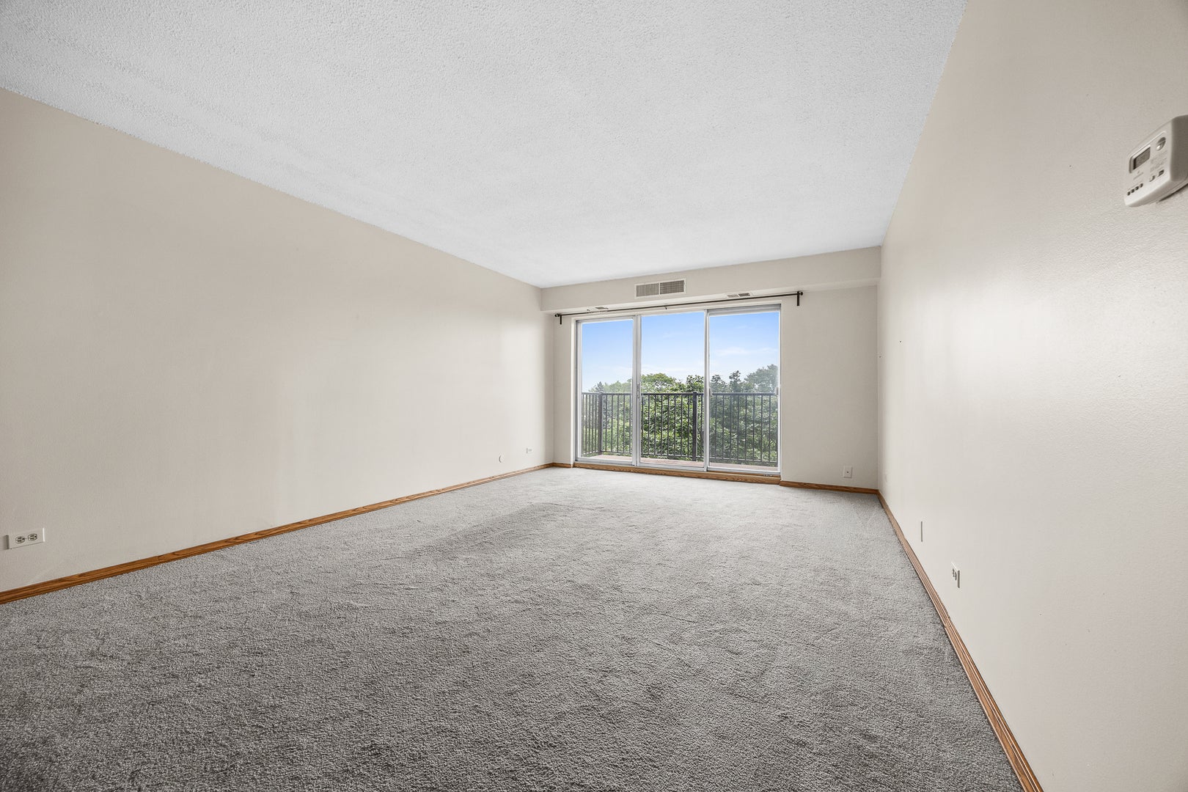
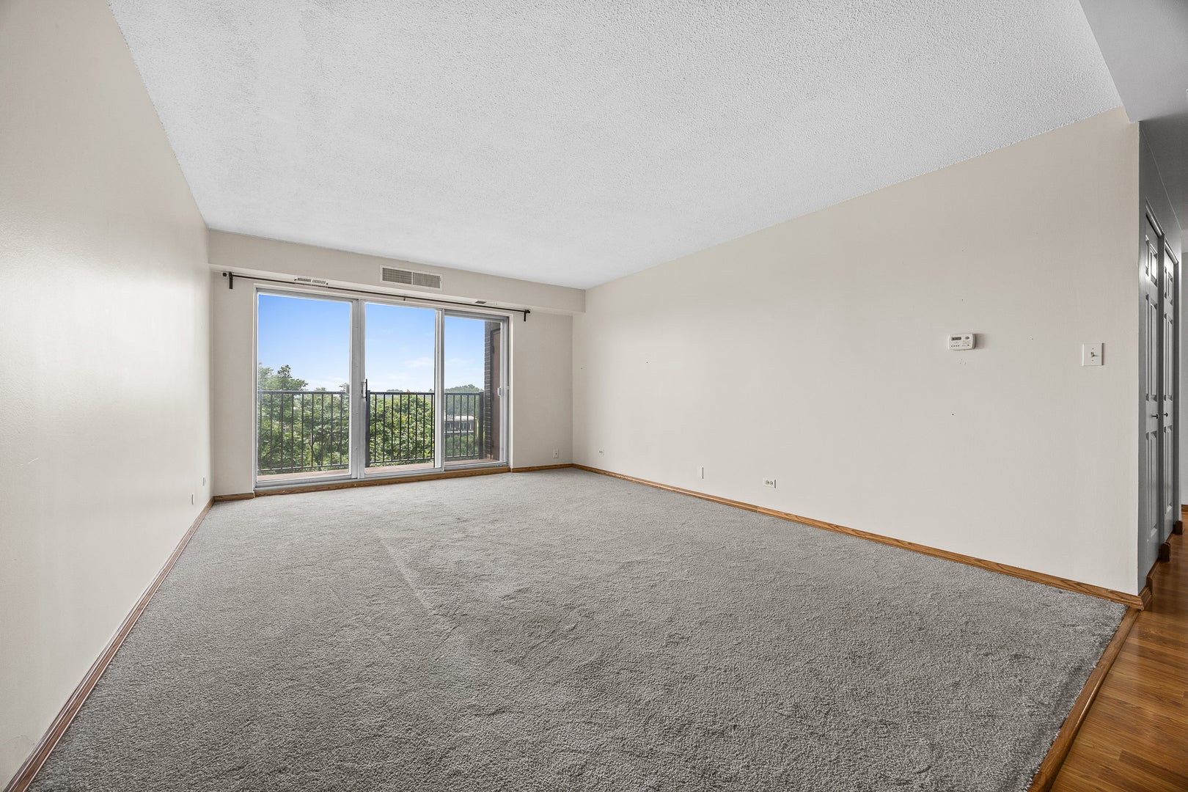
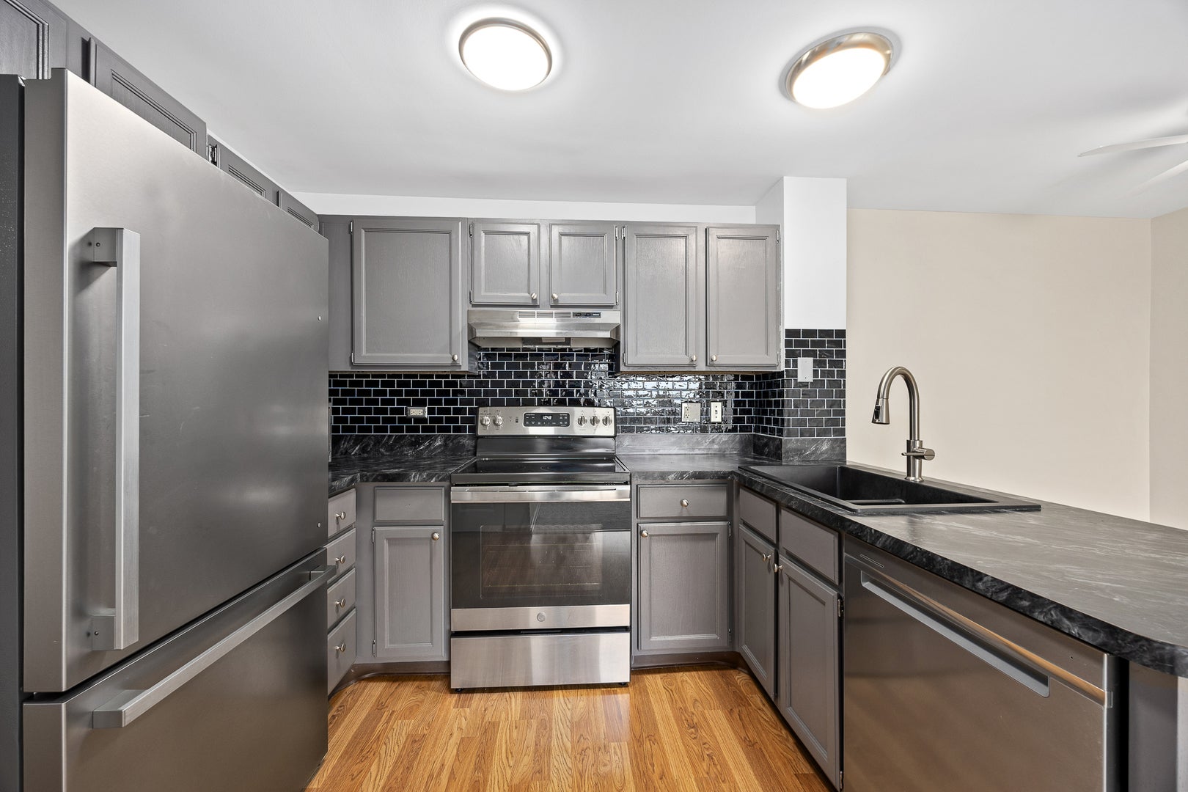
Enter an interest rate to see your estimated monthly payment.Beautifully refreshed 2-bedroom, 2-bath condo in the sought-after Terraces, offering expansive east-facing views and a wonderful blend of comfort, updates and convenience. Light and bright throughout, this move-in-ready home features a spacious living and dining area with access to a private balcony-perfect for enjoying the open views including the Chicago skyline. The generous primary suite offers a private bath and excellent closet space, while the second bedroom is comfortably sized for guests, a home office or flexible living. Major updates provide peace of mind, including a new furnace, central air, electrical panels, bathroom vanity plus oven/range, refrigerator, dishwasher in the great kitchen with new laminate countertops overlooking dining room and living room. Newer carpet adds to the fresh, welcoming feel. Additional highlights include abundant in-unit closet space, a secure private storage area, laundry conveniently located on the same floor, and a coveted DEEDED GARAGE PARKING SPACE, plus an additional exterior parking space and ample guest parking. The Terraces also offers elevator access and a convenient location close to the Lisle Metra station, I-355 and I-88, with downtown Lisle and Downers Grove, shopping, dining and everyday amenities just minutes away. A fantastic opportunity to enjoy easy suburban living with exceptional convenience. No dogs or rentals are allowed.
| a month ago | Listing updated with changes from the MLS® | |
| a month ago | Status changed to Active | |
| 2 months ago | Listing first seen on site |

Based on information submitted to the MLS GRID as of 2026-09-29 04:01 AM UTC. All data is obtained from various sources and may not have been verified by broker or MLS GRID. Supplied Open House Information is subject to change without notice. All information should be independently reviewed and verified for accuracy. Properties may or may not be listed by the office/agent presenting the information.
Last checked: 2026-09-29 04:01 AM UTC
MRED DMCA Copyright Information Copyright © 2026 Midwest Real Estate Data LLC. All rights reserved.