
21226 Lily Lake LaneCrest Hill, IL 60403
Mortgage Calculator
Monthly Payment (Est.)
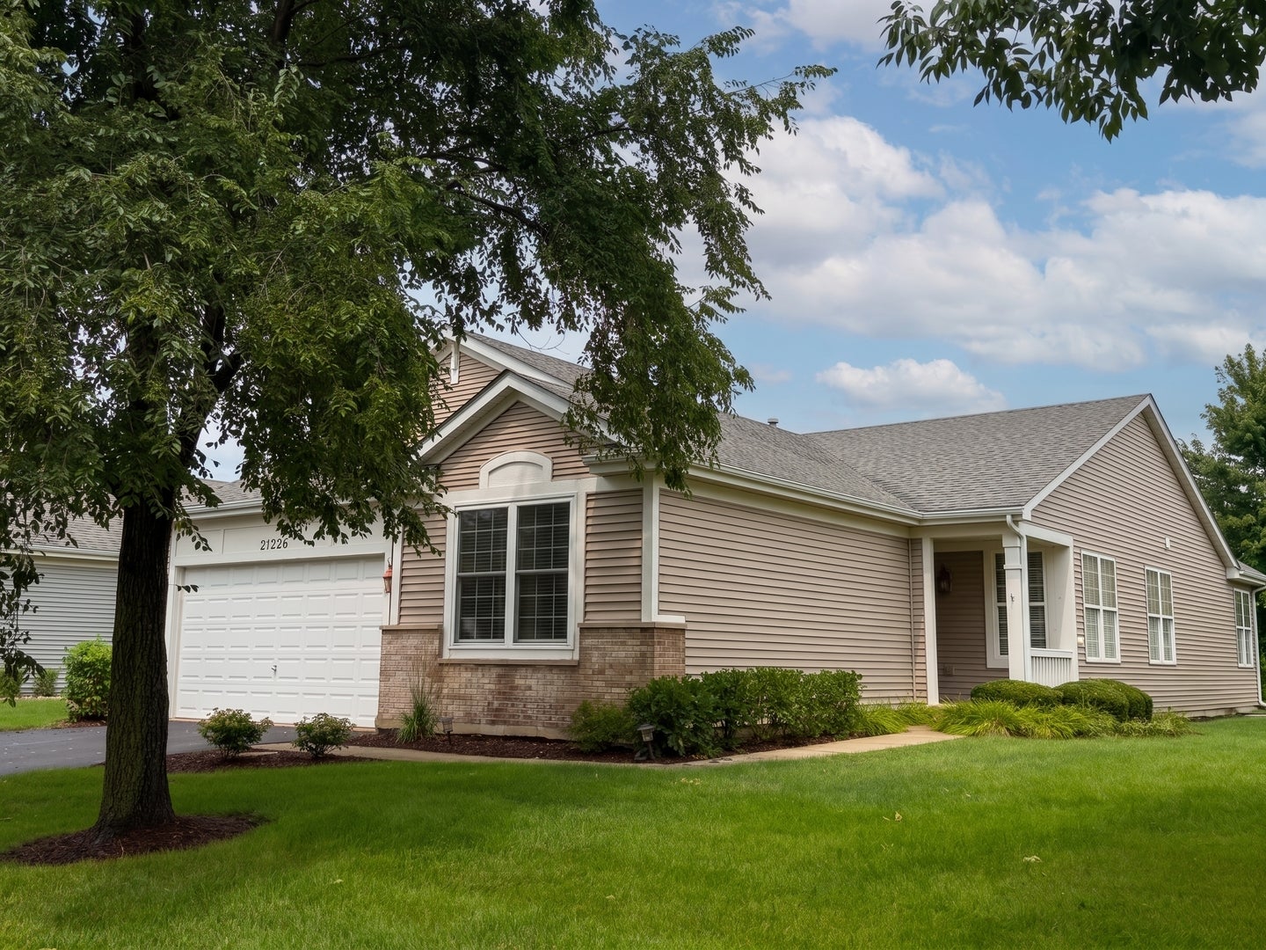
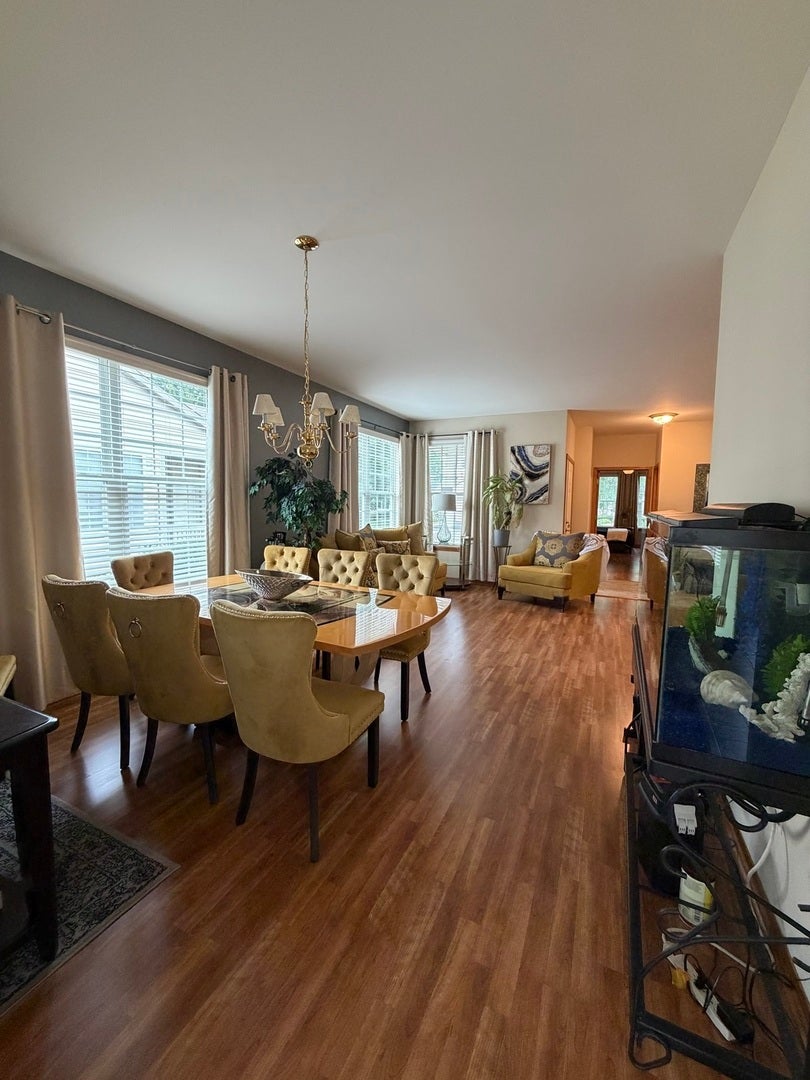
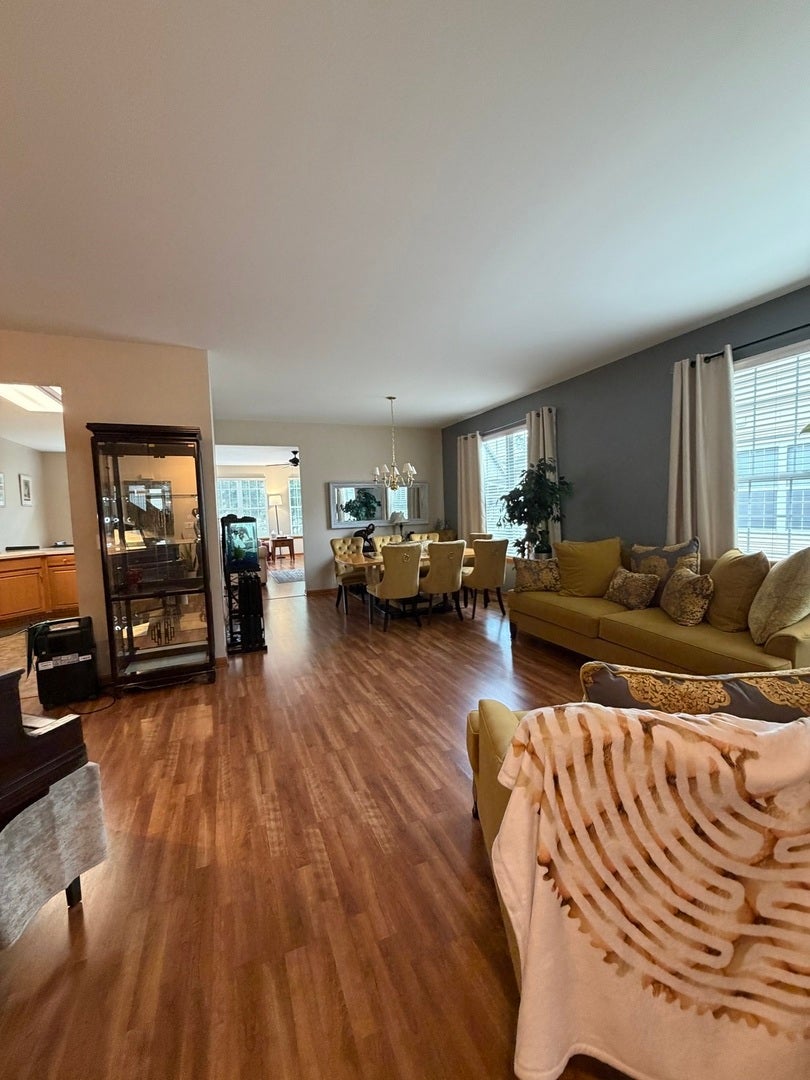
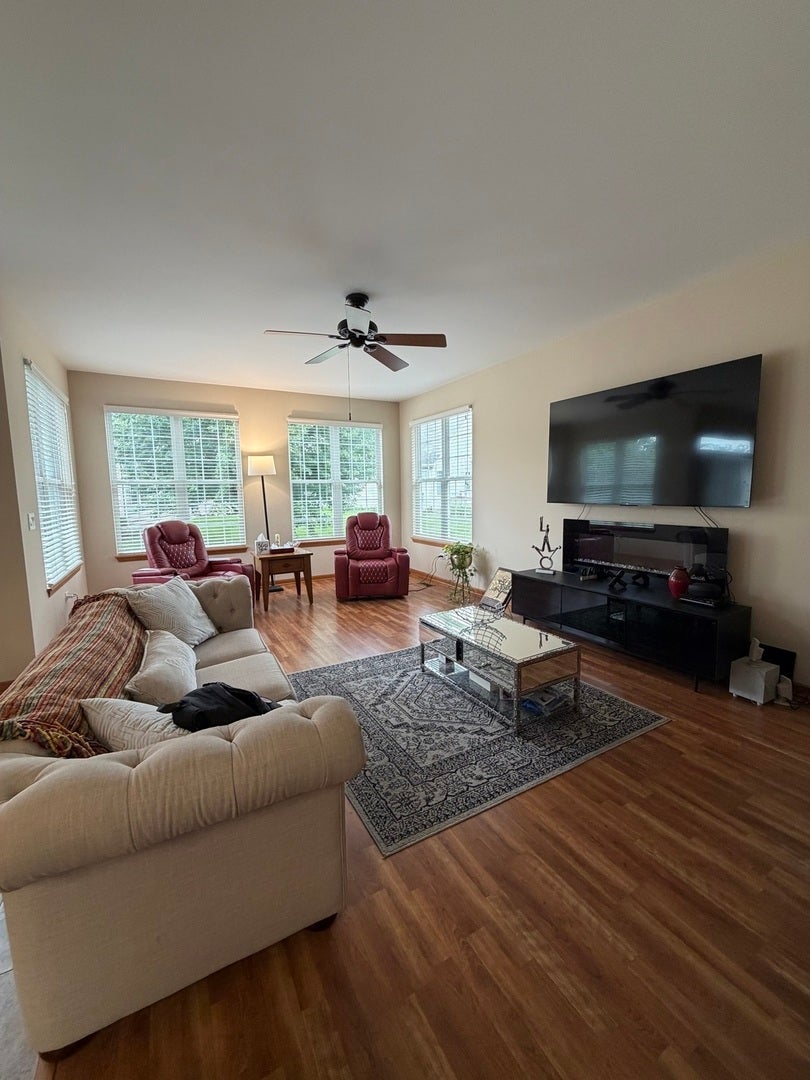
Enter an interest rate to see your estimated monthly payment.**SHORT SALE - SUBJECT TO LENDER APPROVAL. PROPERTY SOLD AS-IS.** Welcome to this spacious **Greenbriar ranch** located in the desirable **Carillon Lakes 55+ gated community**. Offering approximately **2,089 sq. ft. per tax records**, this home features **2 bedrooms, 2 full bathrooms, a den, full basement with concrete crawl space, first-floor laundry, and an attached 2-car garage**. The spacious living and dining areas provide plenty of room for everyday living and entertaining. The kitchen offers abundant cabinetry and counter space, a pantry closet, breakfast bar, and adjoining eating area. The **primary suite** features two closets and a private bath with double sinks and a separate shower. A second bedroom and full guest bath provide comfortable accommodations for family or visitors. The separate **den** offers flexible space for a home office, reading room, hobby room, or additional living area. The **full basement features high ceilings and a concrete crawl space**, providing substantial additional storage and excellent potential for future finishing or additional usable space. A convenient **first-floor laundry room** and attached **2-car garage** add to the functionality of this ranch-style home. Step outside and enjoy the **brick-paver patio** and the benefits of living in an established active-adult community. **Carillon Lakes** offers an impressive array of amenities, including a **three-hole golf course, clubhouse, indoor and outdoor pools, exercise facilities, tennis courts, walking paths, ponds/lakes, and gated entry**. HOA services include **lawn care, snow removal, and driveway paving**, helping provide a convenient, low-maintenance lifestyle. Conveniently located near shopping, dining, recreation, and major roadways, this home offers an excellent opportunity to enjoy everything the Carillon Lakes community has to offer. **SHORT SALE - SUBJECT TO LENDER APPROVAL. Property is being conveyed AS-IS. Seller will not make repairs. Buyer responsible for inspections and due diligence. Buyer to verify square footage, room dimensions, taxes, assessments, HOA fees, community amenities, and all other information. Short-sale approval, terms, and closing timeline are subject to seller's lender/lienholder approval.**
| 4 weeks ago | Listing updated with changes from the MLS® | |
| 4 weeks ago | Status changed to Active | |
| a month ago | Price changed to $349,900 | |
| a month ago | Listing first seen on site |

Based on information submitted to the MLS GRID as of 2026-09-24 11:18 AM UTC. All data is obtained from various sources and may not have been verified by broker or MLS GRID. Supplied Open House Information is subject to change without notice. All information should be independently reviewed and verified for accuracy. Properties may or may not be listed by the office/agent presenting the information.
Last checked: 2026-09-24 11:18 AM UTC
MRED DMCA Copyright Information Copyright © 2026 Midwest Real Estate Data LLC. All rights reserved.