O'Neil Property Group
Save
Ask
Tour
Hide
Share
$499,999
24 Days On Site

485 Spring Ridge Drive
Crystal Lake, IL 60012

For Sale|Single Family Residence|Active
4
Beds
3
Total Baths
2
Full Baths
1
Partial Bath
2,278
SqFt
$219
/SqFt
2001
Built
Subdivision:
Spring Ridge Valley
County:
McHenry
Listing Courtesy of MRED as distributed by MLS Grid of Better Homes and Garden Real Estate Star Homes
485 Spring Ridge Drive485 Spring Ridge Drive485 Spring Ridge Drive485 Spring Ridge Drive
Save
Ask
Tour
Hide
Share

Mortgage Calculator

Monthly Payment (Est.)

$2,281
Calculator powered by Showcase IDX, a Constellation1 Company. Copyright ©2026 Information is deemed reliable but not guaranteed.

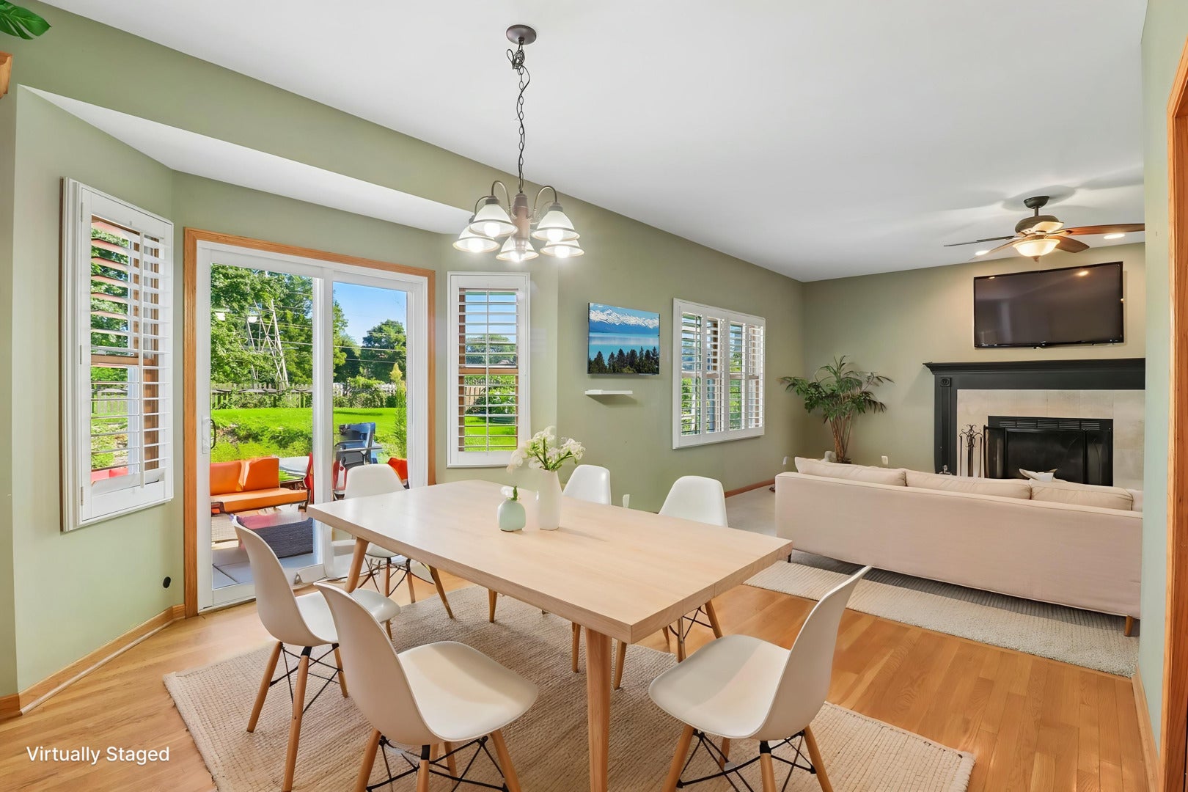
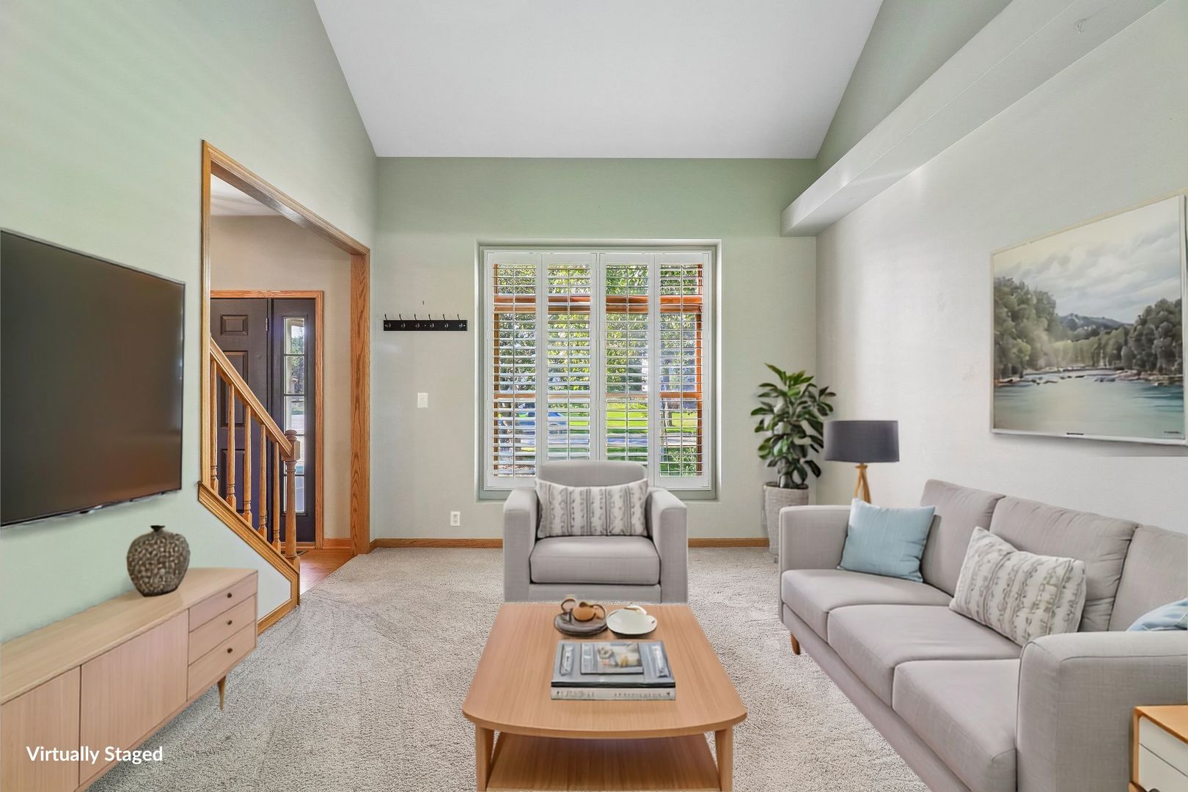
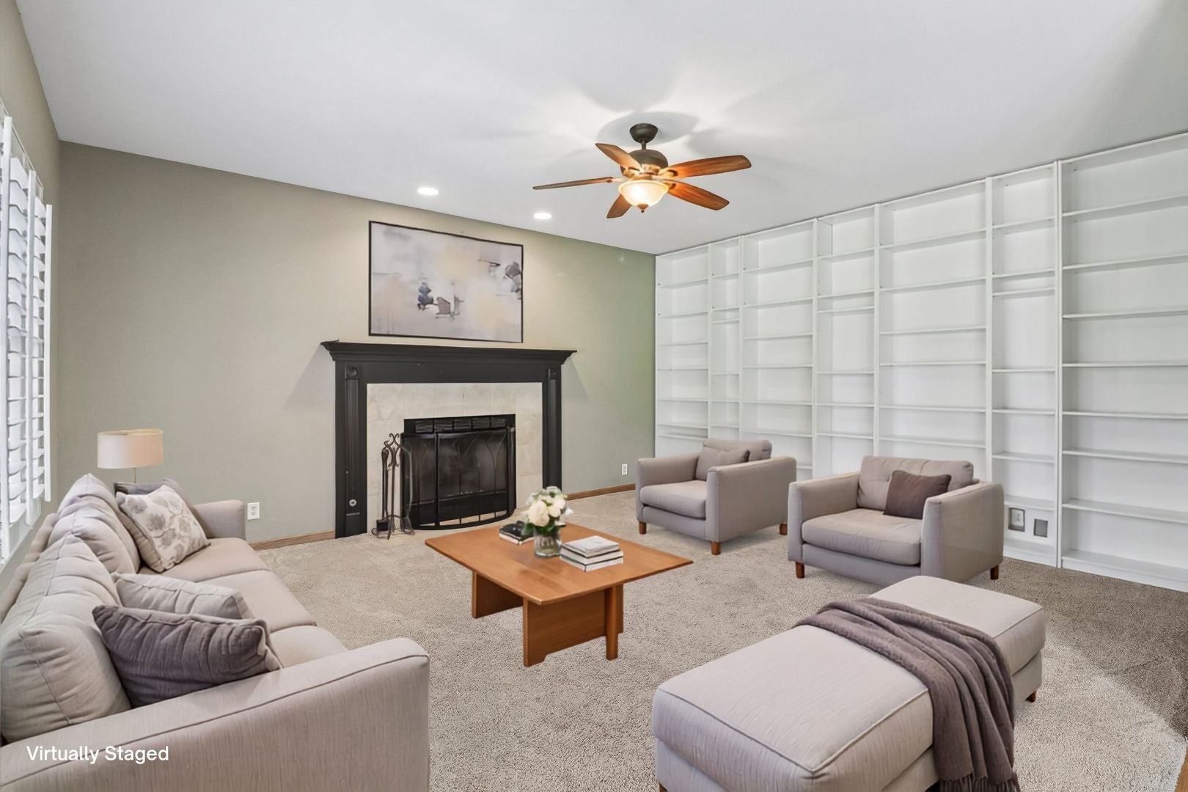
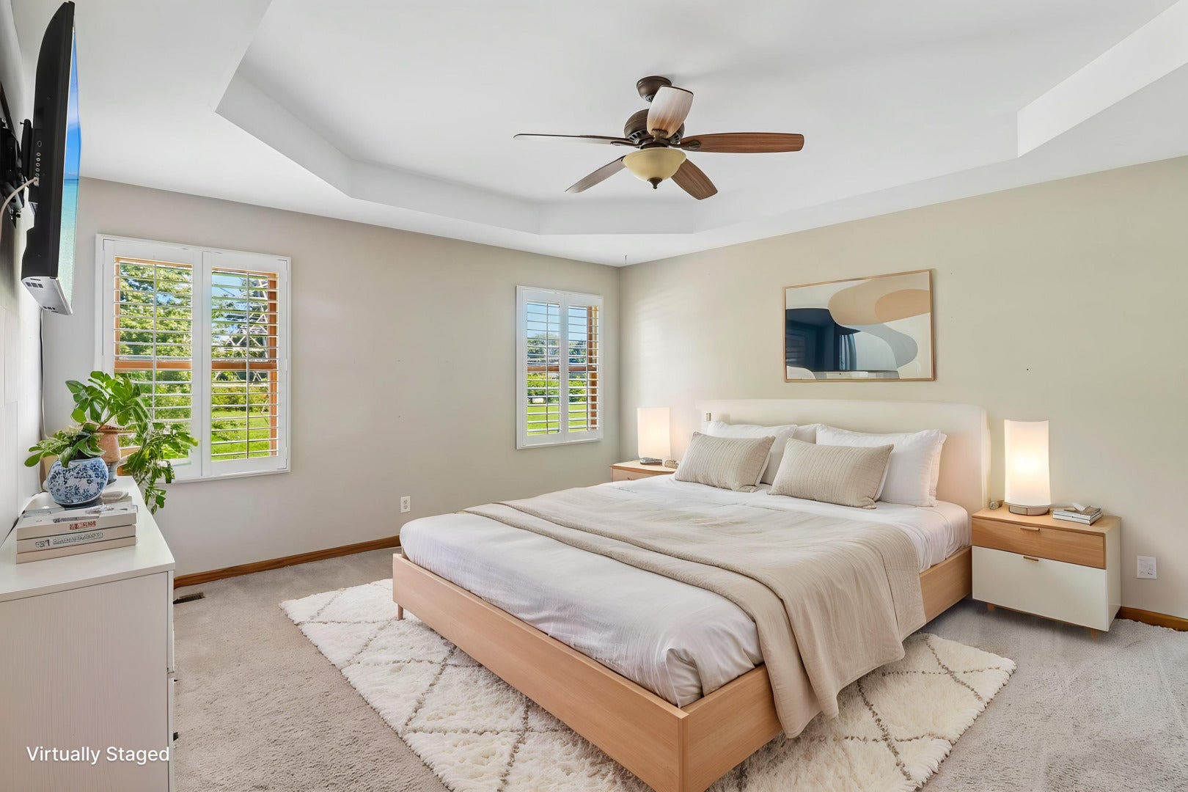
| SPACE TO LIVE. SPACE TO WORK. SPACE TO GROW. | Just minutes from downtown Crystal Lake, this 4-bed/2.5-bath corner-lot home offers over 2,200sqft above grade plus a fully finished basement, giving you plenty of options for how to use the space. The main level is designed around the way people actually live, with durable hardwood floors throughout the foyer, dining room, kitchen, & breakfast nook. Separate living & family rooms provide flexibility for everyday use, while the family room's gas fireplace creates a natural spot to gather. First-floor laundry adds everyday convenience. Upstairs, the primary suite delivers the features that matter: a tray ceiling, plantation shutters, natural light, private full bath, & large walk-in closet. The finished basement gives you room to create a home office, recreation area, workout space, or something entirely your own. Outside, the fully fenced backyard is already set up to be enjoyed, with established gardens including space for vegetables, plus a patio for relaxing or gathering. Recent improvements include carpet cleaning in 2026, Stove, Dishwasher, Humidifier in 2024, Air Conditioner & Water Heater in 2024, & Paid-Off Solar Panels installed in 2023. Additional highlights include: Roof, Garage Door & Opener (2022); Washer/Dryer, Sump Pump (2021); Patio Door (2019); & Fence (2018).

Save
Ask
Tour
Hide
Share
Listing Snapshot
Price 
$499,999
Days On Site 
24 Days
Bedrooms 
4
Inside Area (SqFt) 
2,278 sqft
Total Baths 
3
Full Baths 
2
Partial Baths 
1
Lot Size 
0.29 Acres
Year Built 
2001
MLS® Number 
12732478
Status 
Active
Property Tax 
$9,478
HOA/Condo/Coop Fees 
$32.42 monthly
Sq Ft Source 
Assessor
Friends & Family
Recent Activity
17 hours agoListing updated with changes from the MLS®
17 hours agoStatus changed to Active
4 weeks agoListing first seen on site
General Features
Acres 
0.29
Attached Garage 
Yes
Direction Faces 
South
Garage 
Yes
Garage Spaces 
2
Parking 
AsphaltGarage Door OpenerAttachedGarage
Parking Spaces 
2
Property Sub Type 
Single Family Residence
Sewer 
Public Sewer
Style 
Traditional
Water Source 
Public
Interior Features
Appliances 
RangeMicrowaveDishwasherRefrigeratorWasherDryerDisposalStainless Steel Appliance(s)Water Purifier
Basement 
Sump PumpFinishedStorage SpaceFull
Cooling 
Ceiling Fan(s)Central Air
Fireplace 
Yes
Fireplace Features 
Family RoomGas LogGas Starter
Fireplaces 
1
Flooring 
HardwoodCarpet
Heating 
Natural GasForced Air
Interior 
Walk-In Closet(s)Entrance FoyerVaulted Ceiling(s)Built-in FeaturesBookcases
Laundry Features 
Main LevelIn Unit
Window Features 
ScreensPlantation ShuttersWindow Treatments
Bedroom 2 
Dimensions - 12X12Level - Second
Bedroom 3 
Dimensions - 12X12Level - Second
Bedroom 4 
Dimensions - 12X11Level - Second
Breakfast Room 
Dimensions - 13X10Level - Main
Den 
Dimensions - 14X7Level - Basement
Dining Room 
Dimensions - 11X10Level - Main
Family Room 
Dimensions - 18X15Level - Main
Family Room - Down 
Dimensions - 11X41Level - Basement
Foyer 
Dimensions - 10X8Level - Main
Kitchen 
Dimensions - 11X12Level - MainDescription - Eating Area-Breakfast Bar,Eating Area-Table Space,Breakfast Room
Laundry 
Dimensions - 7X6Level - Main
Living Room 
Dimensions - 15X12Level - Main
Master Bedroom 
Dimensions - 17X15Level - Second
Recreation Room 
Dimensions - 14X11Level - Basement
Walk In Closet 
Dimensions - 11X7Level - Second
Save
Ask
Tour
Hide
Share
Exterior Features
Construction Details 
Vinyl SidingBrick
Fencing 
FencedWood
Lot Features 
Corner LotGarden
Patio And Porch 
Patio
Roof 
Asphalt
Windows/Doors 
ScreensPlantation ShuttersWindow Treatments
Community Features
Accessibility Features 
Therapeutic Whirlpool
Association Dues 
389
Community Features 
ParkCurbsSidewalksStreet Lights
HOA Fee Frequency 
Annually
MLS Area 
Crystal Lake / Lakewood / Prairie Grove
School District 
Prairie Ridge High School
Township 
Nunda
Schools
School District
Prairie Ridge High School
Elementary School
Husmann Elementary School
Middle School
Hannah Beardsley Middle School
High School
Prairie Ridge High School
Listing Courtesy of MRED as distributed by MLS Grid of Better Homes and Garden Real Estate Star Homes


Based on information submitted to the MLS GRID as of 2026-09-07 04:29 PM UTC. All data is obtained from various sources and may not have been verified by broker or MLS GRID. Supplied Open House Information is subject to change without notice. All information should be independently reviewed and verified for accuracy. Properties may or may not be listed by the office/agent presenting the information.
Last checked: 2026-09-07 04:29 PM UTC
MRED DMCA Copyright Information Copyright © 2026 Midwest Real Estate Data LLC. All rights reserved.

Neighborhood & Commute
Source: Walkscore
Disclosure: Community information and market data powered by Constellation Data Labs. Information is deemed reliable but not guaranteed.
Save
Ask
Tour
Hide
Share