
6901 S Oglesby Avenue 10AChicago, IL 60649
Mortgage Calculator
Monthly Payment (Est.)
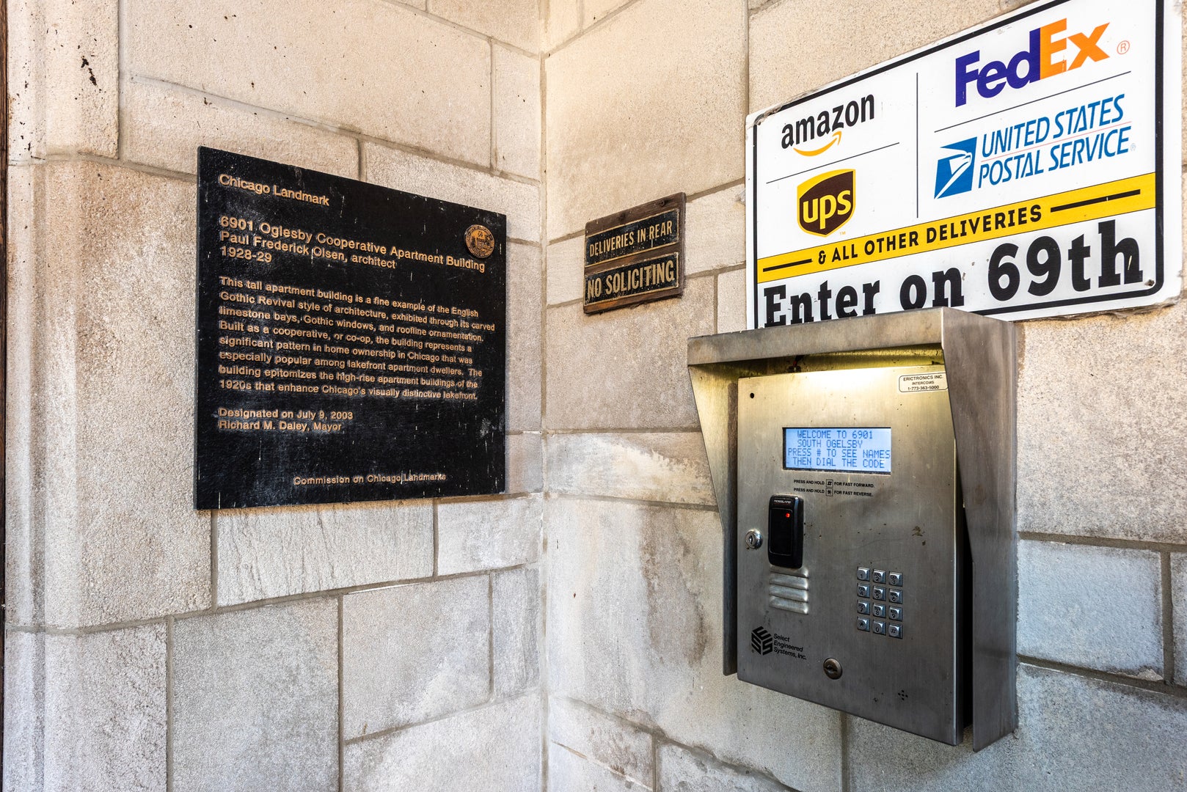
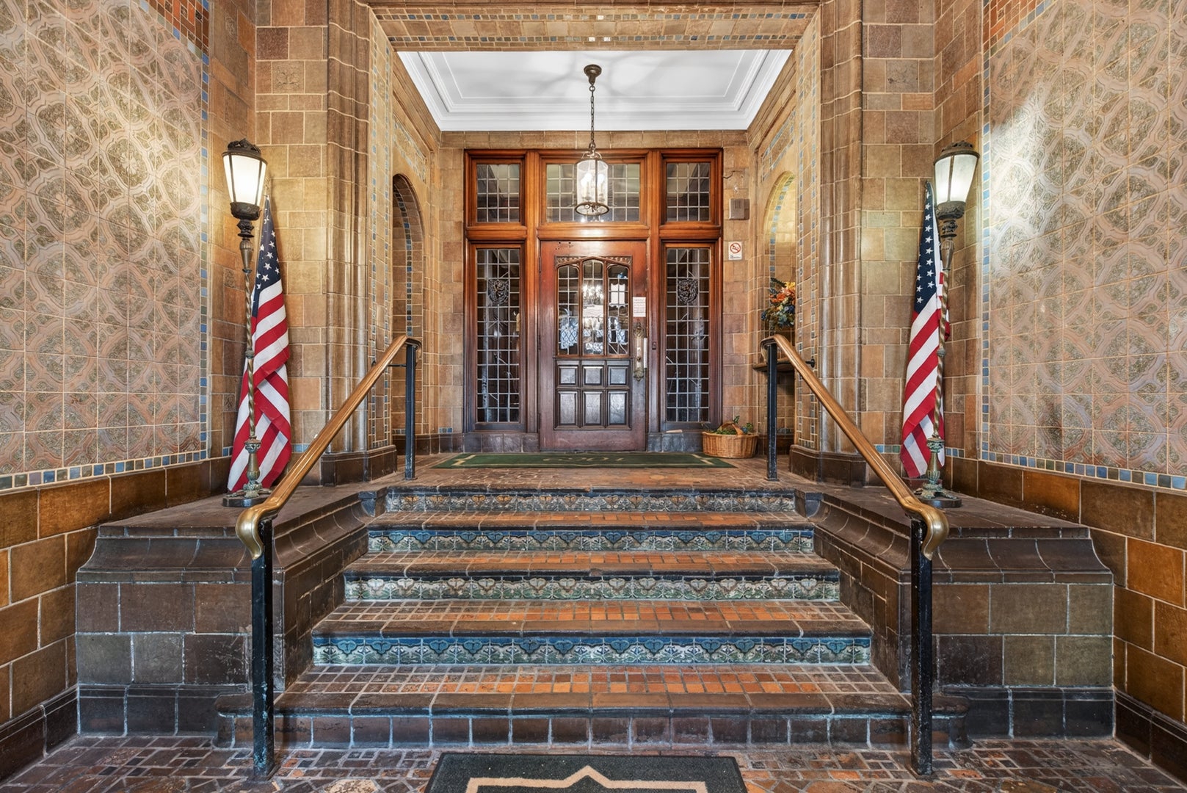
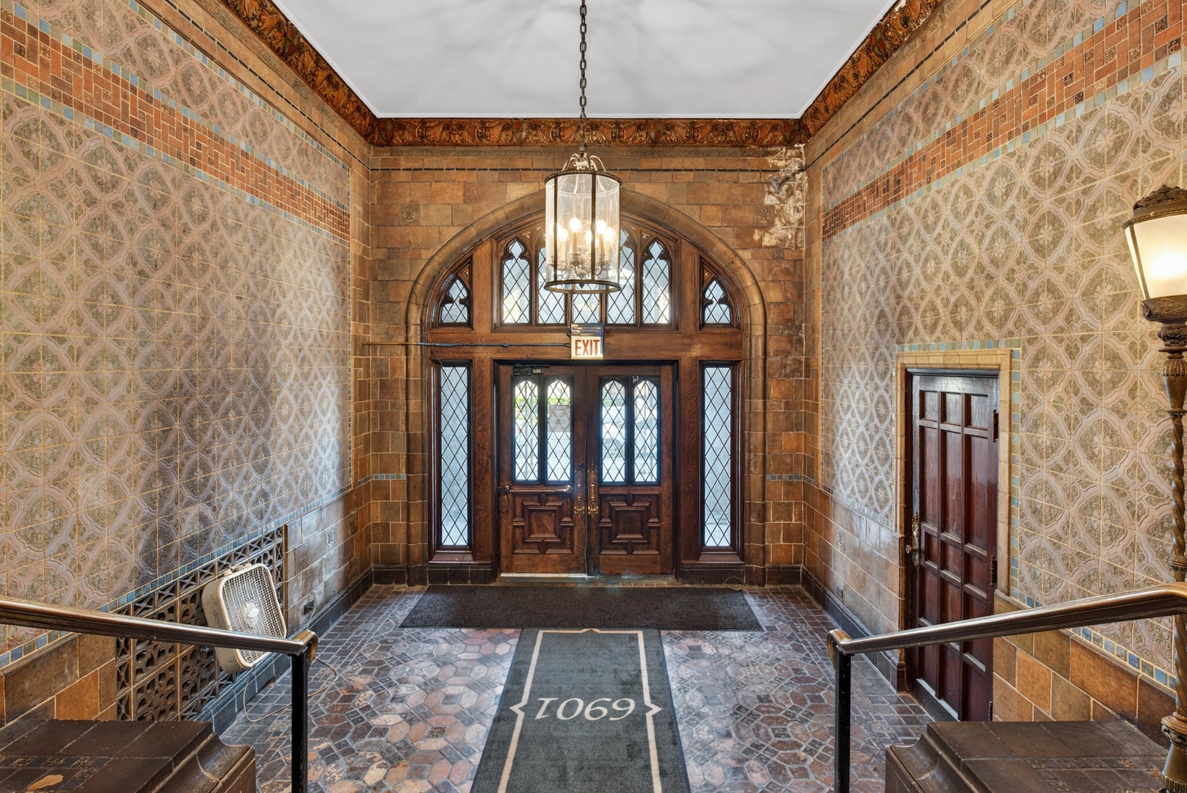
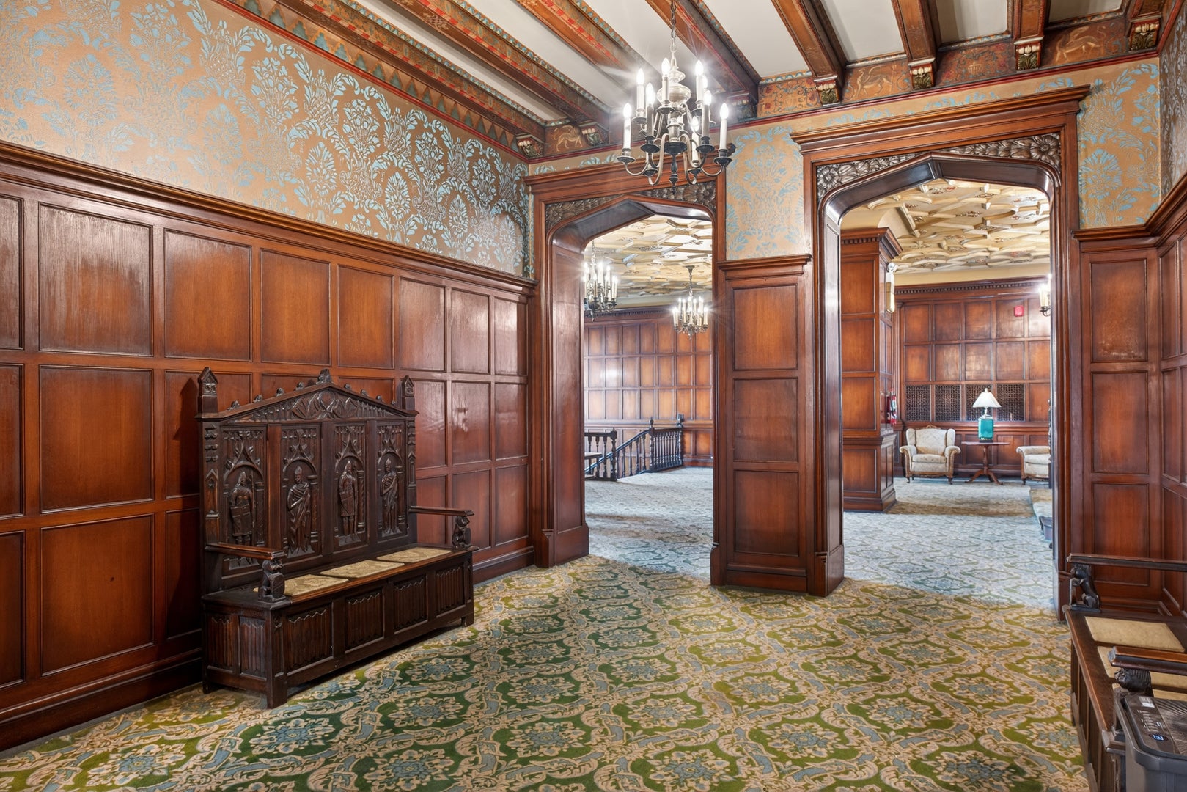
Enter an interest rate to see your estimated monthly payment.BUYERS AND BUYERS' AGENTS GET EXCITED! SELLER FINANCING AVAILABLE! PREFERRED LENDER AVAILABLE IF BUYER NEEDS LENDING! PRICE SIGNIFICANTLY REDUCED! Contact listing agent for details.Welcome to this stunning unit located on the 10th floor of this Chicago landmark building, 6901 Oglesby Avenue! Just one floor shy of penthouse living, this condo has the WOW factor that you will absolutely love. There are so many updates you will appreciate, including full electrical rewire, copper plumbing in all bathrooms and kitchen and the unit has been fitted with in-unit laundry connection. The common areas of the building leading to the unit are unforgettable. Beautifully ornate and anchored by original charm and character, these areas highlight the building's unique architecture and design. Take a ride on the vintage elevator up to the unit. Once you step out of the elevator, you will be pleasantly surprised to see there is just one other unit on the floor making the condo entryway private and secluded. Enter the condo through the grandiose foyer. Beautiful new hardwood floors lead you inside and extends through most of the unit, while luxe wainscoting line the walls and original preserved aesthetic trim accent the arched nine foot ceilings. Turn the corner and be mesmerized by the stately family room. The lake views and skyline views through the grand windows in this space will take your breath away. From the family room, walk through the glass double doors to the amazing formal dining room with even more spectacular views of Lake Michigan. This space exudes elegance with floor to ceiling wainscoting, luxury crown molding, baseboards and decorative trim. A swinging butler door separates the dining room from the gorgeous gourmet kitchen. Complete with many high-end finishes, it is a homeowner's dream...white quartz countertops, complimenting the ceramic flooring, brilliant light fixtures, a farmhouse sink, plenty of beautiful custom cabinetry and brand new stainless steel appliances. Lake views carry through to the kitchen as well creating a panoramic feel. The primary suite is a sanctuary all its own. Also having views of Lake Michigan, the primary suite provides comfort and tranquility perfect for restful nights. Two massive walk in closets are equally impressive with sturdy built in drawer systems, wardrobes and shelving. The spa-like primary bathroom provides an oasis of relaxation and respite. Beautifully laid flooring, new fixtures and an oversized walk-in shower with exquisite tile work makes this space a retreat that can't be outdone. Two more spacious bedrooms round off the unit, marrying classic character and modern adornment. One bedroom has its own beautifully designed full bathroom and the second bedroom has an equally beautifully designed shared bathroom. The luxurious marble finishes cannot be ignored...the elaborate floor to ceiling wall surrounding the fireplace...marble. Bathroom flooring...marble. Shower and sink walls...marble. Design elements were carefully and thoughtfully selected adding a touch of elegance and elevated taste. No room was overlooked and no expense was spared! Access to the building's terrace provides an additional area of entertainment and relaxation. This unit also has one parking space conveniently housed in the attached parking garage. Lastly, the location of this condo is superb...nestled between two major golf courses, it is just minutes to Lake Michigan and its many beaches and close to parks and trails. Proximity to the historic Obama Presidential Center, South Shore Cultural Center and other city amenities adds to the location's appeal. Public transportation is readily accessible for added convenience. This condo has it all. There is nothing left to do but move in! Come and see for yourself! UNIT IS ALSO AVAILABLE FOR LEASE (MLS #12753300).
| 6 days ago | Listing updated with changes from the MLS® | |
| 6 days ago | Status changed to Active | |
| 2 weeks ago | Price changed to $299,999 | |
| a month ago | Listing first seen on site |

Based on information submitted to the MLS GRID as of 2026-09-24 05:36 AM UTC. All data is obtained from various sources and may not have been verified by broker or MLS GRID. Supplied Open House Information is subject to change without notice. All information should be independently reviewed and verified for accuracy. Properties may or may not be listed by the office/agent presenting the information.
Last checked: 2026-09-24 05:36 AM UTC
MRED DMCA Copyright Information Copyright © 2026 Midwest Real Estate Data LLC. All rights reserved.