O'Neil Property Group
Save
Ask
Tour
Hide
Share
$315,000
41 Days On Site

8235 Poplar Lane 1A
Palos Hills, IL 60465

For Sale|Condominium|Active Under Contract
3
Beds
2
Total Baths
2
Full Baths
1,655
SqFt
$190
/SqFt
1975
Built
Subdivision:
The Timbers
County:
Cook
Listing Courtesy of MRED as distributed by MLS Grid of Prello Realty
8235 Poplar Lane 1A8235 Poplar Lane 1A8235 Poplar Lane 1A8235 Poplar Lane 1A
Save
Ask
Tour
Hide
Share

Mortgage Calculator

Monthly Payment (Est.)

Enter an interest rate to see your estimated monthly payment.
Calculator powered by Showcase IDX, a Constellation1 Company. Copyright ©2026 Information is deemed reliable but not guaranteed.

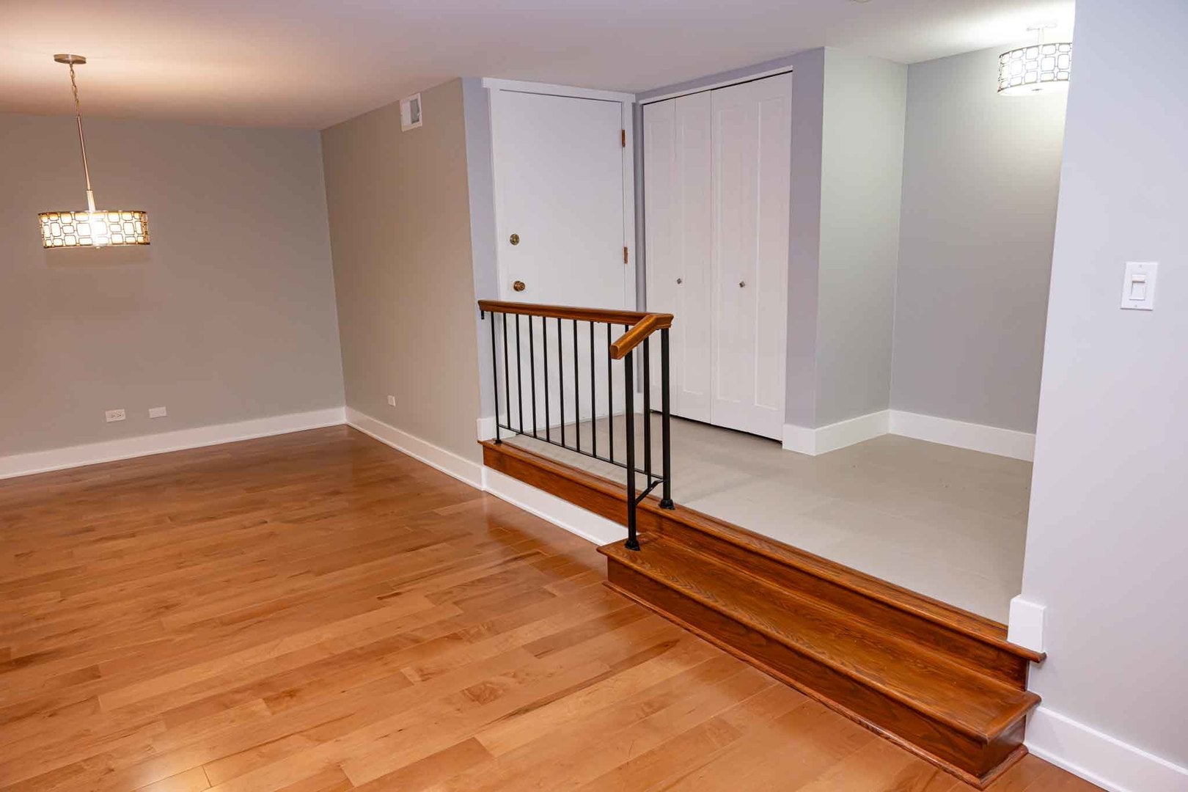
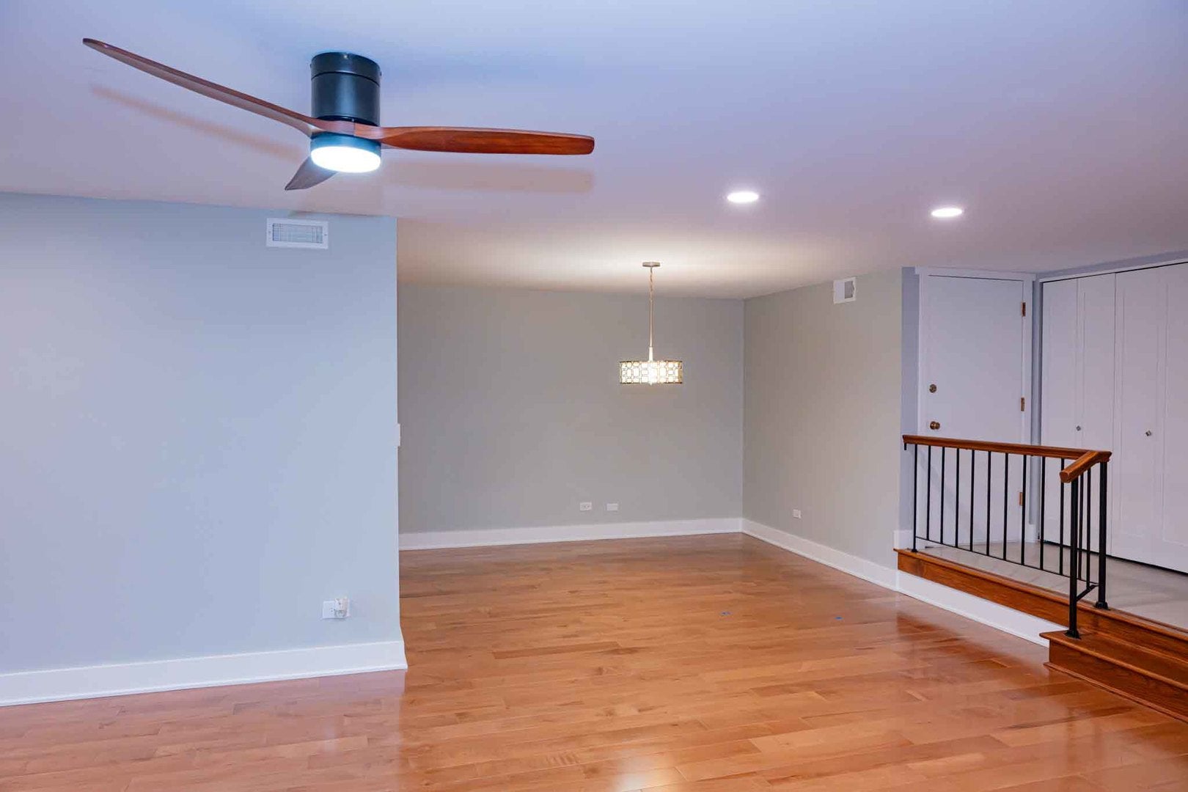
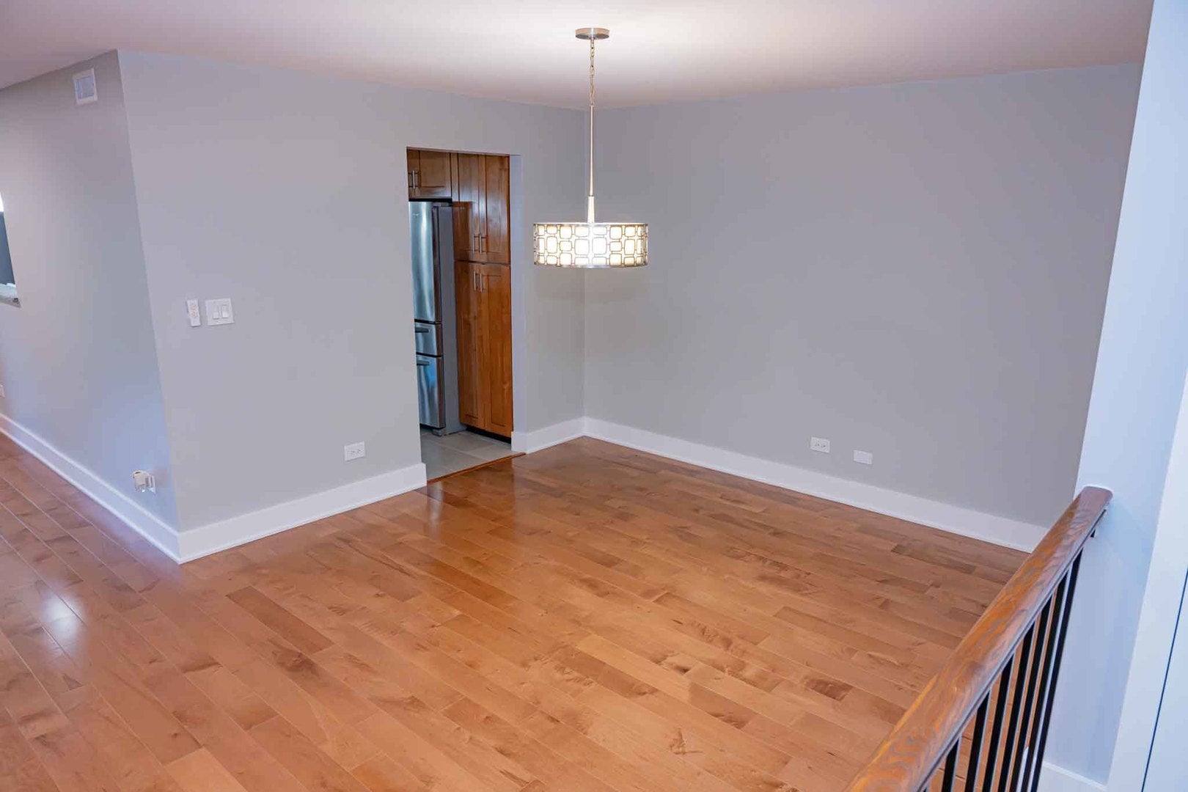
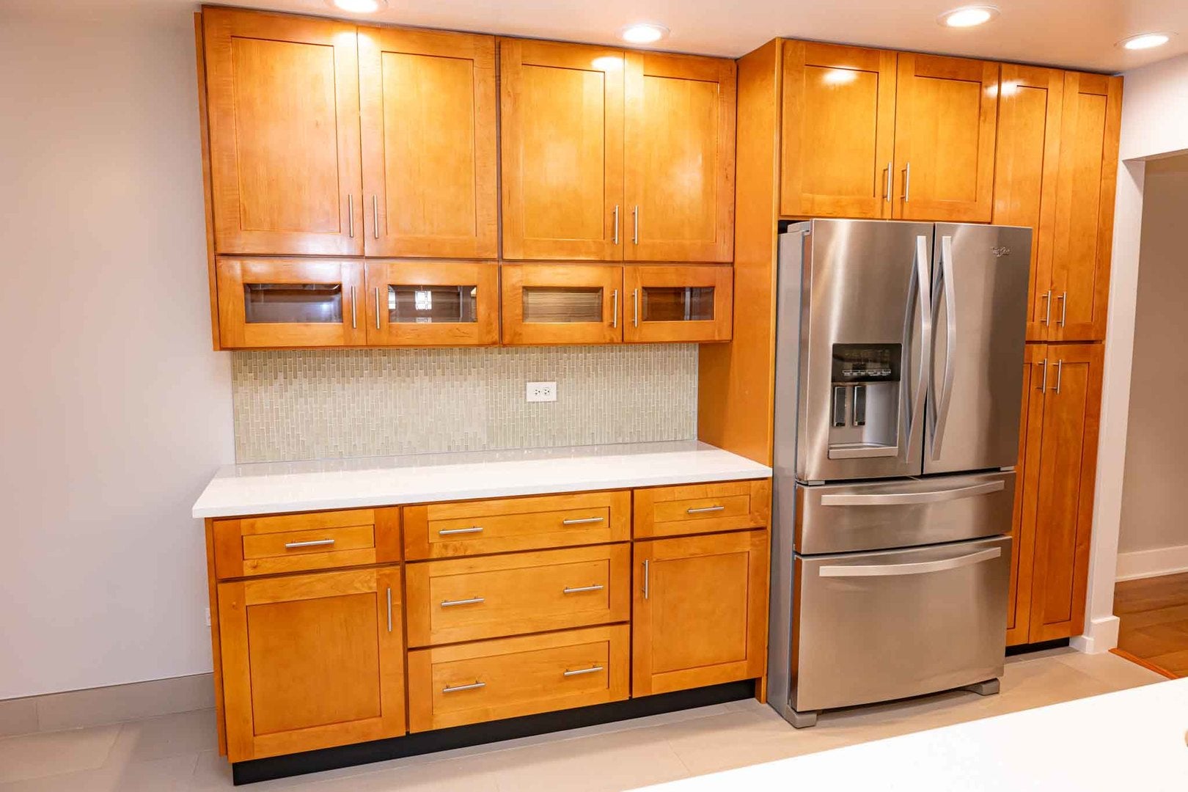
Don't miss this rarely available, exceptional first-floor unit in The Timbers. This bright, open-concept home offers more than 1,600 square feet and a flexible layout, with the third bedroom converted into an office/den to enhance the spacious feel. The entire unit has been updated, including the windows and sliding glass door, and features smooth ceilings throughout. Ceiling fans in both bedrooms, the living room, den, and kitchen help keep heating and cooling costs low. Additional upgrades include 6-inch baseboards, Craftsman-style trim around the windows and doors, Somerset Maple engineered flooring in the main living areas, porcelain tile in the kitchen, bathrooms, and foyer, LVT flooring in the laundry room, and recessed lighting in the living room and kitchen. The kitchen features maple cabinets with soft-close doors and drawers, quartz countertops, and a deep built-in pantry with three pull-out drawers. Both bathrooms include granite countertops, newer soft-close cabinetry, and custom tile. Storage is plentiful, with a built-in linen closet in the spacious primary bedroom walk-in closet, a foyer closet, a large laundry-room storage closet, an outdoor secured storage closet, and an indoor secured storage closet in the garage. The Timbers amenities include an in-ground pool, clubhouse, tennis and pickleball courts, walking paths, playground, two ponds, a fountain, and organized activities. Located in a top-rated school district with convenient access to shopping, restaurants, Moraine Valley College, Northwestern Hospital, freeways, Metra, and PACE. One year home warranty included.

Save
Ask
Tour
Hide
Share
Listing Snapshot
Price 
$315,000
Days On Site 
41 Days
Bedrooms 
3
Inside Area (SqFt) 
1,655 sqft
Total Baths 
2
Full Baths 
2
Partial Baths 
N/A
Lot Size 
N/A
Year Built 
1975
MLS® Number 
12732498
Status 
Active Under Contract
Property Tax 
$1,080
HOA/Condo/Coop Fees 
$424 monthly
Sq Ft Source 
N/A
Friends & Family
Recent Activity
4 weeks agoListing updated with changes from the MLS®
4 weeks agoStatus changed to Active Under Contract
a month agoListing first seen on site
General Features
Attached Garage 
Yes
Direction Faces 
South
Foundation 
Concrete Perimeter
Garage 
Yes
Garage Spaces 
1
Number Of Stories 
2
Parking 
AsphaltAttachedAssignedUnassignedOff StreetGuestDrivewayGarage
Parking Spaces 
3
Pets 
Cats OKDogs OK
Property Sub Type 
Condominium
Sewer 
Public Sewer
Utilities 
Cable Available
Interior Features
Appliances 
RangeMicrowaveDishwasherRefrigeratorWasherDryerDisposalHumidifier
Basement 
None
Cooling 
Ceiling Fan(s)Central Air
Electric 
Circuit Breakers
Flooring 
Hardwood
Heating 
Natural Gas
Interior 
Storage
Laundry Features 
Main LevelWasher Hookup
Bedroom 2 
Dimensions - 13X11Level - Main
Bedroom 3 
Dimensions - 11X10Level - Main
Bedroom 4 
Dining Room 
Dimensions - 12X10Level - Main
Family Room 
Kitchen 
Dimensions - 17X10Level - MainDescription - Eating Area-Table Space,Galley
Laundry 
Living Room 
Dimensions - 24X14Level - Main
Master Bedroom 
Dimensions - 19X12Level - Main
Other Room 
Dimensions - 10X5Level - Main
Save
Ask
Tour
Hide
Share
Exterior Features
Construction Details 
BrickStucco
Lot Features 
Cul-De-SacLandscapedWooded
Other Structures 
Shed(s)Storage
Patio And Porch 
Patio
Roof 
Asphalt
Waterfront Features 
Pond
Community Features
Association Amenities 
ParkParty RoomPoolTennis Court(s)
Association Fee 
$424.0
Association Fee Frequency 
Monthly
MLS Area 
Palos Hills
School District 
Amos Alonzo Stagg High School
Township 
Palos
Schools
School District
Amos Alonzo Stagg High School
Elementary School
Palos East Elementary School
Middle School
Palos South Middle School
High School
Amos Alonzo Stagg High School
Listing Courtesy of MRED as distributed by MLS Grid of Prello Realty


Based on information submitted to the MLS GRID as of 2026-09-25 01:03 PM UTC. All data is obtained from various sources and may not have been verified by broker or MLS GRID. Supplied Open House Information is subject to change without notice. All information should be independently reviewed and verified for accuracy. Properties may or may not be listed by the office/agent presenting the information.
Last checked: 2026-09-25 01:03 PM UTC
MRED DMCA Copyright Information Copyright © 2026 Midwest Real Estate Data LLC. All rights reserved.

Neighborhood & Commute
Source: Walkscore
Disclosure: Community information and market data powered by Constellation Data Labs. Information is deemed reliable but not guaranteed.
Save
Ask
Tour
Hide
Share