
4009 S Vincennes AvenueChicago, IL 60653
Mortgage Calculator
Monthly Payment (Est.)
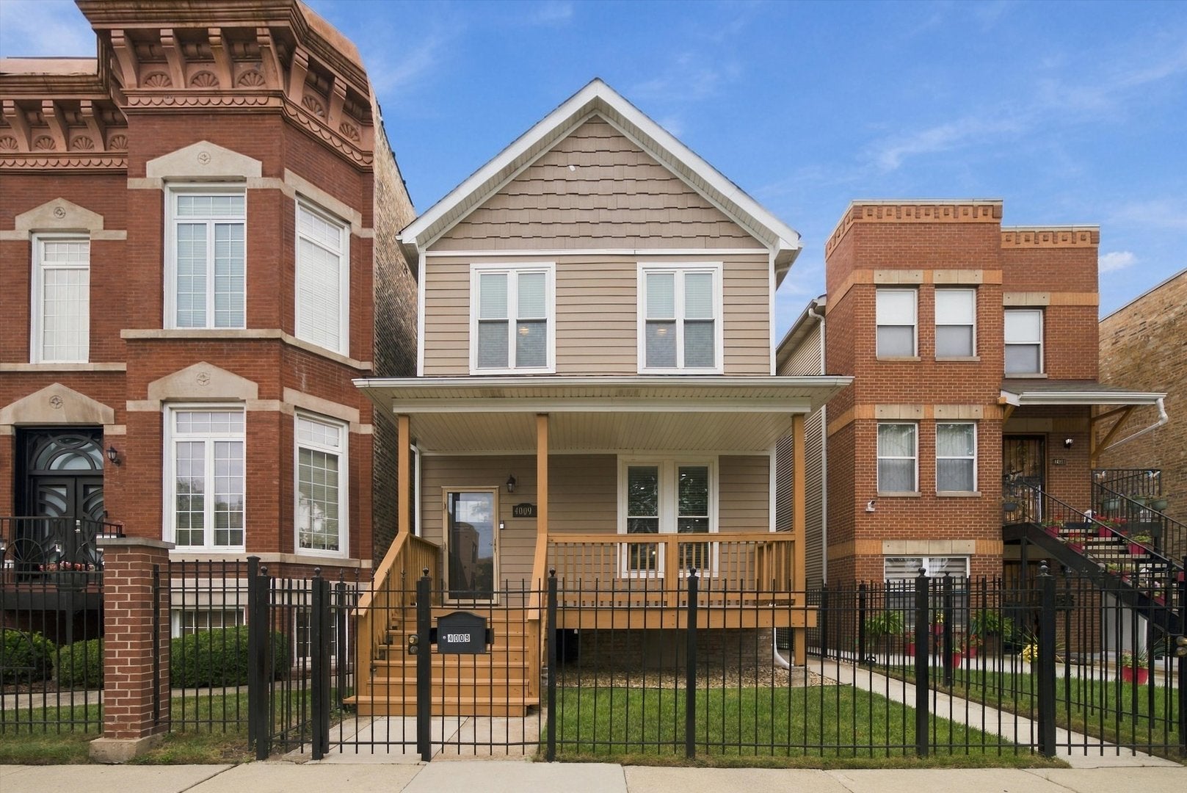
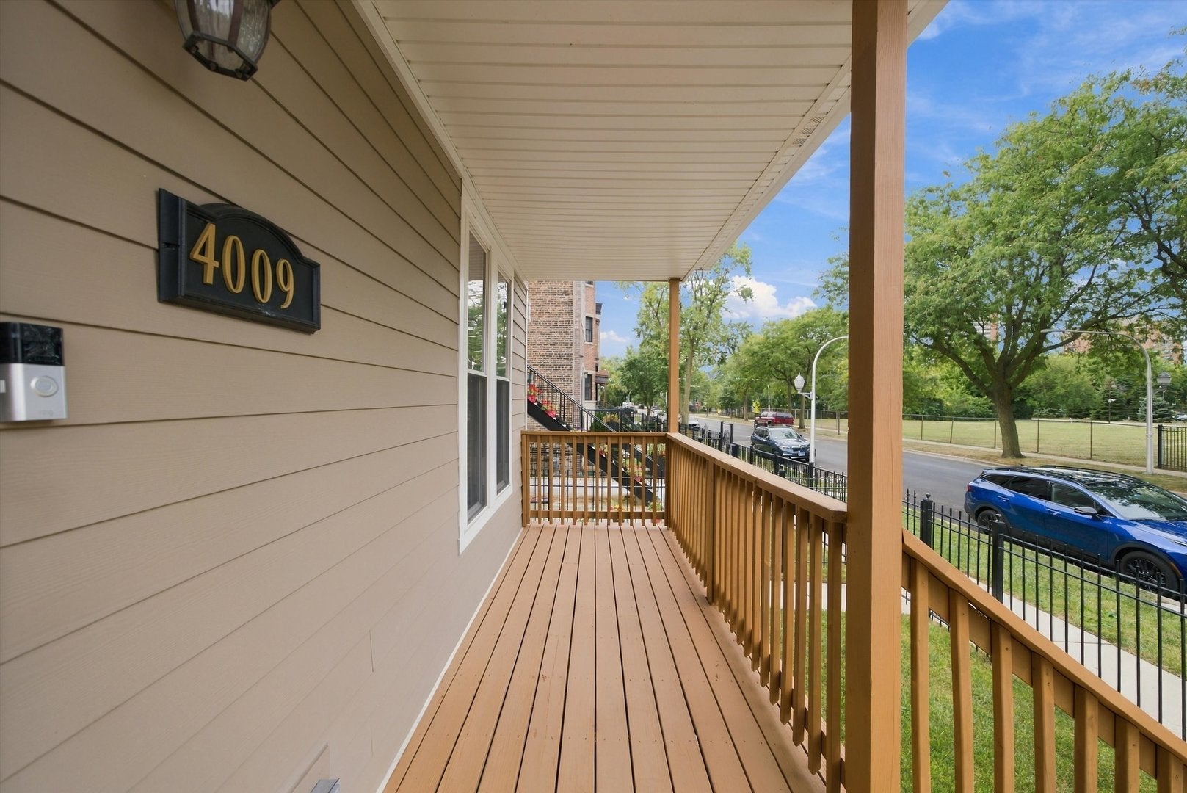
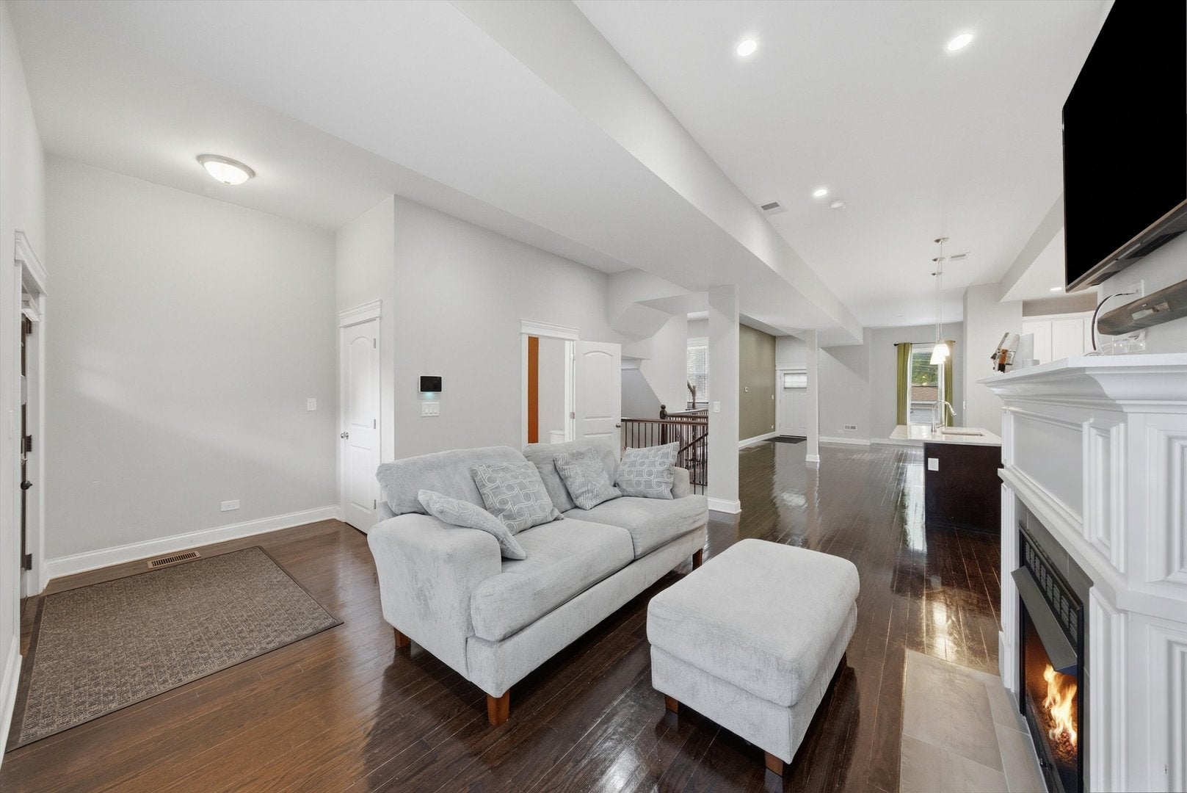
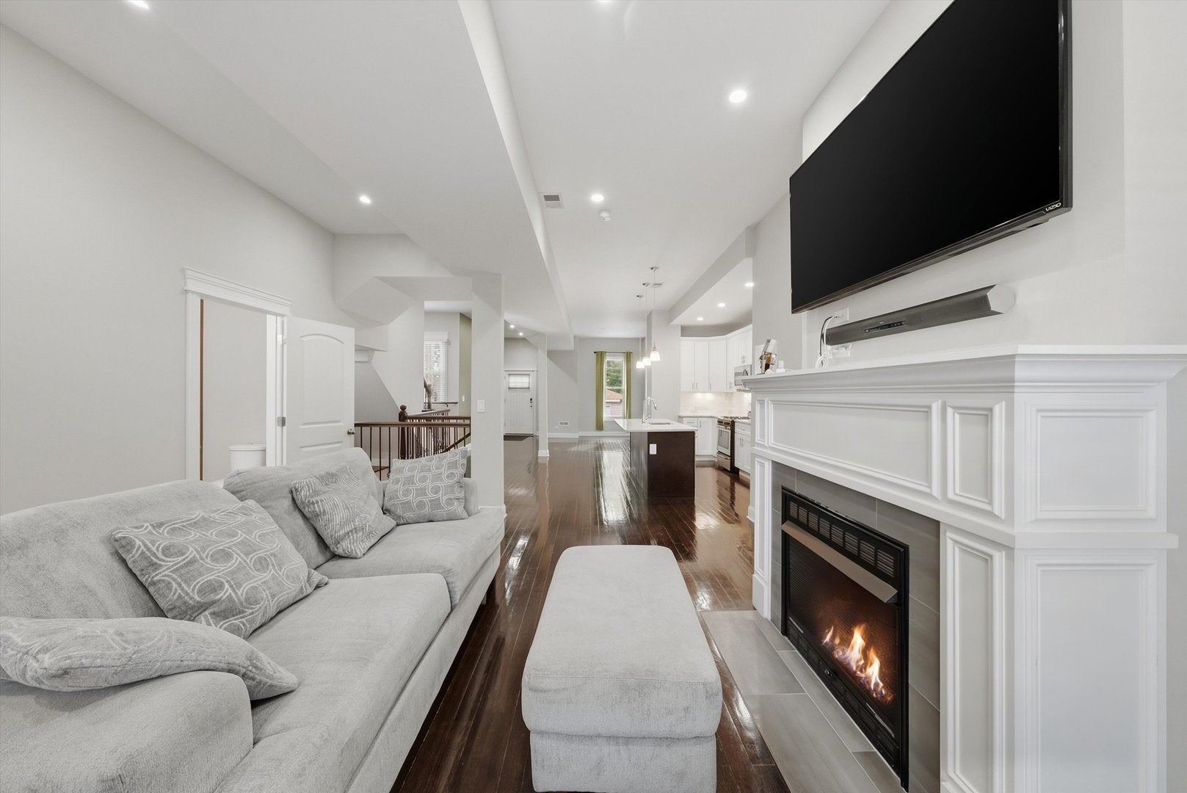
Enter an interest rate to see your estimated monthly payment.Come view this Bronzeville Beauty. Luxury, space, and location come together in this stunning Bronzeville residence, offering nearly 3,000 square feet of beautifully designed living space. Perfectly situated just steps from the lakefront, parks, beaches, and Mariano's, you'll also enjoy quick access to Hyde Park, downtown Chicago, public transportation, and major expressways. Designed with entertaining in mind, this home features 10-foot ceilings, abundant natural light, rich hardwood floors throughout the first and second levels, and a warm fireplace that anchors the spacious living area. The show-stopping kitchen is the heart of the home, showcasing an oversized island with granite countertops, high-end custom cabinetry, designer pendant lighting, recessed LED lighting, and an open-concept layout that flows effortlessly into the dining and living spaces. The luxurious primary suite offers a true retreat with a relaxing soaking tub and an oversized spa-inspired shower. Generously sized bedrooms, a spacious finished basement, and laundry rooms on both the second floor and lower level provide the perfect blend of comfort and convenience for today's lifestyle. Recent Updates Include: Fully rehabbed in 2016 New roof on both the home and garage (2021) Furnace (2018) & humidifier (2016) Water heater (2015) Washer & dryer (2016) with laundry on both the second floor and finished basement Kitchen appliances (2016) with a brand-new microwave (2025) Fresh interior paint and additional touch-ups throughout New A/C Unit (2026) Fresh tuckpointing (2026) This is the perfect opportunity to own a meticulously maintained home that offers timeless finishes, modern updates, incredible space, and one of Chicago's most sought-after neighborhoods. You won't want to miss this one!
| yesterday | Listing updated with changes from the MLS® | |
| yesterday | Status changed to Active | |
| a month ago | Listing first seen on site |

Based on information submitted to the MLS GRID as of 2026-09-25 07:38 AM UTC. All data is obtained from various sources and may not have been verified by broker or MLS GRID. Supplied Open House Information is subject to change without notice. All information should be independently reviewed and verified for accuracy. Properties may or may not be listed by the office/agent presenting the information.
Last checked: 2026-09-25 07:38 AM UTC
MRED DMCA Copyright Information Copyright © 2026 Midwest Real Estate Data LLC. All rights reserved.
Did you know? You can invite friends and family to your search. They can join your search, rate and discuss listings with you.