
753 Macarthur DriveBuffalo Grove, IL 60089
Mortgage Calculator
Monthly Payment (Est.)
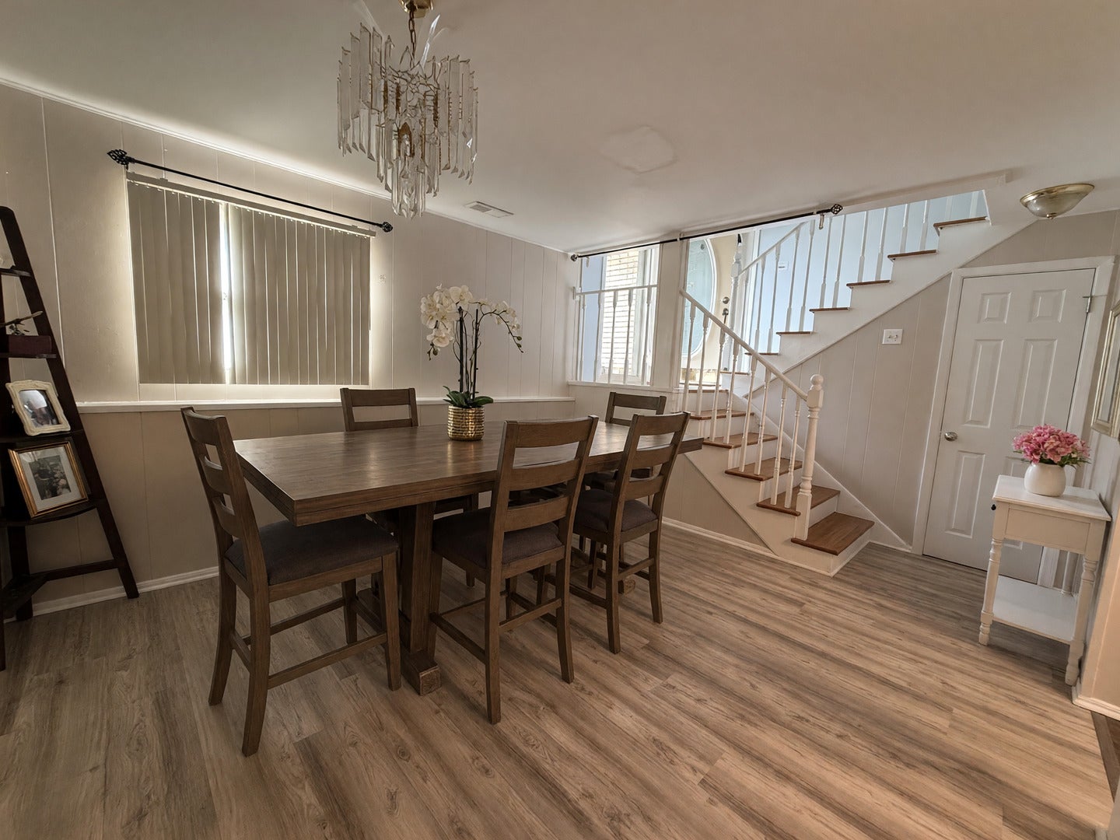
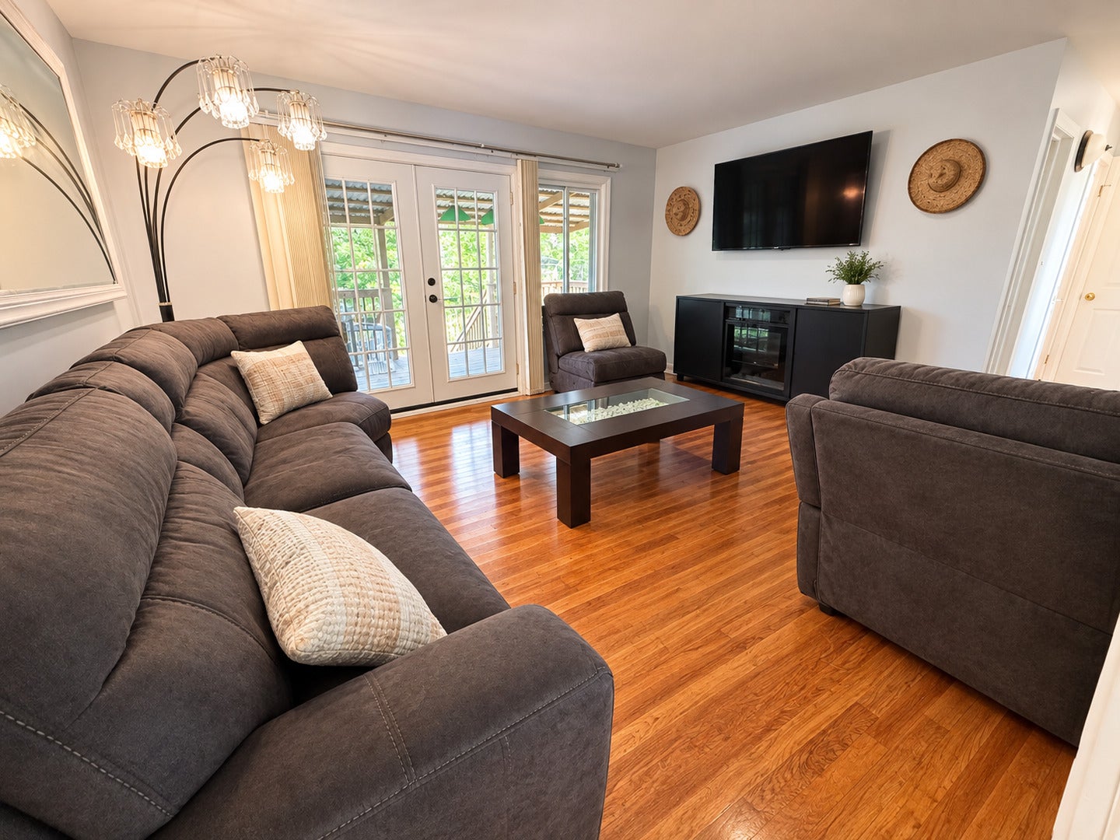
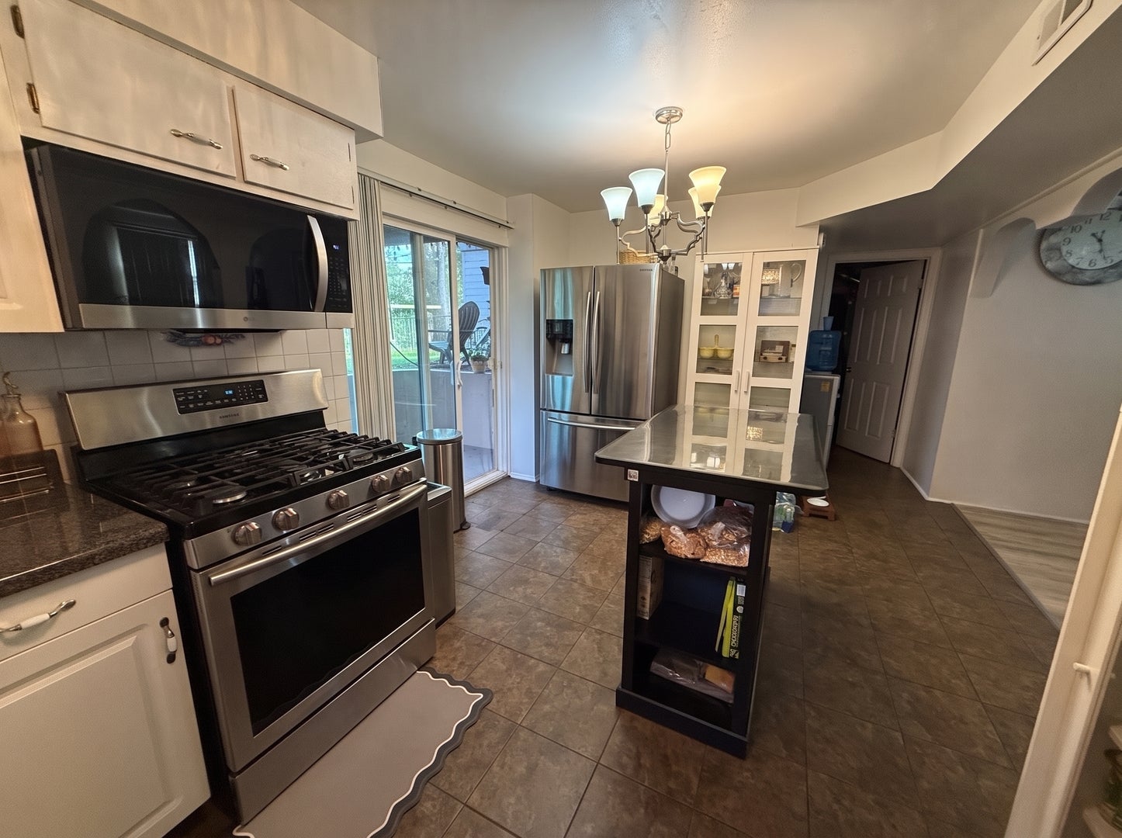
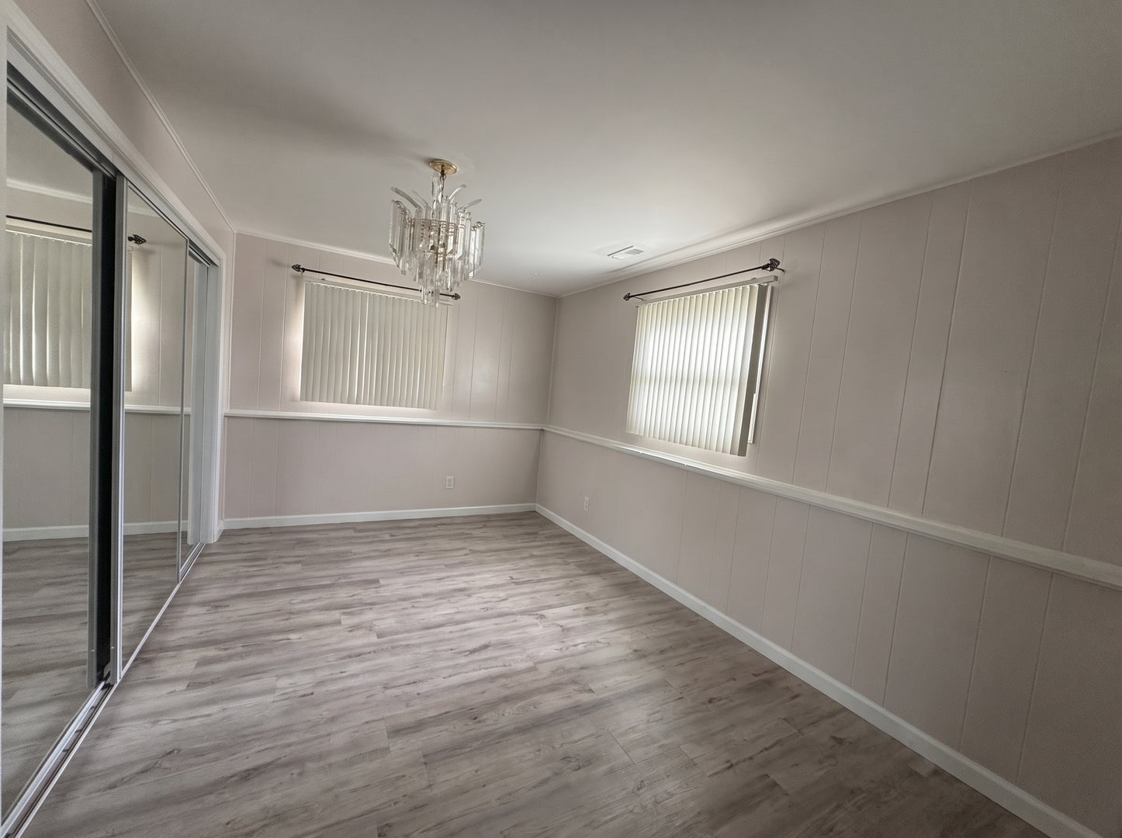
Enter an interest rate to see your estimated monthly payment.Seller is offering a $5,000 credit to the buyer-put it toward closing costs, a rate buy-down, or personal touches to make this house your own! Now step into this beautifully updated and exceptionally spacious raised ranch, where comfort, style, and functionality come together in one move-in ready package. This bi-level home offers 4 bedrooms and 1.5 modern baths, thoughtfully designed to accommodate both everyday living and effortless entertaining. The main level welcomes you with a bright, open-concept layout anchored by a generously sized living room that flows seamlessly onto an elevated deck-the perfect perch for morning coffee or evening gatherings while overlooking the expansive, fully fenced backyard. Three well-proportioned bedrooms and a stylish full bath complete this level. Downstairs, the fully finished walkout basement extends your living space with sleek laminate flooring throughout, a versatile fourth bedroom, a convenient half bath, and direct backyard access-ideal for guests, a home office, or additional recreation. Enjoy true peace of mind with the big-ticket updates already done for you, including newer mechanicals along with a recently replaced roof and siding, delivering both efficiency and lasting value. Outside, the oversized yard offers endless possibilities for gatherings, pets, gardening, or play, plus a handy storage shed and a 1-car attached garage for everyday convenience. With its spacious layout, thoughtful updates, inviting outdoor space, and a generous seller credit, this is a standout opportunity you won't want to miss.
| yesterday | Listing updated with changes from the MLS® | |
| yesterday | Status changed to Active | |
| a month ago | Listing first seen on site |

Based on information submitted to the MLS GRID as of 2026-09-26 01:28 AM UTC. All data is obtained from various sources and may not have been verified by broker or MLS GRID. Supplied Open House Information is subject to change without notice. All information should be independently reviewed and verified for accuracy. Properties may or may not be listed by the office/agent presenting the information.
Last checked: 2026-09-26 01:28 AM UTC
MRED DMCA Copyright Information Copyright © 2026 Midwest Real Estate Data LLC. All rights reserved.
Did you know? You can invite friends and family to your search. They can join your search, rate and discuss listings with you.