O'Neil Property Group
Save
Ask
Tour
Hide
Share
$295,000
41 Days On Site

34313 N Homestead Road
Gurnee, IL 60031

For Sale|Condominium|Active
3
Beds
3
Total Baths
2
Full Baths
1
Partial Bath
1,568
SqFt
$188
/SqFt
1991
Built
Subdivision:
Country Towne
County:
Lake
Listing Courtesy of MRED as distributed by MLS Grid of Baird & Warner
34313 N Homestead Road34313 N Homestead Road34313 N Homestead Road34313 N Homestead Road
Save
Ask
Tour
Hide
Share

Mortgage Calculator

Monthly Payment (Est.)

Enter an interest rate to see your estimated monthly payment.
Calculator powered by Showcase IDX, a Constellation1 Company. Copyright ©2026 Information is deemed reliable but not guaranteed.

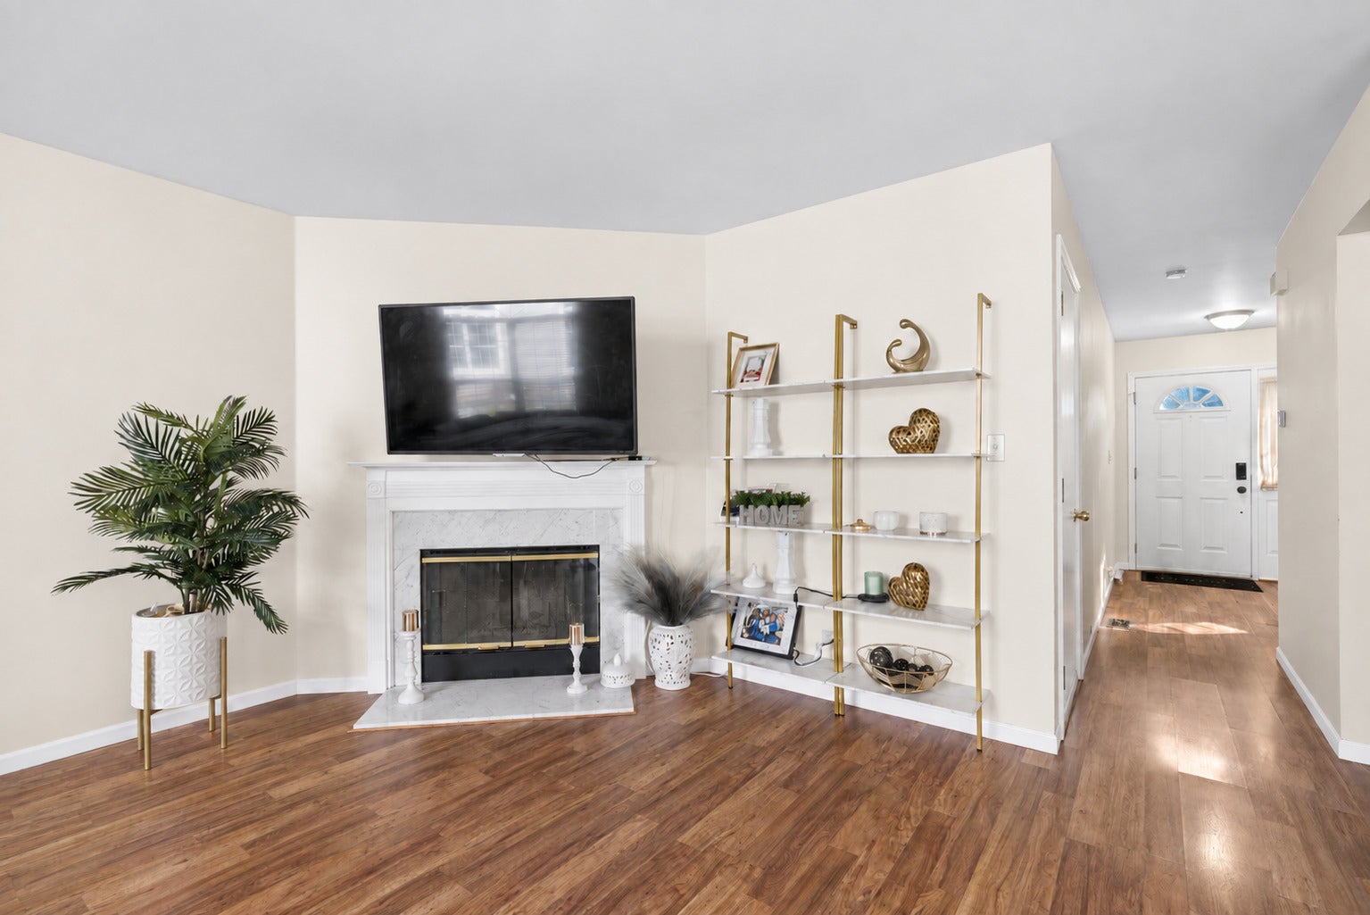
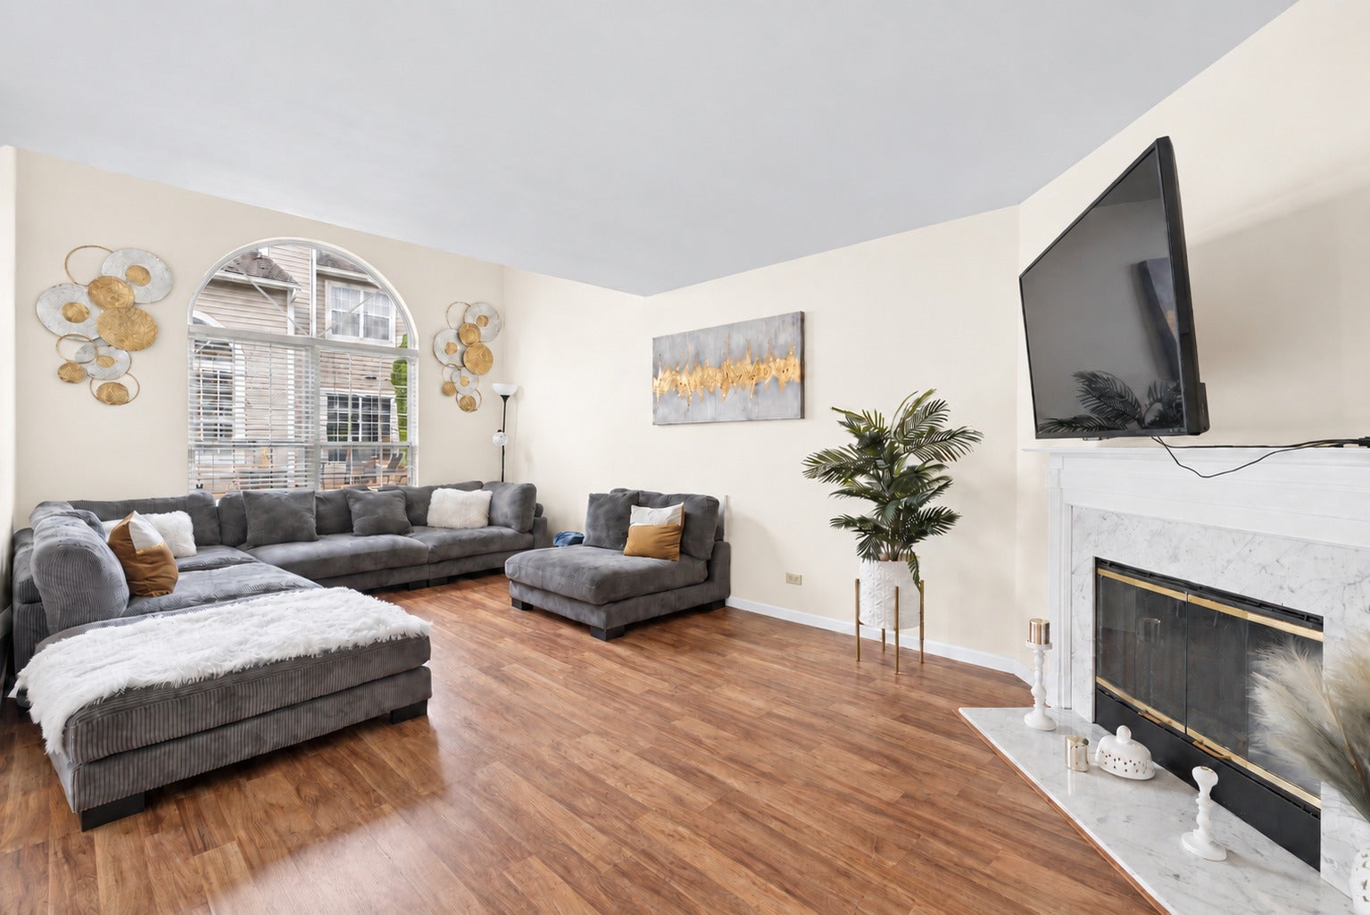
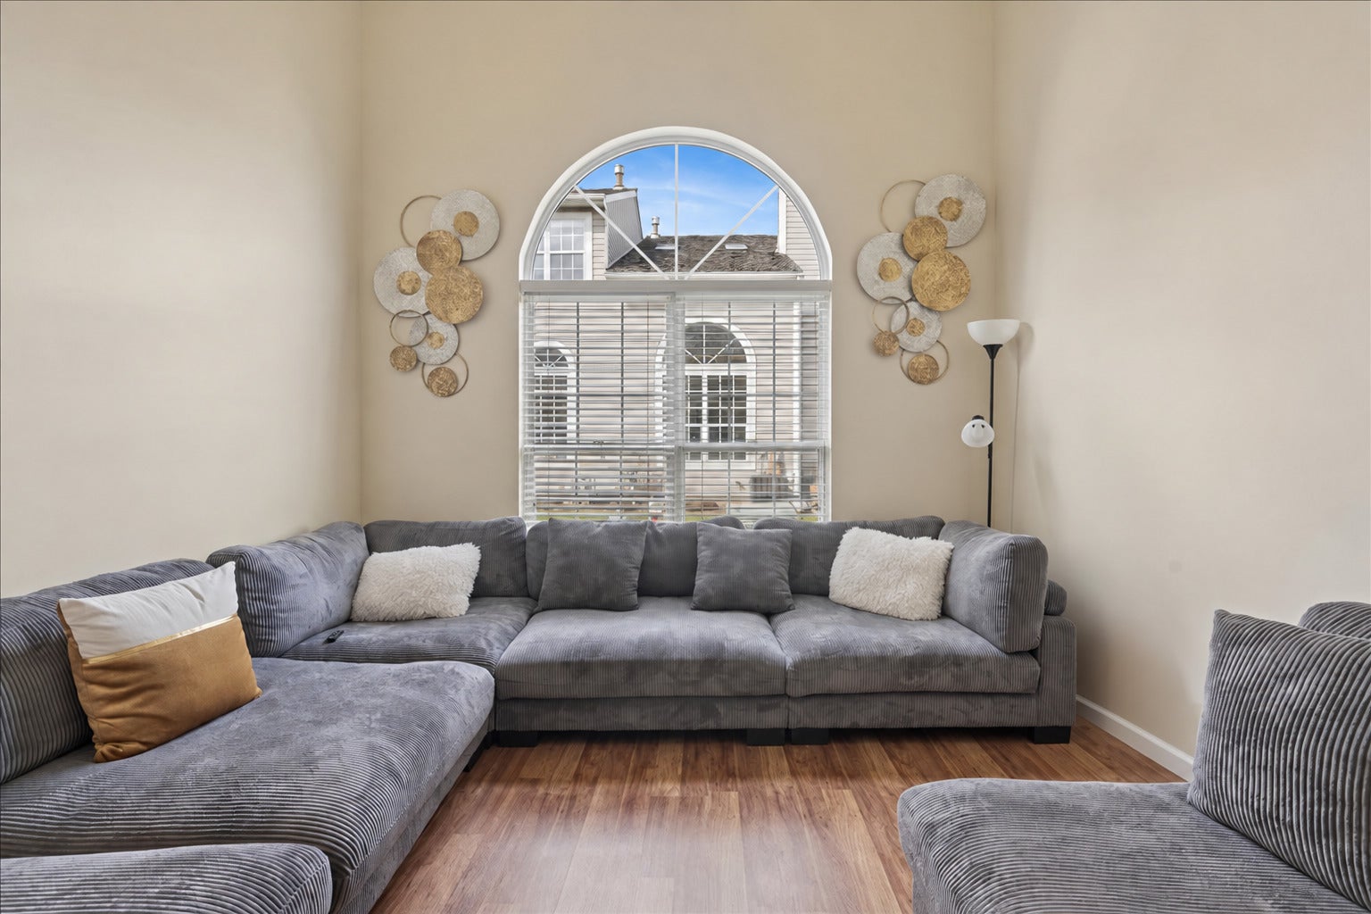
Welcome home to this inviting 1,568 sq ft 3-bedroom, 2.5-bath Gurnee residence, offering comfortable living in a wonderfully convenient location. Ideally located near Washington Street and Almond Road, with easy access to area schools, College of Lake County, Metra commuter rail, major highways and tollways, and approximately a 15-20 minute drive to Naval Station Great Lakes, depending on traffic. Enjoy convenient access to major area employers, including Abbott, AbbVie, Uline and Amazon, as well as Rosalind Franklin University of Medicine and Science. Centrally positioned for access to both O'Hare and Milwaukee Mitchell International Airports, with downtown Chicago less than an hour away. An added advantage for buyers thinking ahead: rental opportunities are permitted after 24 months of ownership, subject to current association rules and requirements. This is a great opportunity to enjoy Gurnee living today with location, convenience and future flexibility! Goodman Furnace with Honeywell Air Cleaner: replaced in 2025. Schedule a convenient appointment today.

Save
Ask
Tour
Hide
Share
Listing Snapshot
Price 
$295,000
Days On Site 
41 Days
Bedrooms 
3
Inside Area (SqFt) 
1,568 sqft
Total Baths 
3
Full Baths 
2
Partial Baths 
1
Lot Size 
N/A
Year Built 
1991
MLS® Number 
12732603
Status 
Active
Property Tax 
$6,239
HOA/Condo/Coop Fees 
$300 monthly
Sq Ft Source 
Assessor
Friends & Family
Recent Activity
yesterdayListing updated with changes from the MLS®
2 days agoStatus changed to Active
a month agoListing first seen on site
General Features
Attached Garage 
Yes
Foundation 
Concrete Perimeter
Garage 
Yes
Garage Spaces 
1
Number Of Stories 
2
Parking 
AsphaltGarage Door OpenerAttachedUnassignedGuestParking LotGarage
Parking Spaces 
2
Pets 
Cats OKDogs OK
Property Sub Type 
Condominium
Sewer 
Public Sewer
SqFt Total 
968
Water Source 
Public
Interior Features
Basement 
Sump PumpPartially FinishedUnfinishedFull
Cooling 
Ceiling Fan(s)Central Air
Electric 
Circuit Breakers
Fireplace 
Yes
Fireplace Features 
Living RoomWood Burning
Fireplaces 
1
Flooring 
Laminate
Heating 
Natural GasForced Air
Interior 
Built-in FeaturesWalk-In Closet(s)Open Floorplan
Laundry Features 
Washer HookupIn UnitSink
Window Features 
Blinds
Bedroom 2 
Dimensions - 12X10Level - Second
Bedroom 3 
Dimensions - 12X11Level - Second
Bedroom 4 
Dining Room 
Dimensions - 12X9Level - Main
Family Room 
Kitchen 
Dimensions - 11X9Level - MainDescription - Eating Area-Breakfast Bar
Laundry 
Living Room 
Dimensions - 12X22Level - Second
Master Bedroom 
Dimensions - 12X14Level - Second
Other Room 
Dimensions - 30X23Level - Basement
Save
Ask
Tour
Hide
Share
Exterior Features
Construction Details 
Vinyl SidingStone
Roof 
Asphalt
Windows/Doors 
Blinds
Community Features
Association Fee 
$300.0
Association Fee Frequency 
Monthly
MLS Area 
Gurnee
School District 
Warren Township High School
Township 
Warren
Schools
School District
Warren Township High School
Elementary School
Woodland Elementary School
Middle School
Woodland Jr High School
High School
Warren Township High School
Listing Courtesy of MRED as distributed by MLS Grid of Baird & Warner


Based on information submitted to the MLS GRID as of 2026-09-25 12:58 PM UTC. All data is obtained from various sources and may not have been verified by broker or MLS GRID. Supplied Open House Information is subject to change without notice. All information should be independently reviewed and verified for accuracy. Properties may or may not be listed by the office/agent presenting the information.
Last checked: 2026-09-25 12:58 PM UTC
MRED DMCA Copyright Information Copyright © 2026 Midwest Real Estate Data LLC. All rights reserved.

Neighborhood & Commute
Source: Walkscore
Disclosure: Community information and market data powered by Constellation Data Labs. Information is deemed reliable but not guaranteed.
Save
Ask
Tour
Hide
Share