
164 Roslyn PlaceBloomingdale, IL 60108
Mortgage Calculator
Monthly Payment (Est.)
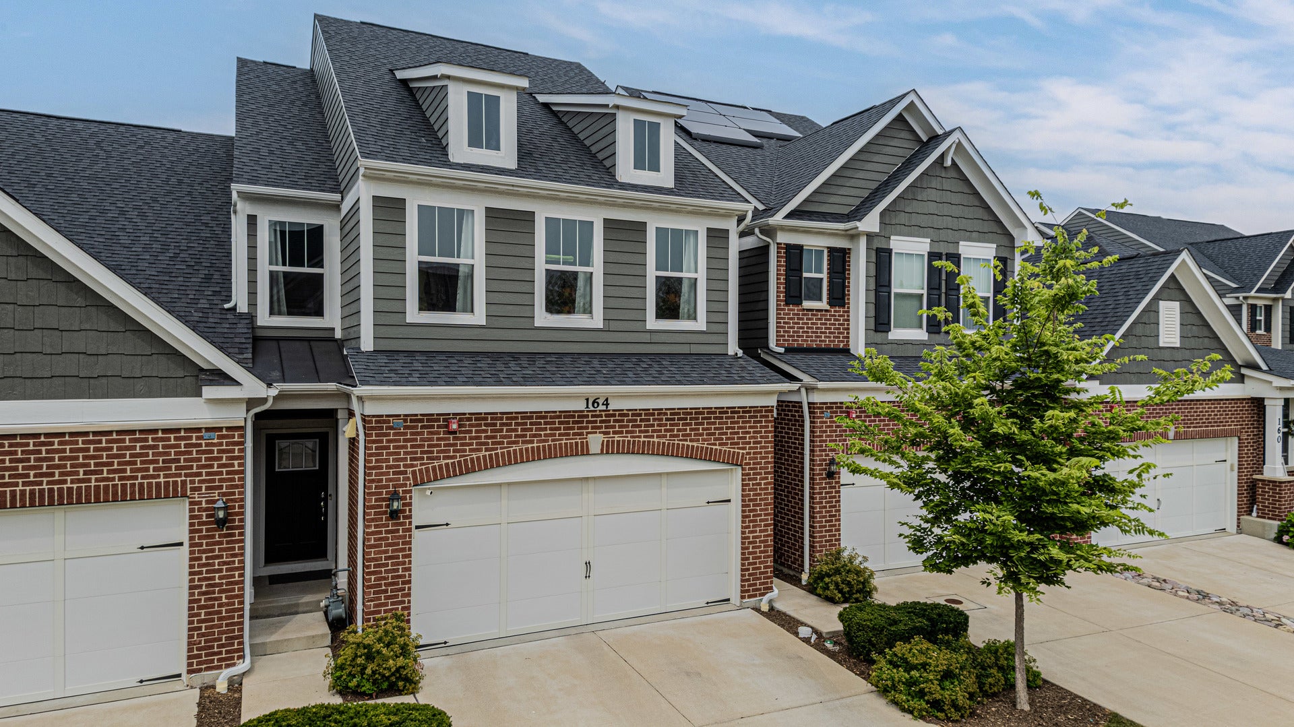
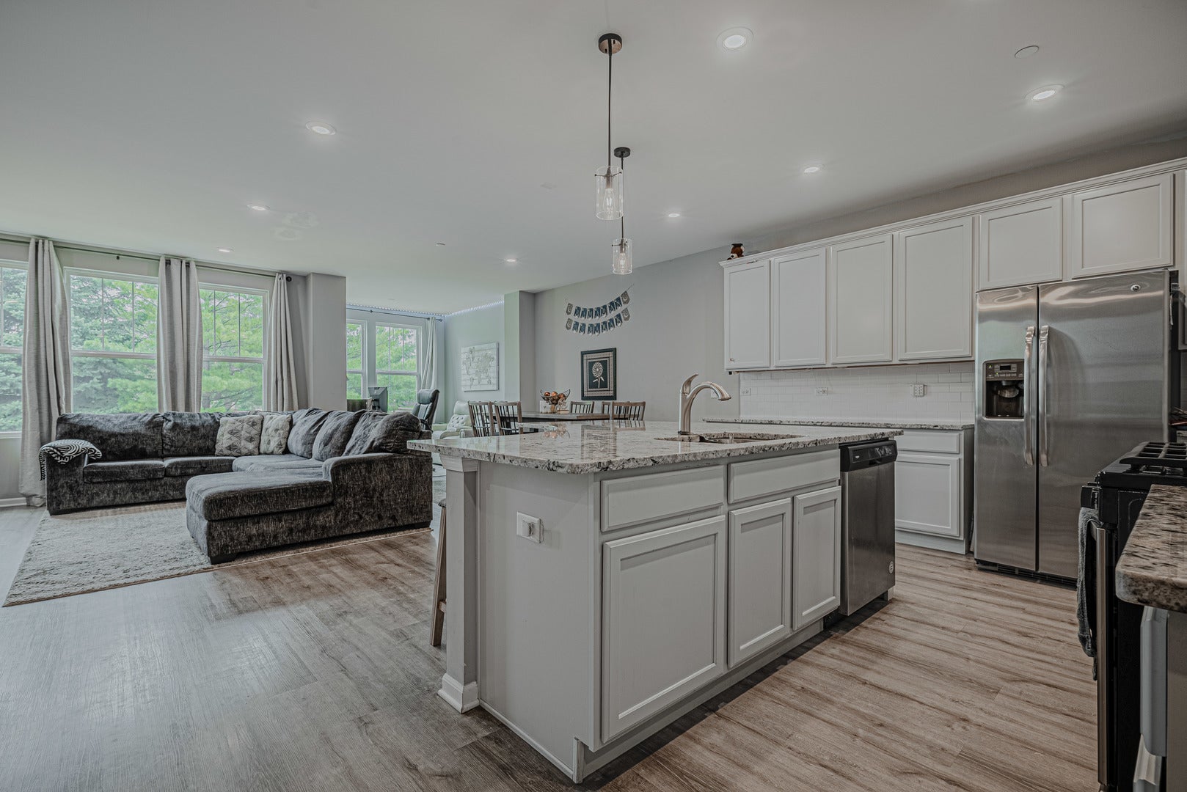
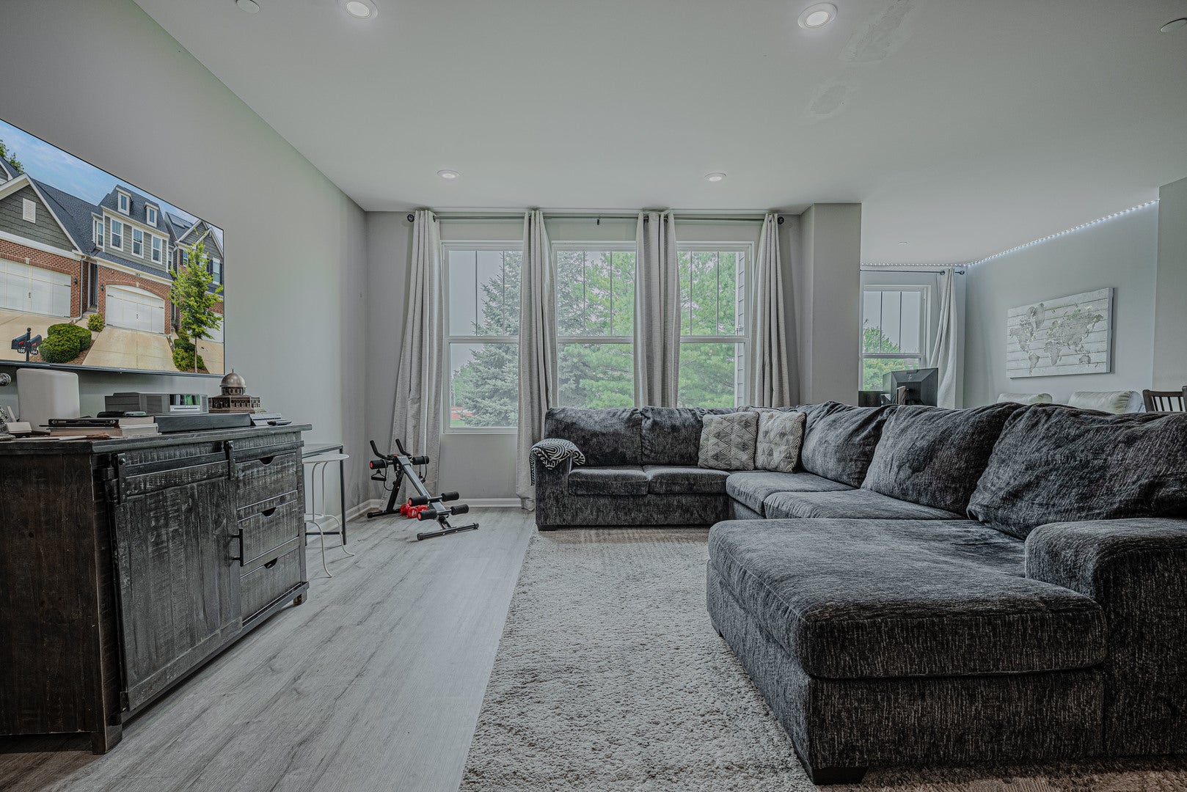
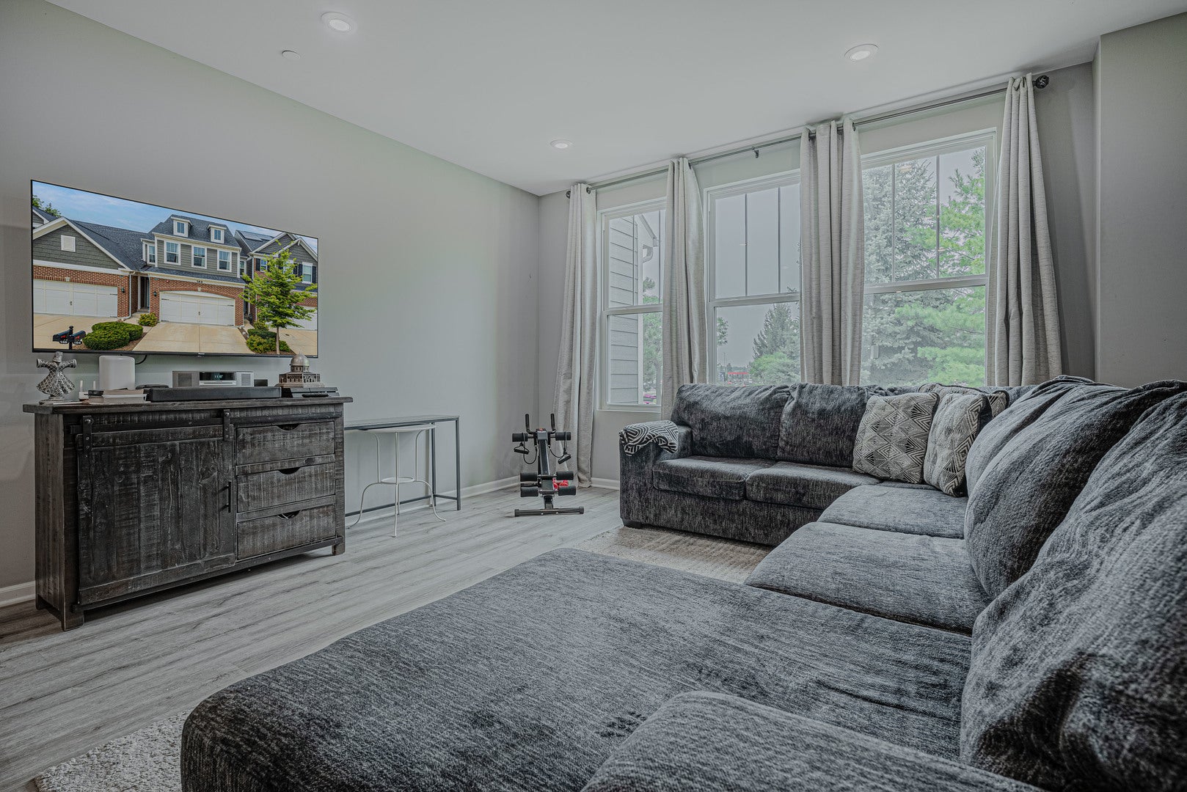
Enter an interest rate to see your estimated monthly payment.Welcome to this stunning Denali model townhome located in the highly desirable Bloomingdale Walk community. From the moment you step inside, you will appreciate the spacious layout, thoughtful upgrades, and pristine condition of this energy-efficient home. Boasting 9-foot first-floor ceilings and beautiful luxury vinyl plank flooring, the main level offers an airy, upscale ambiance perfect for modern living. At the heart of the home is a spectacular kitchen designed for the home chef and entertainer alike. It features a large center island, premium stainless steel appliances, granite countertops, an elegant tile backsplash, and newly updated kitchen pendant lights. The kitchen opens seamlessly to both the casual eating area and the large formal dining space, creating an expansive layout where family and friends can gather comfortably. This impressive entertainment area feels even larger thanks to a rear house extension, the perfect spot to sip your morning coffee or unwind with a book while enjoying views of the beautifully landscaped area the property backs up to. Upstairs, the luxurious primary master suite serves as your private retreat after a day of golf or shopping. This spacious room features custom-installed recessed lighting and two massive walk-in closets. The attached master bath is a spa-like oasis, completely upgraded with double-bowl vanities, premium quartz countertops, updated modern mirrors, and an oversized shower with a glass door that has been recently enhanced with a high-end dual shower head system. For ultimate convenience, the second-floor laundry room is located just steps away, complete with the included washer and dryer. This smart and energy-efficient home is fully wired for the future. Tech upgrades include a professionally installed Wyze video doorbell, a smart thermostat for effortless climate control, and a living room TV wall mount with clean, behind-the-wall wiring to keep your entertainment center sleek and clutter-free. Additional custom touches newly replaced garage door springs for peace of mind. Beyond the walls of this beautiful home, you will fall in love with the exceptional Bloomingdale Walk neighborhood. The community is quiet, friendly, well-maintained, and filled with welcoming neighbors. Enjoy peaceful evening walks through the neighborhood or spend time at nearby local parks. You are ideally situated just minutes away from everyday conveniences, including premier shopping, a diverse selection of restaurants, and grocery stores. For commuters, easy access to major highways makes getting around the Chicago suburbs or traveling into the city entirely effortless. This home has been filled with love and great memories, now it is ready for its next chapter with you! The Grove at Bloomingdale is a vibrant new $78 million mixed-use development that will bring dining, shopping, entertainment and residential living to the heart of Bloomingdale. Highlights of the development include a large man-made lake accented by water features, artistic seating and lush landscaping; a central lawn designed for concerts, festivals and outdoor events that will transform into an ice rink during the winter months; a mix of dining, entertainment and retail tenants; 280 modern luxury residences; a dedicated dog park with a walk-up bar offering bites and brews; and open-air, street-level parking. The district will also include outdoor common areas where guests can enjoy beverages from The Grove's bars and restaurants while strolling the property or attending its events, further enhancing the walkable, community-focused feel of the space.
| 2 weeks ago | Listing updated with changes from the MLS® | |
| 2 weeks ago | Status changed to Active Under Contract | |
| a month ago | Listing first seen on site |

Based on information submitted to the MLS GRID as of 2026-09-29 09:36 AM UTC. All data is obtained from various sources and may not have been verified by broker or MLS GRID. Supplied Open House Information is subject to change without notice. All information should be independently reviewed and verified for accuracy. Properties may or may not be listed by the office/agent presenting the information.
Last checked: 2026-09-29 09:36 AM UTC
MRED DMCA Copyright Information Copyright © 2026 Midwest Real Estate Data LLC. All rights reserved.