
5320 N Sheridan Road 1509Chicago, IL 60640
Mortgage Calculator
Monthly Payment (Est.)
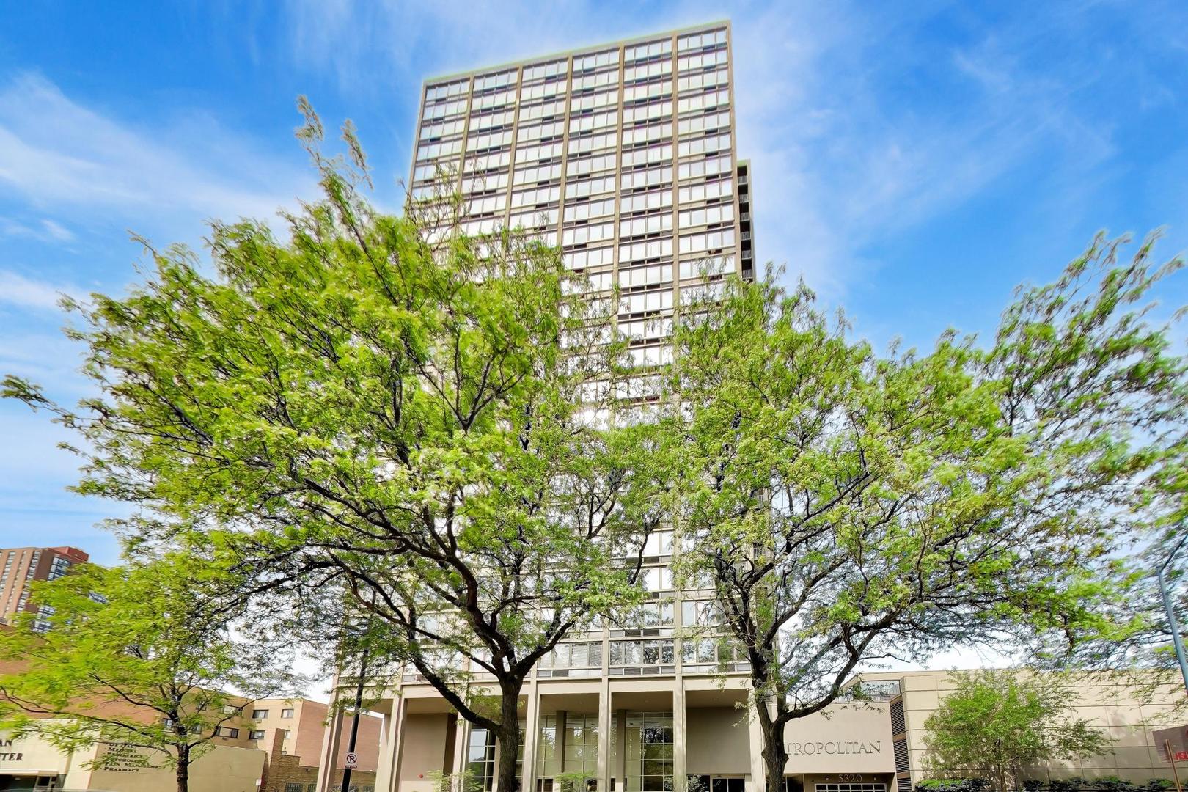
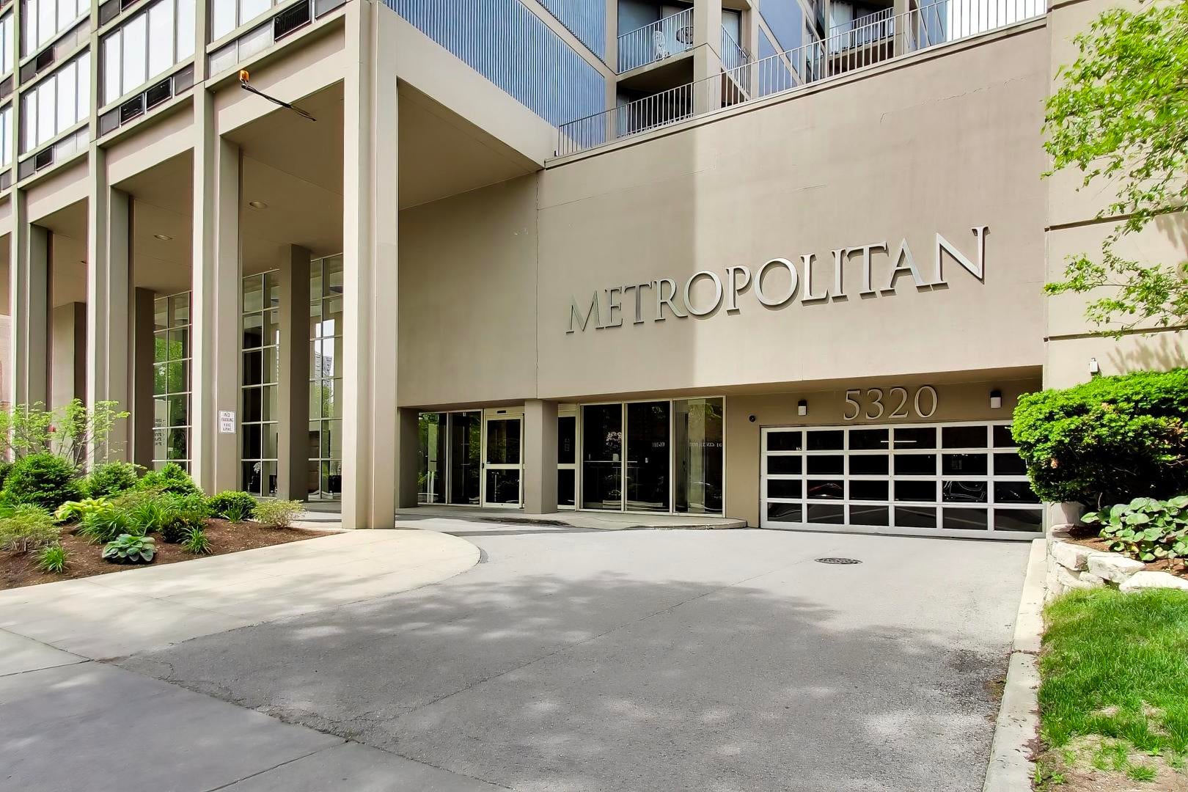
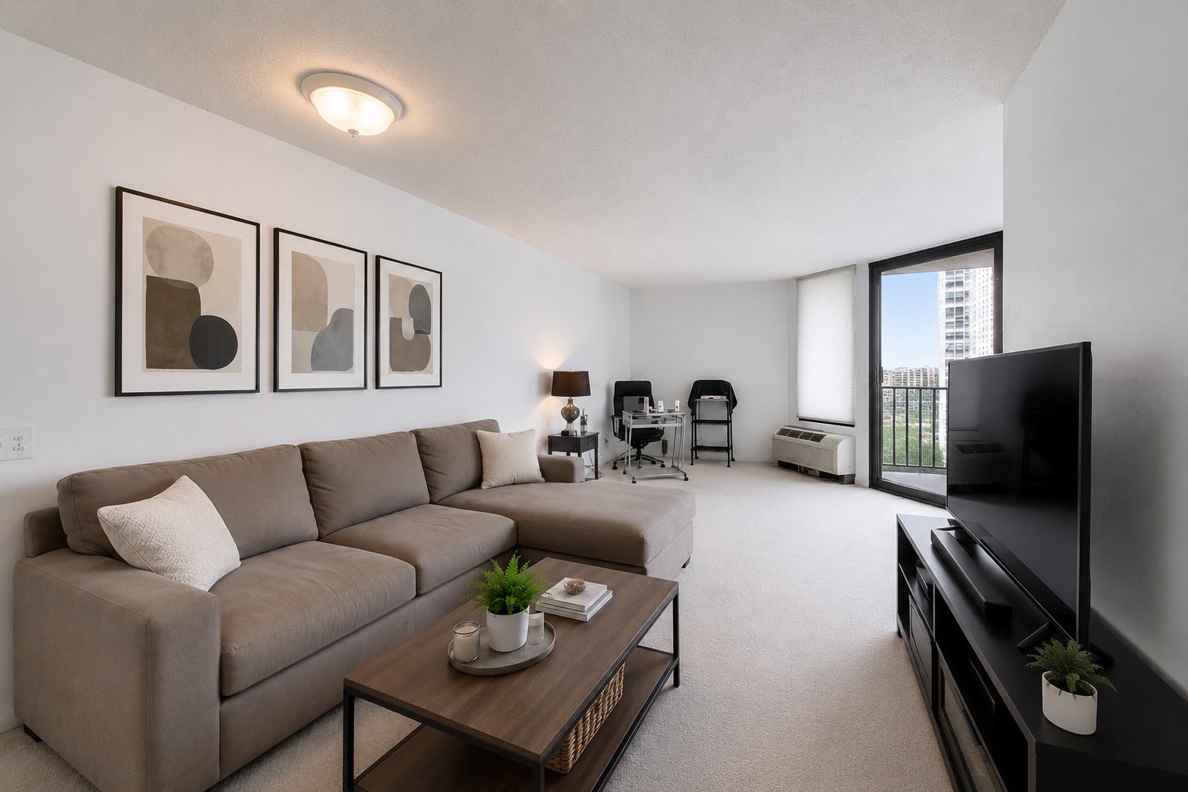
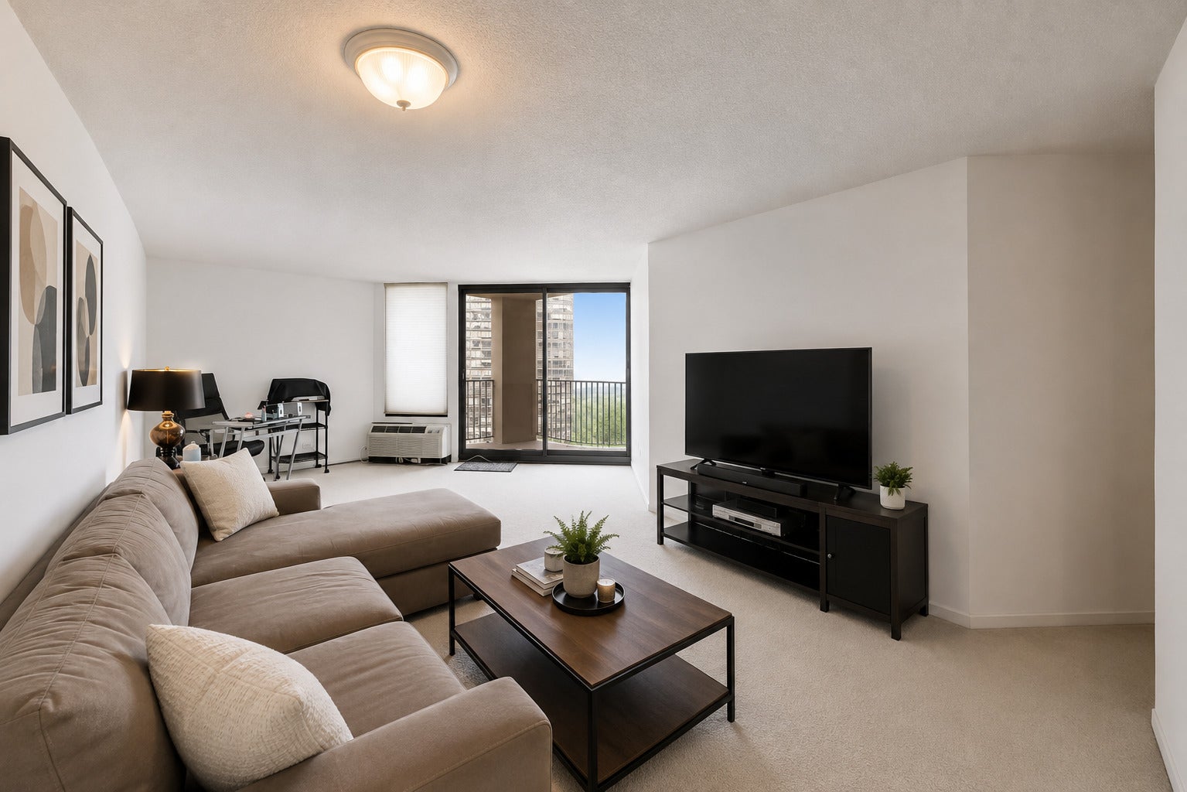
Enter an interest rate to see your estimated monthly payment.**MULTIPLE OFFERS RECEIVED** THIS AFFORDABLE & SPACIOUS 2 BED/2 BATH CONDO COMES W/ DEEDED ATTACHED GARAGE PARKING INCLUDED IN THE LIST PRICE. The home's Foyer has a large dedicated coat closet & just beyond is A GENEROUSLY-SIZED LIVING/DINING ROOM FULLY OPEN TO THE KITCHEN & W/ DIRECT ACCESS TO A PRIVATE OUTDOOR BALCONY. Beautiful north & east-facing sunrise, Lake Michigan, & parkland views can be enjoyed from the Living/Dining Room & from the private Balcony. Both Bedrooms are large & have impressive west-facing sunset views plus views of the surrounding Edgewater community. The PRIMARY BEDROOM BOASTS A FULL WALL OF WINDOWS, SCONCE LIGHTING, FULL WALL OF CLOSETS PLUS A SMALL DRESSING AREA. The attached Primary Bathroom is large & it features ceramic tile flooring, an oversized mirror plus medicine cabinet & a bathtub/shower combo. SECOND BEDROOM HAS A FULL WALL OF WINDOWS, AMPLE CLOSET SPACE, & CAN ACCOMMODATE A LARGER-SIZED BED W/ ROOM TO SPARE. A second full Bathroom has ceramic tile flooring, a large mirror plus a bathtub/shower combination. STORAGE IS ABUNDANT. In addition to closets mentioned, there is also a big closet spanning almost the entire length of the Hallway & a separate linen closet. The Metropolitan is one of the premiere high rise buildings on North Sheridan Road in Edgewater & YOU'LL HAVE ACCESS TO SOME PRETTY AMAZING AMENITIES. Over the attached parking garage is a COMMUNAL ROOFTOP INDOOR/IN GROUND SWIMMING POOL w/ both indoor & outdoor sundecks. A TENNIS COURT/PICKLEBALL COURT completes the communal roof deck. The mezzanine level has a WELL EQUIPPED GYM, a BUSINESS CENTER, plus communal laundry. Additional amenities are on the ground level & include a NICELY LANDSCAPED PATIO AREA w/ grills, picnic table & chairs plus a secured package receiving room. There's also a 24/7 professional door staff, on-site management team, & engineering staff. Upon arrival, you will be impressed w/ the MANICURED, PROFESSIONALLY LANDSCAPED GROUNDS. Interior common areas are well cared for too. RECENT BUILDING IMPROVEMENTS INCLUDE EXTERIOR TUCK POINTING & NEW BUILDING WATER HEATER IN 2024. Mere steps away from Chicago's world-renown lakefront, this is a really great location. FOSTER BEACH & KATHY OSTERMAN/HOLLYWOOD BEACH ARE BOTH ONLY A SHORT WALK AWAY. Miles of LAKEFRONT PUBLIC GREEN SPACE & BICYCLE/JOGGING PATHS ARE JUST ACROSS THE STREET. Neighborhood amenities are plentiful. Both Jewel Osco & Mariano's grocery stores are less than 2 blocks away. Additional grocery stores like Target, Whole Foods & Aldi are also nearby. IMPRESSIVE SHOPPING & DINING IS LOCATED ALONG N BROADWAY & W BRYN MAWR -both just a few blocks away, throughout the Edgewater community, & also along N Clark Street in nearby Andersonville. PUBLIC TRANSIT OPTIONS ARE AMPLE! Two CTA Red Line train stops (Berwyn & Bryn Mawr) are a couple of blocks away. Public buses are nearby too w/ the 136, 146 & 147 express buses & the 92 Foster & 151 Sheridan local buses all stopping practically at the building front door. About a 1/4 mile away are two different Lake Shore Drive on ramps so drivers will appreciate the easy access onto The Drive & to all points beyond.
| a week ago | Listing updated with changes from the MLS® | |
| 2 weeks ago | Status changed to Active Under Contract | |
| 3 weeks ago | Price changed to $287,500 | |
| a month ago | Listing first seen on site |

Based on information submitted to the MLS GRID as of 2026-09-27 01:18 AM UTC. All data is obtained from various sources and may not have been verified by broker or MLS GRID. Supplied Open House Information is subject to change without notice. All information should be independently reviewed and verified for accuracy. Properties may or may not be listed by the office/agent presenting the information.
Last checked: 2026-09-27 01:18 AM UTC
MRED DMCA Copyright Information Copyright © 2026 Midwest Real Estate Data LLC. All rights reserved.
Did you know? You can invite friends and family to your search. They can join your search, rate and discuss listings with you.