O'Neil Property Group

Search Homes for Sale in Chicago’s Western Suburbs

Save
Ask
Tour
Hide
Share
$355,000
85 Days On Site

10808 N Woodstock Street
Huntley, IL 60142

For Sale|Single Family Residence|Active Under Contract
4
Beds
2
Total Baths
2
Full Baths
2,335
SqFt
$152
/SqFt
1930
Built
County:
McHenry
Listing Courtesy of MRED as distributed by MLS Grid of Baird & Warner
10808 N Woodstock Street10808 N Woodstock Street10808 N Woodstock Street10808 N Woodstock Street
Save
Ask
Tour
Hide
Share

Mortgage Calculator

Monthly Payment (Est.)

Enter an interest rate to see your estimated monthly payment.
Calculator powered by Showcase IDX, a Constellation1 Company. Copyright Β©2026 Information is deemed reliable but not guaranteed.

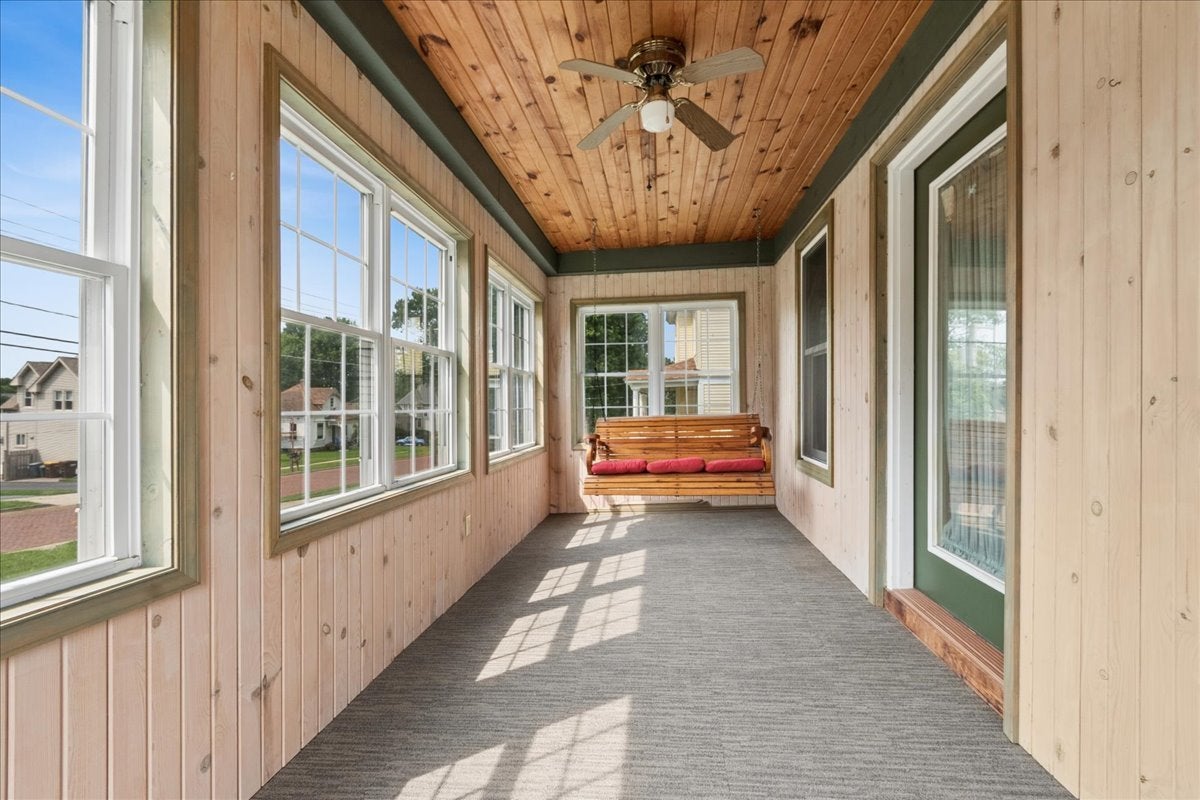
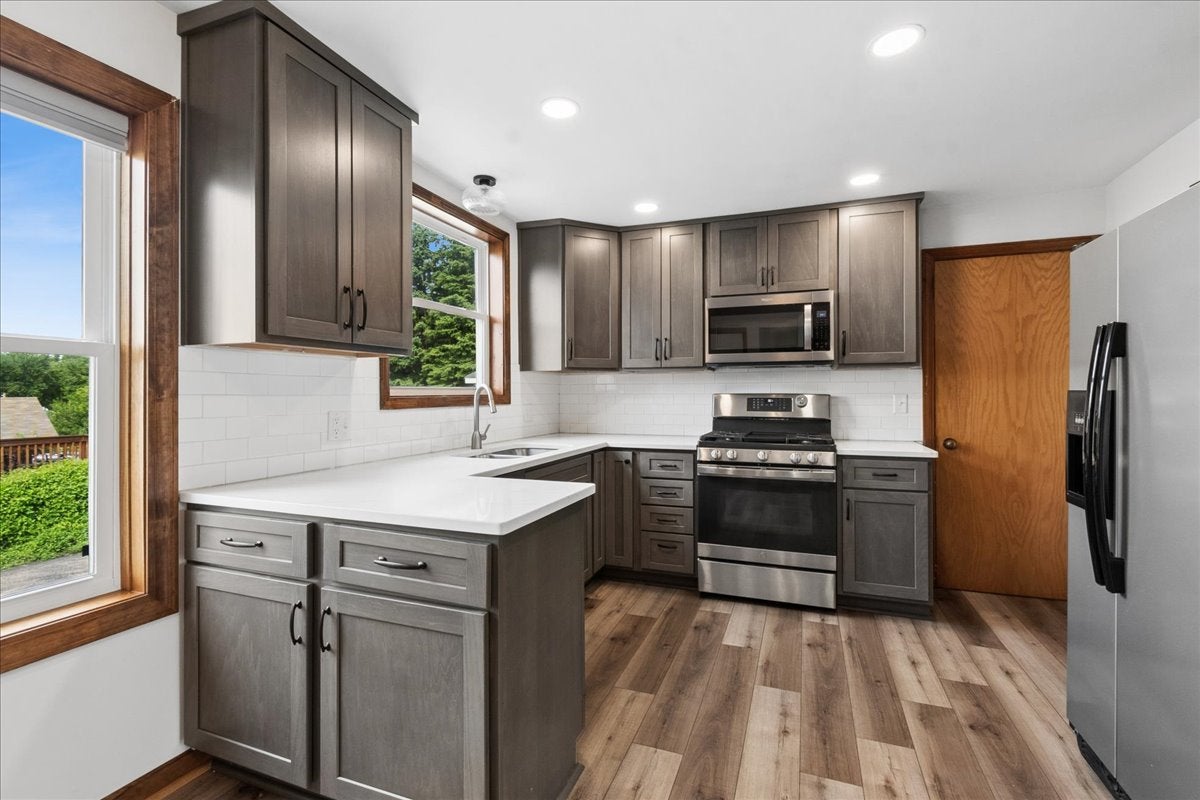
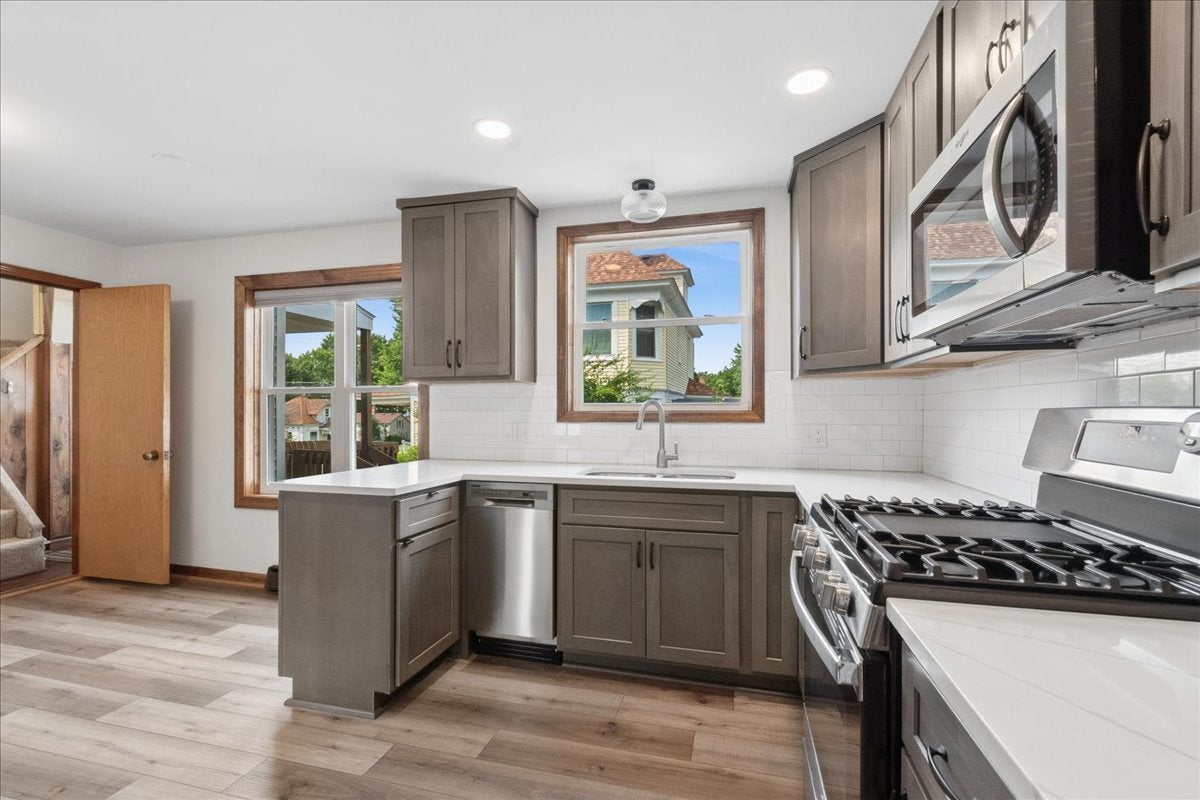
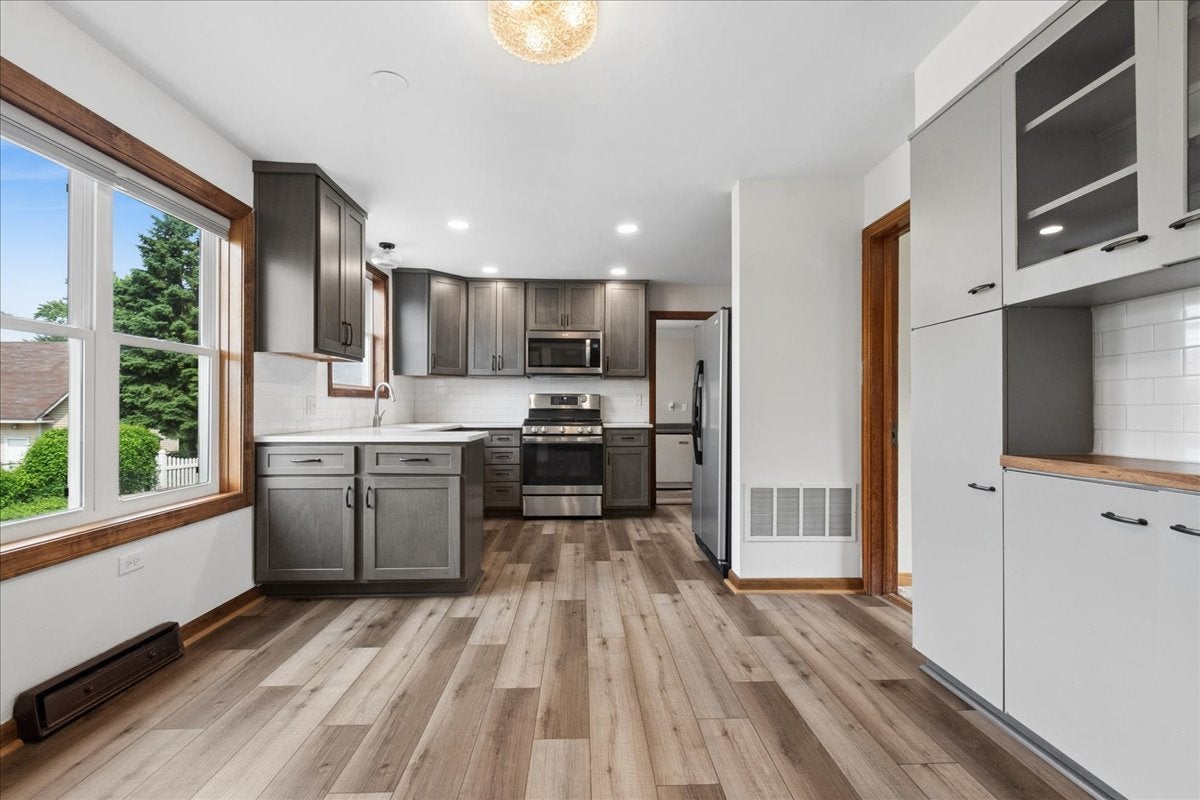
Historic Charm Meets Modern Income Potential in Huntley! Step into a rare opportunity within Huntley's coveted Historic District! Situated on the charming, vintage cobblestone of Woodstock Street, this beautiful 2-story single-family home perfectly blends timeless character with incredible financial flexibility. Whether you are looking for a stately primary residence or an income-producing investment property, this versatile home delivers. The smart layout allows you to effortlessly live on the first floor while renting out the second, or utilize the entire property as a high-yield investment. Welcome guests through the delightful enclosed front porch. Inside, the cozy living room features a warm gas fireplace. The heart of the home features a beautiful, newly updated kitchen. Steps away, you will find a lovely updated bathroom. A large, functional mudroom on the first floor includes laundry facilities and leads out to the backyard. The private second floor unit boasts its own separate entrance. The upper level is a fully self-contained living space. It offers a kitchenette, a comfortable living area, two bedrooms, and a dedicated laundry closet. Beyond the main house sits a HUGE, detached 3+ car garage featuring a newer roof-perfect for car enthusiasts, extra storage, or workshop space. Location is everything! This property offers an incredible lifestyle opportunity. Leave your car at home and enjoy Downtown Huntley and all that it has to offer, including local dining, shopping, and vibrant community events, all just a short distance away. Don't miss out on this unique historic gem.

Save
Ask
Tour
Hide
Share
Listing Snapshot
PriceΒ 
$355,000
Days On SiteΒ 
85 Days
BedroomsΒ 
4
Inside Area (SqFt)Β 
2,335 sqft
Total BathsΒ 
2
Full BathsΒ 
2
Partial BathsΒ 
N/A
Lot SizeΒ 
N/A
Year BuiltΒ 
1930
MLS NumberΒ 
12732683
StatusΒ 
Active Under Contract
Property TaxΒ 
$2,586.06
HOA/Condo/Coop FeesΒ 
N/A
Sq Ft SourceΒ 
Assessor
Friends & Family
Recent Activity
a month agoListing updated with changes from the MLS
a month agoStatus changed to Active Under Contract
2 months agoPrice changed to $355,000
3 months agoListing first seen on site
General Features
FoundationΒ 
Stone
GarageΒ 
Yes
Garage SpacesΒ 
3
ParkingΒ 
AsphaltGarage Door OpenerDetachedGarage
Parking SpacesΒ 
3
Property Sub TypeΒ 
Single Family Residence
SewerΒ 
Public Sewer
StyleΒ 
American 4-Sq.
Water SourceΒ 
Public
Interior Features
AppliancesΒ 
RangeMicrowaveDishwasherRefrigeratorWasherDryerHumidifier
BasementΒ 
Exterior EntryPartial
CoolingΒ 
Central Air
FireplaceΒ 
Yes
Fireplace FeaturesΒ 
Living RoomGas Log
FireplacesΒ 
1
HeatingΒ 
Natural GasElectricForced Air
InteriorΒ 
In-Law Floorplan
Laundry FeaturesΒ 
Main LevelUpper LevelGas Dryer HookupIn Unit
Bedroom 2Β 
Dimensions - 10X9Level - Main
Bedroom 3Β 
Dimensions - 14X11Level - Second
Bedroom 4Β 
Dimensions - 14X8Level - Second
Dining RoomΒ 
Dimensions - 12X9Level - Main
Eating AreaΒ 
Dimensions - 10X7Level - Second
Enclosed PorchΒ 
Dimensions - 20X7Level - Main
Family RoomΒ 
Dimensions - 16X10Level - Second
KitchenΒ 
Dimensions - 12X9Level - MainDescription - Eating Area-Table Space
Kitchen- 2ndΒ 
Dimensions - 12X8Level - Second
LaundryΒ 
Dimensions - 21X10Level - Main
Living RoomΒ 
Dimensions - 21X15Level - Main
Master BedroomΒ 
Dimensions - 13X12Level - Main
Save
Ask
Tour
Hide
Share
Exterior Features
Construction DetailsΒ 
Aluminum Siding
Patio And PorchΒ 
PorchDeck
RoofΒ 
Asphalt
Community Features
MLS AreaΒ 
Huntley
School DistrictΒ 
Huntley High School
TownshipΒ 
Grafton
Schools
School District
Huntley High School
Elementary School
Chesak Elementary School
Middle School
Marlowe Middle School
High School
Huntley High School
Listing Courtesy of MRED as distributed by MLS Grid of Baird & Warner


Based on information submitted to the MLS GRID as of 2026-11-08 01:53 PM UTC. All data is obtained from various sources and may not have been verified by broker or MLS GRID. Supplied Open House Information is subject to change without notice. All information should be independently reviewed and verified for accuracy. Properties may or may not be listed by the office/agent presenting the information.
Last checked: 2026-11-08 01:53 PM UTC
MRED DMCA Copyright Information Copyright Β© 2026 Midwest Real Estate Data LLC. All rights reserved.

Neighborhood & Commute
Source: Walkscore
Disclosure: Community information and market data powered by Constellation Data Labs. Information is deemed reliable but not guaranteed.
Save
Ask
Tour
Hide
Share